





Seismic reinforcement work in a condominium in Rome revealed preserved structures beneath the building and forced the construction company to revise part of the project, after overlapping mosaics, everyday objects, and historical remains emerged in the space reserved for underground garages.
An intervention aimed at reinforcing an old building against earthquakes revealed, beneath a condominium in the center of Rome, the remains of a residence built during the Roman period, preserved for almost two millennia below a modern construction.
In the underground space reserved for eight garages, the teams found walls, everyday objects, and six layers of floors decorated with mosaics, a discovery that forced the project leaders to modify an important part of the residential project.
Located at the foot of the Aventine Hill, one of the seven historical hills of the Italian capital, the building had been used by the Banca Nazionale del Lavoro before being acquired for the creation of a new condominium.
-
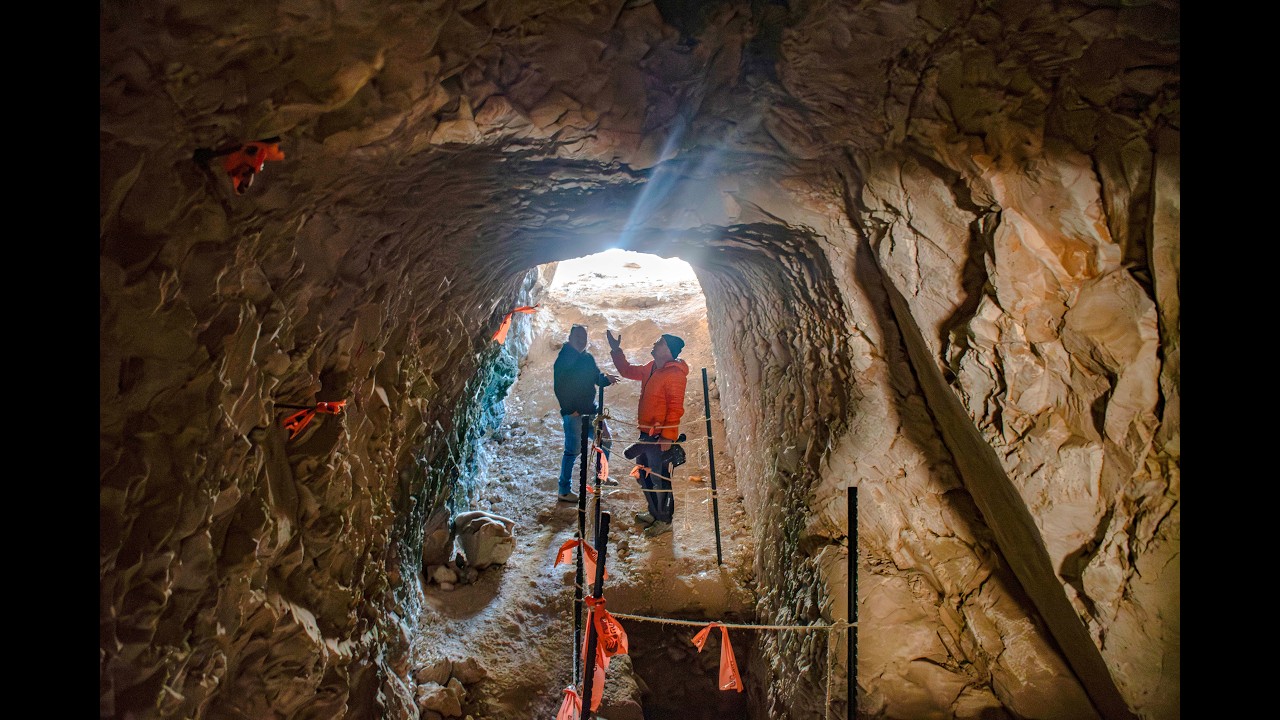
Before building a new neighborhood in Jerusalem, archaeologists were excavating a rocky area when the ground revealed a cavity that kept growing: a 50-meter hand-cut tunnel in the rock, large enough to fit a bus, with no objects inside and not a single clue as to who dug it or why.

-
Surprising viral construction shows a young person building an entire house alone in just 60 days using cement and simple tools, revealing an affordable method that can reduce costs, garnering millions of views and impressing engineering experts.

-
Railway construction opens a waterlogged ditch in a field and finds a human figure made of oak measuring 67 centimeters, with a tunic and sculpted muscles, preserved for almost 2,000 years and surrounded by mystery about a possible Roman ritual.
-
Brazilian construction company with R$ 500 million in projects prepares to enter the US, raising US$ 5 million to purchase land and build houses in Florida worth up to US$ 3 million, transforming a 41-year-old company, originally created to build bank branches, into an international real estate development platform.


Under the responsibility of BNP Paribas Real Estate, the conversion of the property was progressing normally until the opening of the underground areas, necessary for seismic reinforcement, exposed ancient structures and changed the course of work on the site.
Eight garages give way to an archaeological site
Given the extent of the remains, the company abandoned the construction of the eight planned garages in that section and cleared the basement so that specialists from the Special Superintendence of Rome could conduct the excavation, documentation, and conservation of the material.
Known as Domus Aventino, the ancient residence was occupied and modified by different generations, whose interventions remained recorded in the floors, walls, and objects recovered during the archaeological work conducted beneath the condominium.
Upon examining the construction sequence, the Superintendence identified six levels of overlapping floors between the end of the 1st century BC and the Antonine period, situated between the 2nd and 3rd centuries AD.
This succession of layers showed that the ancient residents repeatedly renovated the house, raised the level of the rooms, and replaced decorative elements according to the needs of the residence and the changes that occurred over time.
Six layers of Roman mosaics
Among the most visible elements of the discovery are mosaics formed by black and white geometric designs, circles, squares, intertwined figures, and vegetal representations distributed across the different levels preserved under the modern building.
In one of the reconstructed compositions, grapevines emerge from a decorative vase, while another image features a green parrot with colorful details, highlighting the care taken in the ornamentation of the domestic environments of the Roman residence.
Responsible for the investigations, archaeologist Roberto Narducci explained that the overlapping of six layers of mosaics represents a rare occurrence from a scientific perspective, especially as it allows for the reading of successive renovations carried out on the same property.
According to the analysis conducted on-site, cavities opened by ancient extraction activities caused depressions in the terrain, leading Roman residents to level the floors at different times before the house was definitively abandoned.
Traces span eight centuries of Rome’s history
Far beyond the residence, the excavations conducted over an area exceeding 2,000 square meters revealed materials and structures related to about eight centuries of Rome’s history, gathered at different depths of the terrain.
Among the oldest traces were foundations of a defensive construction attributed to the 8th century BC, possibly linked to an observation tower installed when the city was still undergoing its initial formation process.
In addition to the architectural structures, researchers recovered objects related to daily life, such as a key, a hammer, a hairpin, and a spoon, pieces that helped to understand the use of the internal environments.
Containers decorated with figures of Hercules and Athena, inscriptions in Latin, and amphorae used to store products completed the set, offering information about the habits, domestic activities, and social status of the ancient owners.
Residence belonged to a family with resources
The quality of the coatings, the variety of objects, and the level of elaboration of the mosaics indicate that the domus belonged to a family with resources, capable of carrying out successive renovations and investing in the decoration of the rooms.
Different from the collective buildings occupied by a large part of the Roman population, such properties functioned as private urban residences and were associated with residents with greater economic power and higher social status.
Located near important areas of the ancient city, the Aventine Hill gathered valued addresses by influential families, a circumstance that helps to contextualize the presence of an ornamented residence under the current apartment complex.
Condominium of 180 Apartments Preserves the Discovery
According to BNP Paribas Real Estate, the conversion of the three buildings occupied a total area of 18,000 square meters and created 180 apartments distributed over six floors above ground, preserving the residential character of the development.
Although the project maintained parking areas in other underground locations, the sector where the Roman house was located ceased to receive vehicles and became protected as an integral part of the archaeological heritage found during the works.
To conserve the ruins within a functioning condominium, architects and archaeologists developed a structure called the Archaeological Box, designed to protect mosaics, walls, and foundations without hindering the organized circulation of visitors.
This solution allowed the findings to remain close to their original position, avoiding the complete removal of the ensemble from the site and transfer to a conventional museum distant from the context in which it was preserved.
Restoration Receives Investment of € 3 Million
According to the Smithsonian Magazine, BNP Paribas Real Estate allocated around € 3 million to the restoration of the domus, a project carried out in partnership with the Special Superintendency of Rome to recover and present the remains to the public.
Part of the investment financed the stabilization of the structures, treatment of surfaces, and adaptation of the underground environment, which began to function as a cultural space installed within the residential complex itself.
Throughout the route, light projections complete missing sections of the mosaics, recreate colors on the walls, and suggest the original appearance of the rooms without permanently covering the authentic parts preserved by archaeologists.
Ambient sounds and videomapping resources accompany the visit, helping the public recognize the different historical phases of the residence and understand how the property was altered during centuries of occupation.
Underground Museum Operates Within Private Property
Before opening to the public, the archaeological work required years of excavation, during which teams removed layers of soil, stabilized fragile surfaces, and studied the sequence of floors found.
While the real estate development advanced around the protected area, specialists adapted the underground to receive visitors, transforming the former garage space into a museum installed within a private property.
With guided tours conducted on scheduled dates, the Archaeological Box maintains access control to preserve both the remains and the routine of the residents who occupy the apartments built above the site.
Although residents have preferential access to the space, the objects and archaeological structures remain under the protection of the Italian State, responsible for the historical heritage located during interventions carried out on public or private properties.
Seen from the outside, the complex retains the appearance of an urban residential building, without immediately revealing that an ancient Roman house, formed by successive renovations, remains protected a few meters below the apartments.
In the basement, the passage originally planned for automobiles leads to mosaics, walls, and objects that remained hidden for almost two millennia, until a structural safety work reopened the ground.
Would you give up eight garages to keep a nearly two-thousand-year-old Roman house preserved under the building where you live?


