





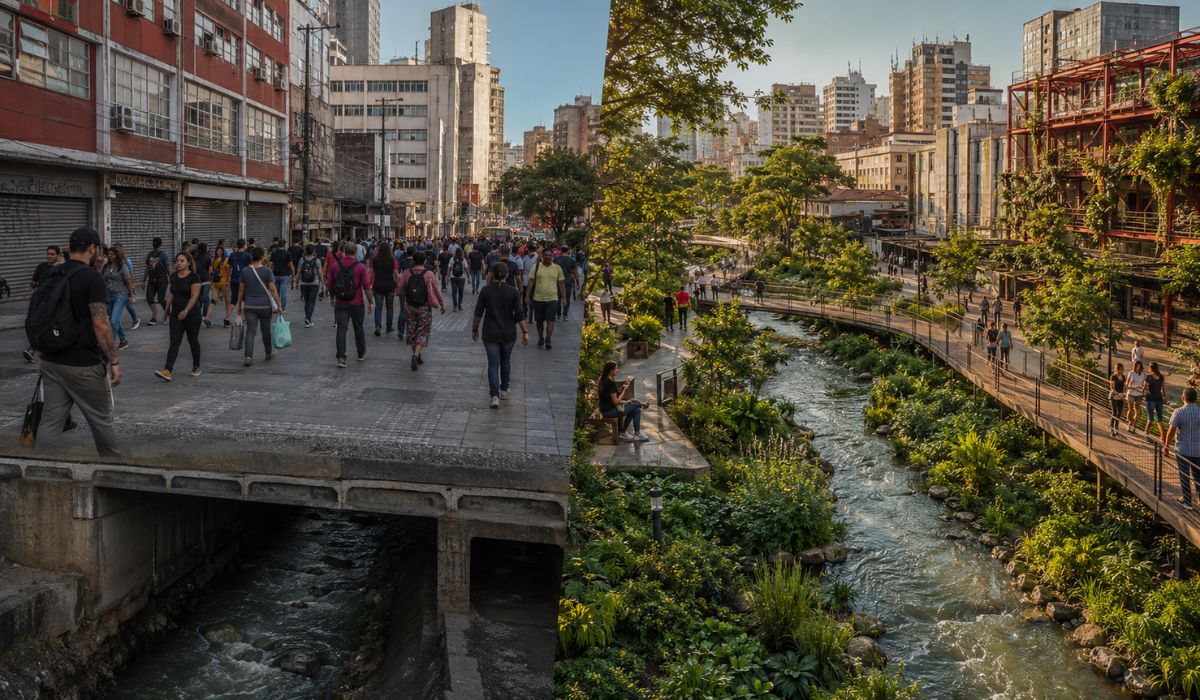

A hidden stream under the center of São Paulo should reappear among paths, trees, and social areas, as a formerly contested land begins to take the shape of the future Bixiga Park.
In an area of approximately 11,000 square meters in the center of São Paulo, the element that should organize the future park is not a tower, a paved square, nor a large building.
It is a stream that has ceased to be part of the city’s visible landscape.
The Bixiga watercourse remains hidden under the land on Jaceguai Street, next to the Oficina Theater, in a region crossed daily by residents, workers, and visitors who hardly notice the water channeled beneath the ground.
-
Students who had never traveled by plane left the rural area of Pernambuco, faced the fear of their first flight, and won a gold medal.

-
Generating 270.8 billion reais in revenue but producing less, the Brazilian electrical and electronics industry grew in 2025, in a sector where revenue increased by 8%, but physical production fell by 1.4%, indicating the advance of imports in the country.

-
Internet café owner pays R$ 5 per day and offers a whole month of free video games to anyone who comes with a report card of good grades, and also exchanges 10 minutes of reading for 20 minutes of gaming.

-
Without requiring children to travel to a distant library, Kenya took boxes of books on camels, set up reading points along the way, and reached communities within a radius of 15 to 20 kilometers.


Project aims to reveal the Bixiga stream
The project chosen by the São Paulo City Hall aims to change this relationship.
The winning proposal of the public contest for the Bixiga Municipal Park plans to reopen and renaturalize the stream, allowing the water to reappear among trees, paths, rest areas, and a walkway that will follow part of its course.
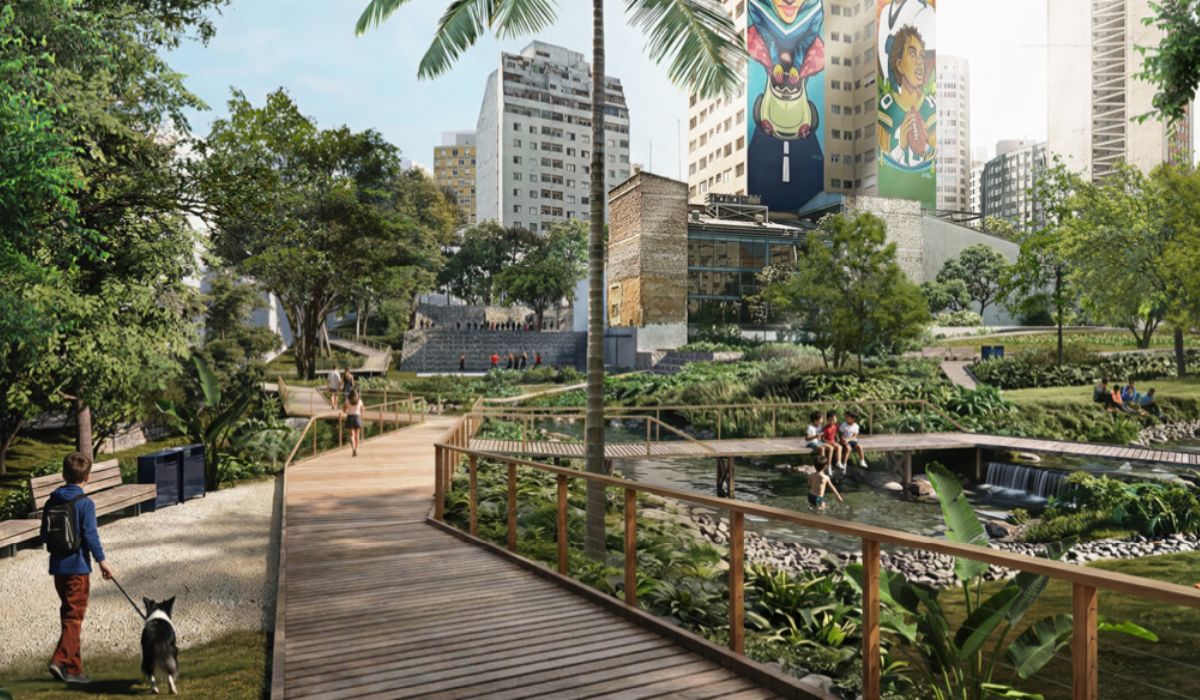
Announced on May 4, 2026, the project by the São Paulo-based office Democratic Architects has advanced since the public presentation.
The City Hall has already recorded the hiring of the office to develop the preliminary design and the basic and executive projects of architecture, urbanism, and landscaping, in a contract of R$ 1,281,388.27.
This means that the winning proposal has entered the technical detailing phase, but it does not yet represent a project ready to start immediately.
As of July 28, 2026, no specific contract for the construction of the park or an official inauguration date has been located.
Footbridge will follow the watercourse
The central idea is to make the stream the axis that organizes the visitor’s experience.
Instead of appearing just as a straight channel surrounded by concrete, the water should follow a more curved design, passing through natural filtration areas and spaces with vegetation.
A light and accessible deck-footbridge will follow the watercourse, offering a path for those who want to cross the park closer to the restored part of the landscape.
The project also includes rain gardens and permeable pavements.
In simple terms, these solutions help rainwater to enter the soil more slowly, instead of immediately flowing into galleries and streets.
The proposal aims to combine leisure, urban drainage, and environmental recovery in a central area marked by intense occupation and flooding problems.
What it means to renaturalize a stream
The term used for this process is renaturalization.
It does not simply mean removing the cover from the stream and leaving the water exposed.
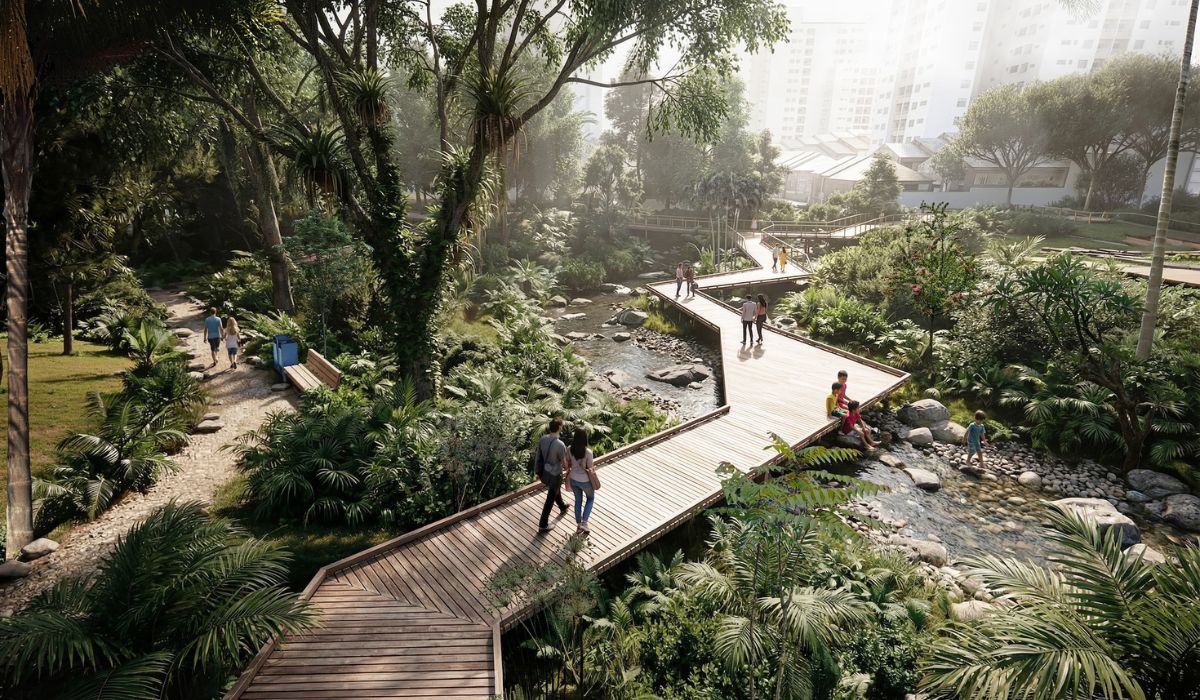
Renaturalization involves reorganizing banks, vegetation, water path, drainage, and circulation spaces to try to recover some of the functions that the watercourse lost when it was channeled or buried.
In the case of Bixiga, the winning proposal envisions the stream passing through small natural filtration areas.
The water would pass through sections with plants and surfaces capable of retaining sediments and contributing to the gradual improvement of its quality.
The definitive details, however, still depend on the development of the technical and executive projects.
These stages should define dimensions, materials, structures, drainage systems, and solutions necessary for the idea presented in the competition to be built safely.
Therefore, the images released show the architectural and landscape intention, not an exact photograph of how each element will look after the work.
Bixiga Park will be divided into two levels
The design divides the land into two main parts.
The so-called Lower Park will be the area most connected to the stream, vegetation, and environmental recovery.
In this sector, curved paths should follow the terrain and lead the visitor through an urban forest formed by native species and an agroforestry program with educational and contemplative purposes.
The Upper Park, on the other hand, will concentrate a larger portion of social, sports activities, and support buildings.
The proposal includes courts, a children’s playground, multipurpose spaces, pet areas, environments for practices like yoga and tai chi, an open amphitheater, restrooms, and administrative sectors.
Between the two levels, a retaining grandstand should take advantage of the terrain’s slope to create a space for staying and outdoor presentations.
The element functions simultaneously as soil containment, a connection between different heights, and an area where the public can sit.
Also planned are a viewpoint, accessible ramp, sunbathing areas, informational totems, and expanded sidewalks at the park’s edges.
Residents participated in the drafting of the guidelines
The existence of the stream under the land was not just a hidden curiosity on the map.
Renaturalization was set as one of the main guidelines of the contest, after technical surveys and workshops with residents, collectives, and regional representatives.
Three participatory meetings held in 2025 brought together 71 residents and 32 representatives of local movements and groups.
The activities discussed memory, characteristics of the land, daily needs, and possible paths for the future public space.
According to the City Hall, the studies indicated both the population’s interest and the technical feasibility of using the watercourse as a structuring element of the park.
Before the contest opened, documents from the Management Council showed that the possibility of reopening the stream still needed to be analyzed in conjunction with the bodies responsible for urban drainage.
The concern was to avoid a proposal being chosen and later having to abandon its central characteristic due to technical impediments found only in the execution phase.
The final guideline of the contest incorporated renaturalization, and all competing projects had to consider this condition.


Winning office will develop the executive project
The office Democratic Architects won a two-stage competition.
Initially, five proposals were selected, and each team received R$ 18,000 to refine the designs before the final evaluation.
The first place received R$ 130,000, while the second and third places were awarded R$ 60,000 and R$ 40,000, respectively.
The team led by architect and urban planner Antonio Roberto Zanolla was responsible for the winning project.
In addition to the prize, the notice provided for the subsequent hiring of the authors to develop the technical documents necessary for implementation.
The contract of approximately R$ 1.28 million does not correspond to the construction budget of the park.
This amount is intended for the specialized work of architectural, urban, and landscape detailing.
The total cost of the works can only be estimated with greater certainty after the projects, reports, surveys, and spreadsheets are completed.
Land was disputed for decades
The area where the park will be implemented was at the center of an urban dispute that began in the 1980s.
The land was acquired by the Silvio Santos Group, which intended to build a real estate development next to the Teatro Oficina.
For decades, artists, residents, architects, and local movements advocated for the space to remain free and be transformed into a public park.
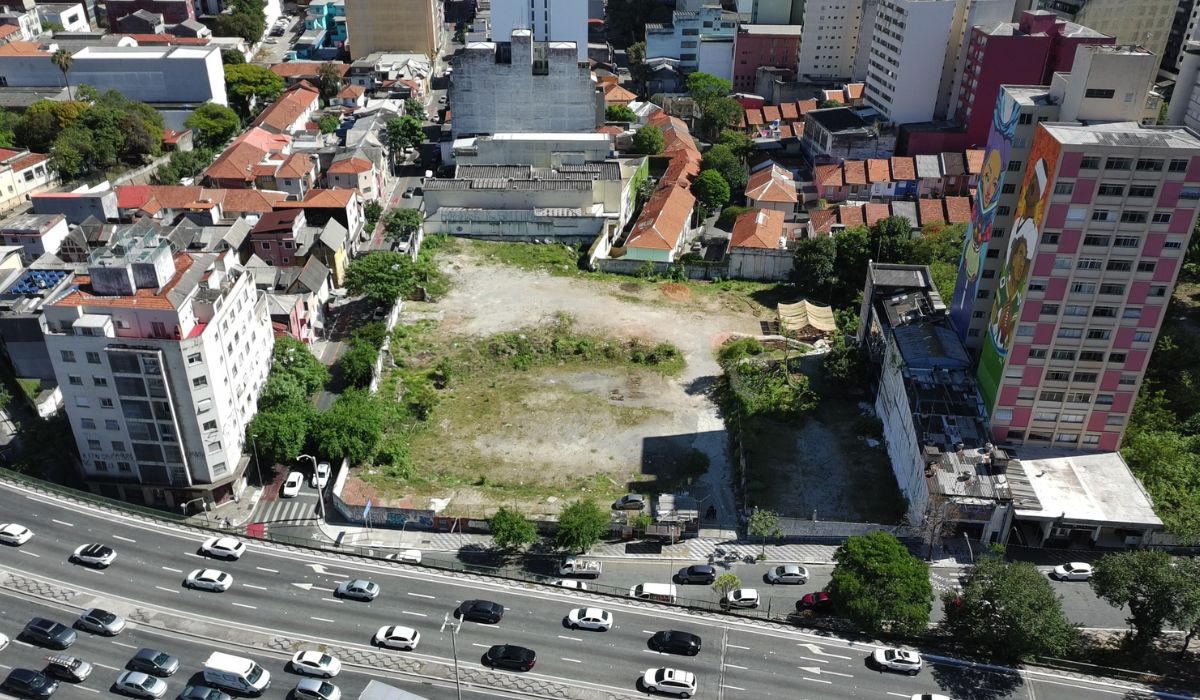
In May 2024, the group agreed to sell the area to the City Hall for R$ 64,379,100.13, below the R$ 80 million initially requested.
The land is about 11,000 square meters and is located on Rua Jaceguai, in an area of strong cultural and historical value in Bela Vista.
In July 2024, the properties were declared of public utility for expropriation, a necessary step for the implementation of the municipal facility.
The creation of the park was also incorporated into the city’s urban planning, and a Management Council was elected in 2025.


