





Couple buys underground reservoir for 98 thousand pounds, removes 650 m² of concrete roof and transforms 2.5 million liter tank into a four-bedroom house
Underground reservoir in England turned into a four-bedroom house after six years of construction, concrete reuse, and project showcased on Grand Designs. What seemed like just a mound of earth covered with grass at the exit of North Ferriby, in northern England, hid a gigantic structure beneath the ground. It was once an old water reservoir of Yorkshire Water, built to store millions of liters and supply the region near the Humber River estuary.
According to Grand Designs Magazine, engineer Richard Bennett and his partner Felicia Böhm bought the decommissioned reservoir in 2013 for 98 thousand pounds. From there, they started a project that lasted about six years and transformed the underground tank into a four-bedroom house showcased on the British program Grand Designs.
Underground reservoir in North Ferriby became a Grand Designs project
The original construction was not intended to be a dwelling. The reservoir had been erected in the late 1950s to store drinking water, in a buried, robust structure almost invisible to those passing by on the surface.
-
Old Cold War missile silo for sale in Kansas with 18 acres, access surrounded by barbed wire, underground concrete structures, and an interior surprisingly larger than many traditional properties.

-
An architect spent seven years searching for an impossible plot to live on, found a 12,000-year-old glacial rock in an old quarry, and built around the block, transforming the natural formation into the center of the house where he lives with his wife and two children.

-
At the entrance of a cave in Malaysia, 1,550 cubic meters of concrete and three years of work turned into a 42.7-meter golden statue, the largest in the world dedicated to the god Murugan, covered by hundreds of liters of gold paint.
-
Constructions are once again adopting a popular concept from the 70s to replace concrete in outdoor areas, creating cooler, permeable yards prepared to withstand increasingly frequent heavy rains and heatwaves.


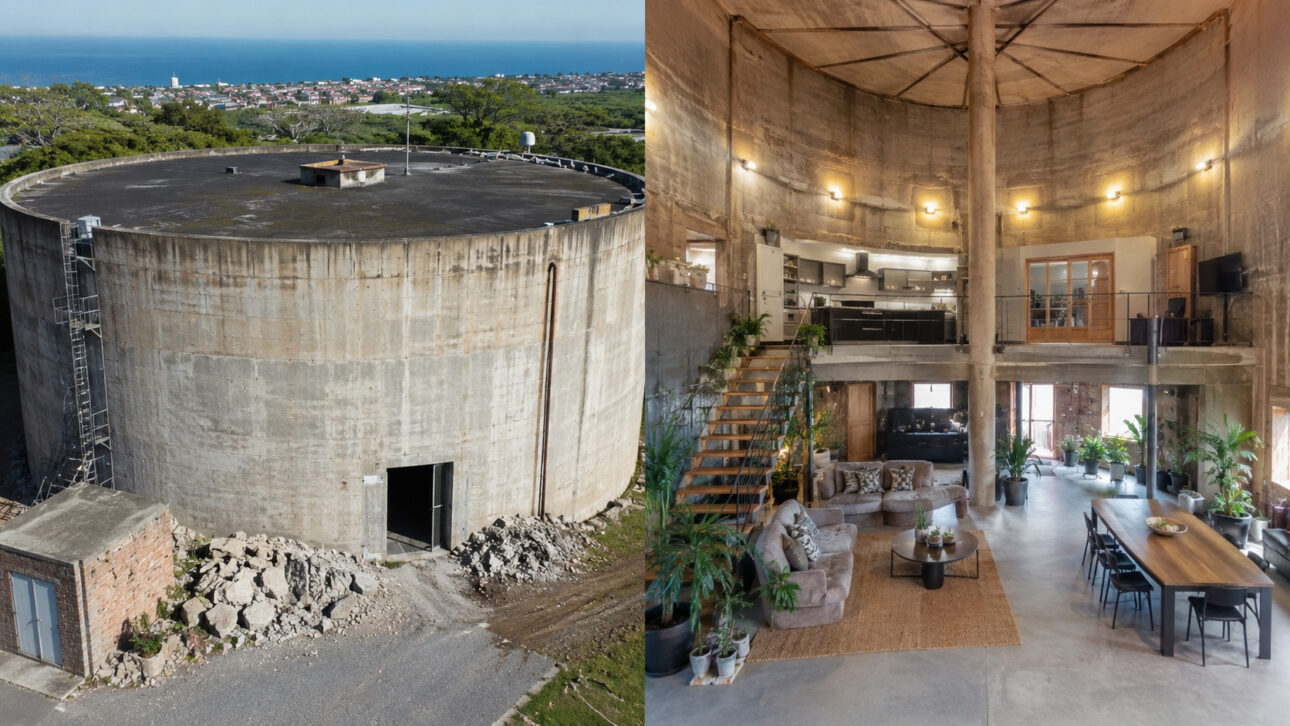
According to Grand Designs Magazine, the tank had a capacity of about 2.5 million liters of water. The scale of the space was precisely what caught the couple’s attention, who saw in the old depot a rare opportunity to create an unusual residence.
The location near the Humber estuary also helped define the proposal. The land offered privacy, silence, and a mass of earth around it capable of functioning as a natural thermal insulator.
Tank of 2.5 million liters became the base for an underground house
The old reservoir had concrete walls and base already molded to withstand enormous pressure. Before, this pressure came from the stored water. After the conversion, the same structure began to function as the skeleton of the new residence.
The logic of the project took advantage of an essential characteristic of underground constructions. The surrounding earth helps to keep the internal temperature more stable throughout the year, reducing the need for intense heating in winter and cooling in summer.
According to Grand Designs Magazine, Richard Bennett worked in building services engineering consultancy, knowledge that was crucial to transforming a technical and dark structure into a habitable, efficient home with thermal control.
Demolition removed 650 m² of concrete roof from the old reservoir
The first major stage of the work was the removal of the roof. According to Grand Designs Magazine, the couple had to demolish about 650 m² of concrete slab, preserving the external walls and the base of the reservoir.
The opening was decisive in completely changing the character of the structure. Without the original roof, the old tank ceased to be a dark cavity and allowed the creation of an open central courtyard, an element that brought natural light to the heart of the house.
The removed material was not simply discarded. The magazine reports that the broken concrete was reused on the site itself, helping to fill the central courtyard and reducing the volume of construction waste.
Debris from the roof and metal pillars were reused or recycled
The reuse of material became one of the hallmarks of the transformation. The concrete resulting from the demolition was used within the project itself, reinforcing the logic of reducing waste and making use of the existing structure.
According to Grand Designs Magazine, the steel pillars that supported the old roof were also removed and sold for recycling. This decision reduced waste and helped recover part of the value of the materials.
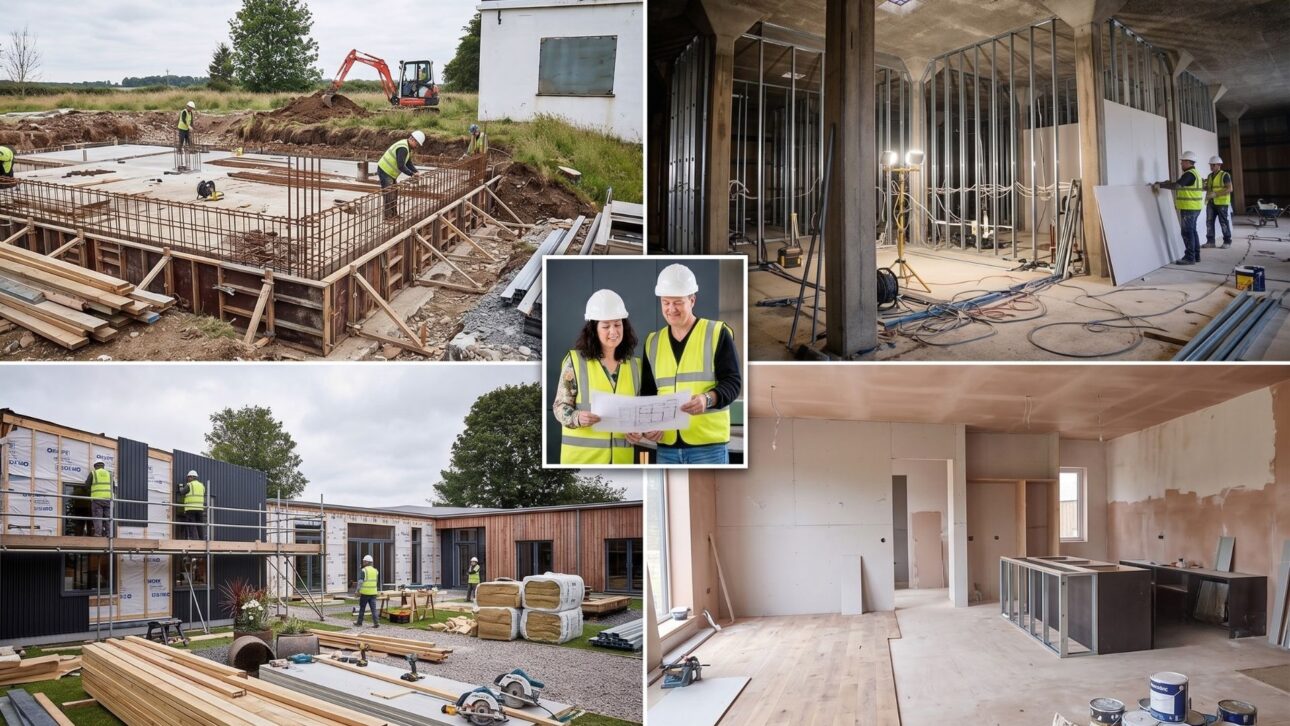
The work followed a low-impact logic whenever possible. Instead of demolishing everything and starting from scratch, the couple kept what could be used and transformed the old tank into a structural base for the new home.
Concrete walls were hand-sanded during the transformation
After the removal of the roof, one of the most labor-intensive stages came: treating the internal walls of the reservoir. According to Grand Designs Magazine, Richard and Felicia manually sanded the concrete surfaces so they could remain exposed in the final house.
This work was time-consuming and required intense physical effort. The walls that were once hidden inside a technical reservoir became part of the residence’s aesthetic.
The result preserved the industrial memory of the original construction. Instead of completely hiding the tank’s past, the project incorporated the concrete as a visual, structural, and historical element.
Plan of nine months turned into a project of six years
The couple started the project with an extremely optimistic forecast. According to the episode summary on TheTVDB, Richard Bennett and Felicia Böhm began the project in 2013 with a budget of only 150 thousand pounds, but the transformation proved to be much more difficult than planned.
The initial schedule, estimated at about nine months, ended up extending for approximately six years. The technical complexity, the volume of manual work, and family problems during the process made the project progress at a much slower pace.
The project was featured on Grand Designs in 2019. The episode followed the couple’s attempt to convert a heavy underground infrastructure into a bright, efficient family home adapted to everyday life.
Underground house gained a central patio to bring natural light
The transformation would only work if the project could solve the biggest problem of a buried reservoir: the lack of light. The solution was to organize the house around an open central patio, created by removing the original roof.
This patio became a source of natural lighting and a breathing area for the spaces. With this, the former concrete box stopped feeling like a closed space and gained a direct relationship with the sky, the garden, and the internal circulation.
According to Grand Designs Magazine, the final house was dry, warm, and energy-efficient. The surrounding earth contributed to thermal stability, while the central opening reduced the feeling of confinement.
Surrounding earth functions as a natural thermal insulator
The final residence took advantage of the reservoir’s buried condition. The earth accumulated around the structure acted as a layer of natural insulation, helping to reduce abrupt temperature variations.
This feature is common in constructions known as earth-sheltered homes, or homes protected by earth. The mass of the soil acts as a thermal barrier, keeping the interior more stable in different seasons.
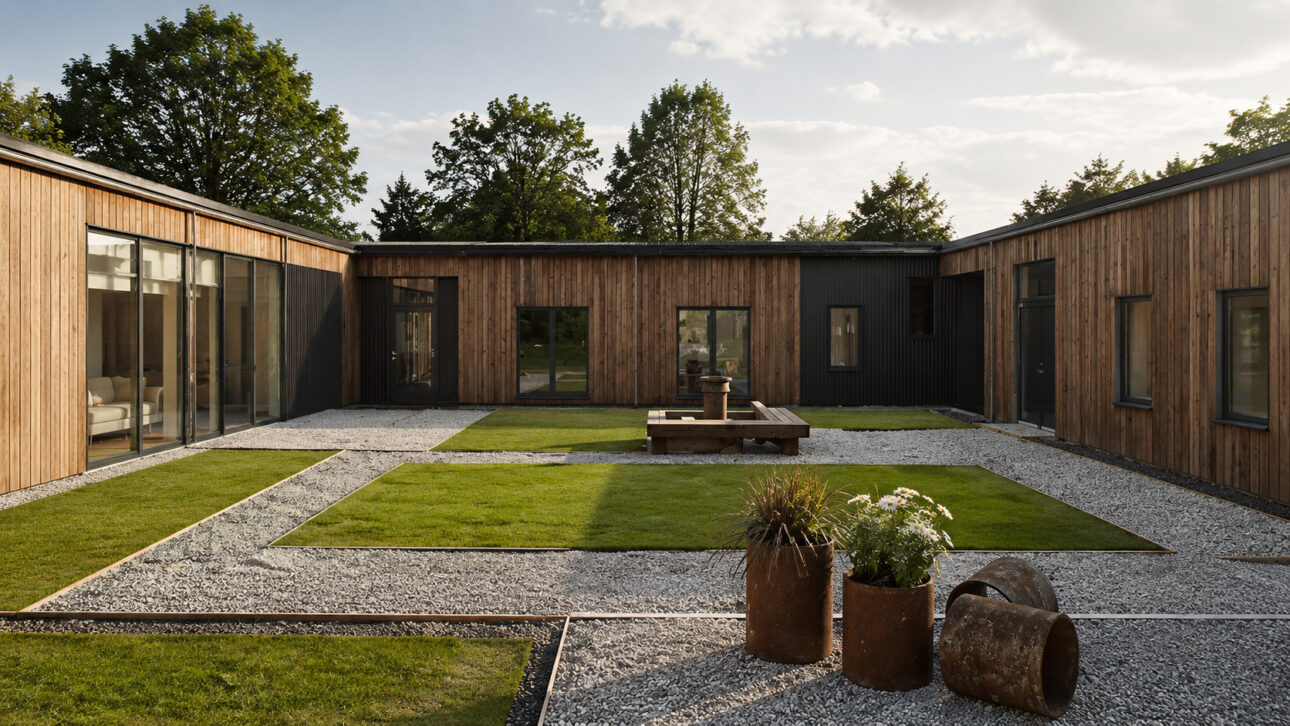
In the case of North Ferriby, this feature was an essential part of the project. The couple wanted not just an unusual house, but a dwelling with lower energy consumption and better use of the existing structure.
Old reservoir pipes turned into planters in the new project
The conversion also repurposed smaller details of the original structure. According to Grand Designs Magazine, old steel pipes from the reservoir were transformed into planters, integrating the technical past of the work into the landscaping of the new residence.
This type of decision reinforced the identity of the project. The house did not try to completely erase what the place had been, but reinterpreted industrial pieces as domestic elements.
The result was a residence that combines exposed concrete, an internal courtyard, vegetation, and the memory of the supply infrastructure. The former function of storing water remains visible in material and spatial details.
Reservoir turned into a four-bedroom house after six years of work
After years of construction, the underground tank was converted into a four-bedroom house. The project retained the walls and base of the reservoir but completely reorganized the internal use to create livable spaces.
The final residence ceased to be a dark industrial space and began to function as a family home. The central courtyard, natural light, reuse of materials, and earth insulation transformed the old infrastructure into a low-consumption house.
According to Grand Designs Magazine, the scale of the project, the manual effort, and the execution time made the work one of the most remarkable conversions featured on the program.
Old reservoir returned to the market as a rare property in England
The property attracted attention again after reappearing on the British real estate market. According to real estate listings consulted in 2026, the area linked to the former reservoir in North Ferriby is now being presented with the potential for a four-bedroom residence, reinforcing the appeal of an unusual underground construction.
The property’s trajectory helps explain the interest. Few properties combine rural location, industrial past, underground concrete structure, and connection with a globally recognized architectural program.
The old reservoir is no longer just a forgotten piece of water infrastructure. It has become an example of how decommissioned technical structures can gain new value when architecture, engineering, and repurposing come together in the same project.
Dark tank became an example of architectural repurposing
The story of Richard Bennett and Felicia Böhm shows how a structure made to store water could be converted into a house without completely erasing its origin.
The project utilized walls, base, thermal mass of the soil, demolished concrete, and even metal pieces removed from the reservoir.
The project also shows the real weight of such a conversion. The reservoir cost 98,000 pounds, but the transformation required years of work, complex technical decisions, and intense physical effort.
In the end, the tank that once held 2.5 million liters of water became a four-bedroom residence built within an underground structure. What was a dark cavity under a lawn in North Ferriby became one of the most unusual houses ever featured on Grand Designs.


