





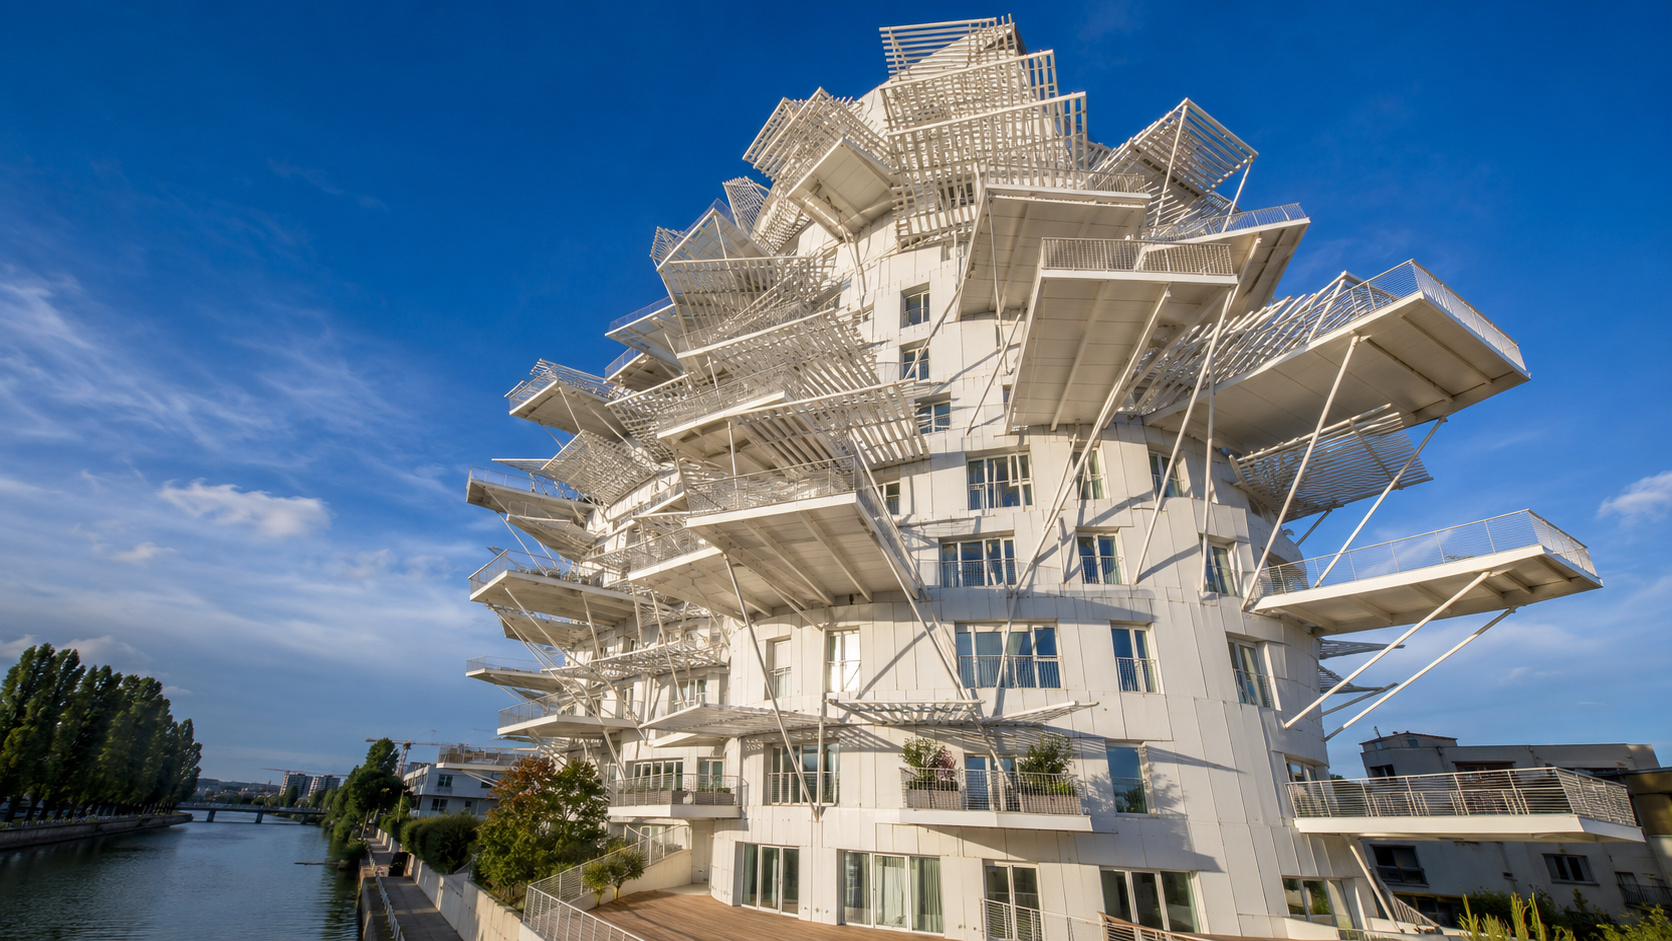

In Montpellier, the L’Arbre Blanc tower uses cantilevered balconies of up to 7.5 meters, steel rods, and pergolas to expand 113 residences, create shade, open social areas, and transform 17 floors into a giant white tree.
A French tower of 17 floors took balconies far beyond the usual limits of the facade. Some extend up to 7.5 meters over the city, creating large outdoor areas and making the building look like a tree covered with white branches.
The information was published by Architectural Record, a publication specialized in architecture and built projects. Named L’Arbre Blanc, the building houses 113 apartments in Montpellier, in the south of France.
The project was created by a team led by architect Sou Fujimoto, with the participation of Manal Rachdi, Nicolas Laisné, and Dimitri Roussel. The terraces are not just for decorating the building. They expand the living space, protect parts of the facade from the sun, and encourage outdoor socializing.
-
Colossal submerged tunnel promises to connect two continents in 30 minutes and retire ferries once and for all with a 60 km railway, 28 km under the sea, 475 meters deep, and three strategic tunnels.

-
2 World Trade Center begins construction in New York after years of waiting, will be 373.7 meters tall, have 55 floors, nearly 186,000 m², hanging gardens, and space for 10,000 employees, completing the commercial reconstruction of the complex and changing the Manhattan skyline by 2031.

-
With revenues of 77.2 billion reais and a nominal growth of 3.45%, the pet market in Brazil advanced in 2025, but experienced the first real decline in six years due to an inflation rate of 4.26% during the period.

-
New colossal shopping mall of R$ 1.1 billion will transform the area around Brasília Airport into a new hub of consumption and leisure, with over 60,000 m², 130 stores, six cinemas, an open-air super screen, a club with a wave pool, and an estimated 2,000 direct jobs.


Balconies extend from the tower and become extensions of the residences
The balconies are distributed at different heights and directions. Instead of following the facade as a narrow strip, they project outward and form outdoor areas directly connected to the apartments.


Some properties have more than one balcony. In two-story apartments, there are cases where external stairs connect terraces installed at different levels, increasing the feeling that the spaces continue outside the building.
This distribution creates the image of a tree. The curved body of the tower functions as the trunk, while the balconies of up to 7.5 meters resemble branches spread around the construction.
Cantilevered structure needs to control weight and deformation
A cantilevered structure occurs when part of a building extends beyond its main support. The greater this distance, the more concentrated the effort on the connection with the building.
The weight of the structure, people, furniture, and objects needs to be safely carried to the building’s resistant parts. The farthest end also cannot lower beyond the limit calculated by the engineers.
This small movement is called deformation. It does not mean that the balcony is breaking, but indicates that the materials slightly change shape when they bear weight. In projections of up to 7.5 meters, controlling this movement is essential.
Wind changes the force received by each balcony
The balconies of L’Arbre Blanc point in various directions. Therefore, each one receives the wind differently, mainly because length, position, and height are not the same.
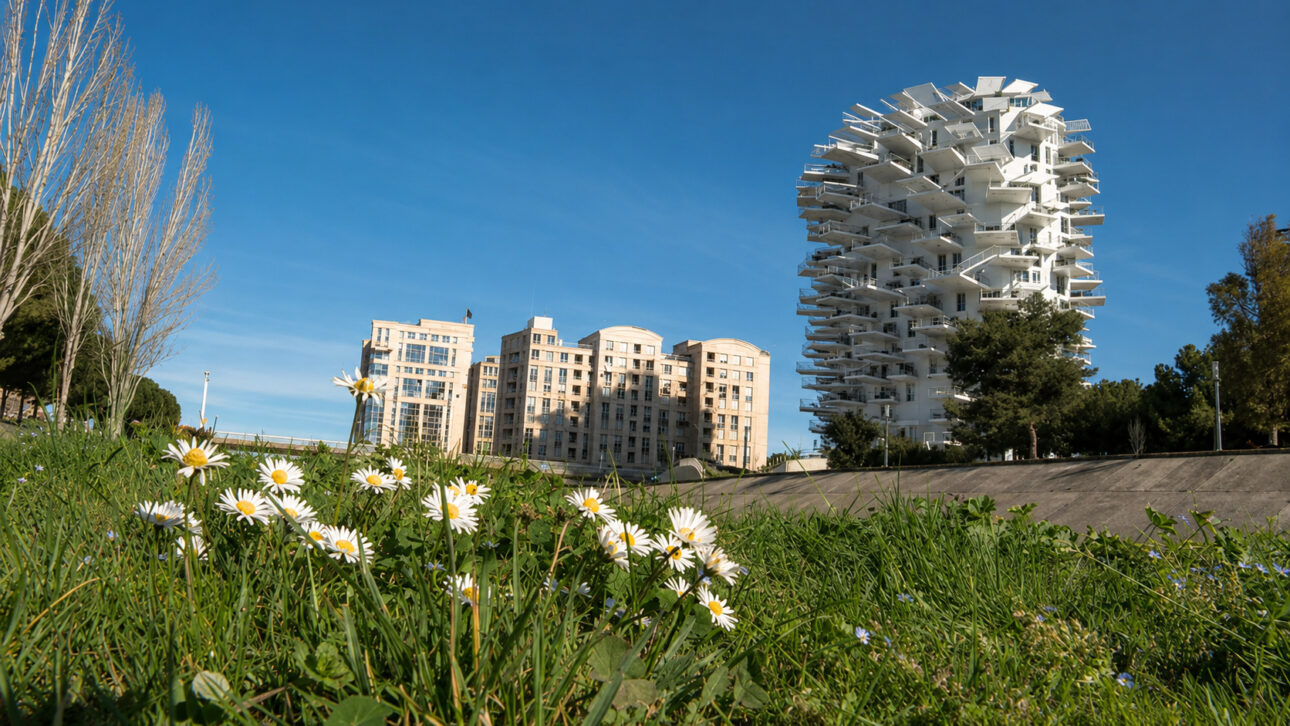
A long surface can experience pressures that push its structure in different directions. Calculations need to consider the action of the wind, the weight, and the orientation of each terrace.
The combination of these forces explains why the balconies could not just be large concrete slabs projected outward. The project required a specific metal structure to keep the terraces firm and connected to the building.
Steel rods and profiles attach the terraces to the building
Architectural Record, a publication specialized in architecture and constructed projects, detailed the assembly of the balconies. They were produced with welded steel pieces and bolted to vertical profiles attached to the concrete slabs.
Although they seem to be supported only by the point where they meet the facade, the structures also use metal tension rods. These bars help transfer the efforts of the balconies to the body of the tower.
The terraces function as large metal trays. The structure received fire protection and was finished with wooden flooring, creating a suitable surface for residents’ use.
Pergolas create shade and help enjoy the outdoors
Above several balconies, metal pergolas appear. They block part of the direct light and create more protected areas during periods of greater sun exposure.
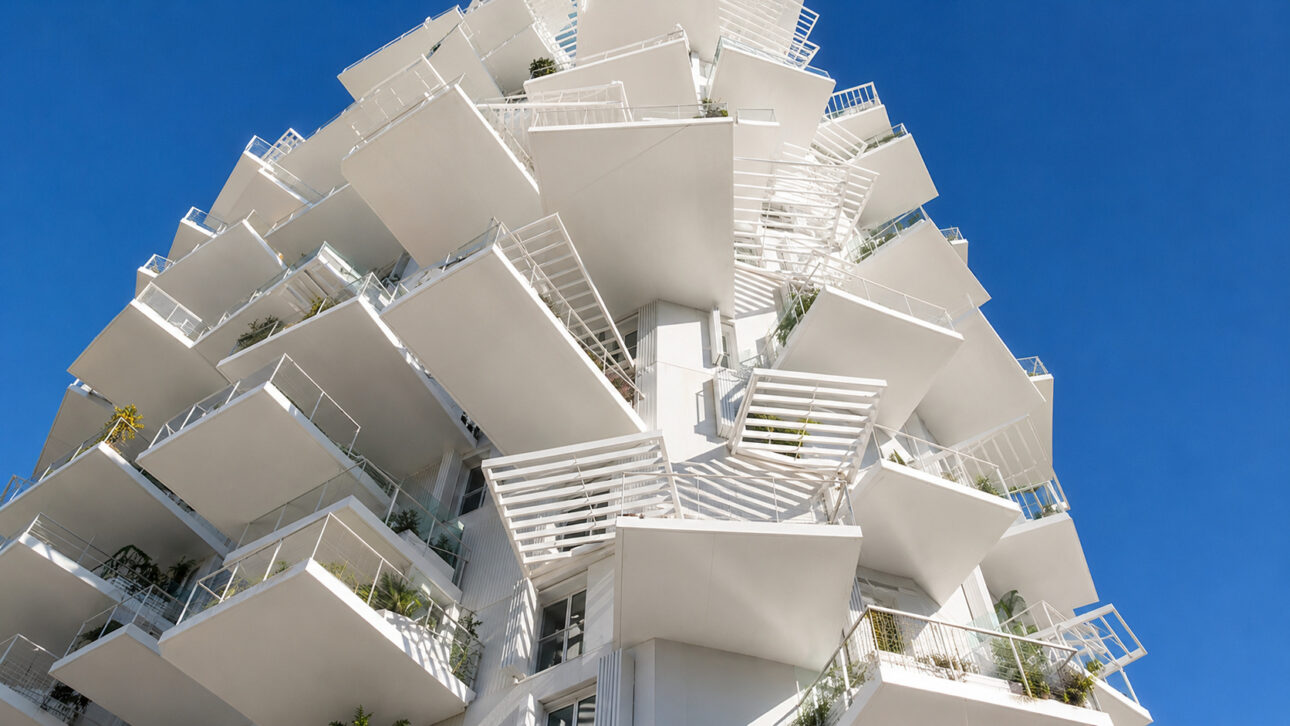
The verandas themselves also cast shade over lower sections of the facade. This arrangement reduces direct exposure in certain areas and produces changes in light and shadow throughout the day.
Montpellier is close to the Mediterranean and has favorable conditions for the use of outdoor spaces. Therefore, the terraces were treated as extensions of the living rooms and bedrooms, allowing a more direct connection between the interior and the exterior.
Scale differentiates the French tower from Brazilian balconies
A deep Brazilian balcony can fulfill similar functions, such as accommodating tables, chairs, plants, and relaxation spaces. The main difference lies in the scale achieved by the French tower.
When a balcony extends up to 7.5 meters, it ceases to be perceived merely as a strip attached to the building. The space starts to function as a large suspended outdoor area, with enough dimension to change the way the apartment is used.
Climatic comparison also requires caution. In Brazil, each city presents its own conditions of rain, heat, humidity, sun, and wind. A similar solution would need to be calculated for the location, without directly copying the structure built in Montpellier.
L’Arbre Blanc combines striking appearance and daily use
The 17-story tower did not receive large balconies just to create a different facade. The terraces increase the outdoor area of the 113 residences, offer shade, and transform the residents’ relationship with the space outside the apartments.
Would you live in a tower where your balcony extends 7.5 meters over the city, supported by steel and exposed to the wind? Tell us in the comments what would weigh more in your decision, the view, the space, or the height.


