






 Portuguese


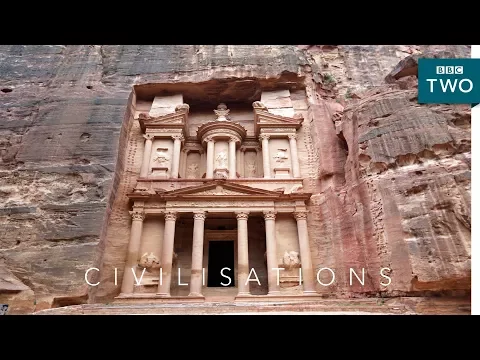
Al-Khazneh, in Petra, Jordan, was created directly from the sandstone about 2,000 years ago. The 39.5-meter facade resulted from the controlled removal of rock, while columns, ornaments, and internal chambers remained integrated into the mountain, revealing a construction technique based on excavation, planning, and specialized Nabataean craftsmanship.
Al-Khazneh remains integrated with the mountains of Petra, Jordan, nearly two millennia after Nabataean artisans transformed a sandstone wall into monumental architecture. Instead of stacking thousands of blocks to form walls, workers carved the rock itself to create a 39.5-meter facade, columns, pediments, sculptures, and excavated spaces.
According to the Market Monitor, in a publication dated August 18, 2026, the monument was likely created in the early first century, possibly during the reign of Aretas IV. The most widely accepted interpretation presented by the source suggests a funerary function, likely linked to a highly significant mausoleum in ancient Petra.
Al-Khazneh emerged from the removal of the mountain itself

The construction logic of Al-Khazneh is practically the opposite of that of a conventional building. There was no sequence primarily based on producing blocks, transporting them to the site, and then stacking them to erect walls, columns, and facades.
-
190-Meter Bridge Survives Devastating Hurricane, but River Changes Course, Leaving Structure Isolated on Dry Land

-
FG Launches 16 Mega Projects Simultaneously in Balneário Camboriú, Including the 550-Meter Senna Tower, Implements Daily Climate Monitoring to Maintain Timelines Amid Rain, and Plans Three Mixed-Use Resorts with Estimated Investments of R$ 5.2 Billion and VGV of R$ 12.5 Billion

-
490-Kilometer Railway in Peru Crosses 68 Tunnels, 55 Bridges, and 9 Zigzags to Ascend Nearly 4,800 Meters in the Andes, Project Started in 1870 Took 38 Years to Complete and Still Transports Minerals, Cement, Fuel, and Passengers Between Lima and the Interior of the Country
-
India’s Investment in New Roads Faces Setbacks: 19 Projects Suffer Collapses and Defects, Leading to Dismissals and Penalties


Building meant withdrawing material. Artisans worked from the continuous mass of sandstone, removing parts of the mountain and preserving the volumes that would later form columns, cornices, ornamental figures, and other architectural elements.
Facade Reached 39.5 Meters Without Conventional Walls
The result of this process is a monumental facade with 39.5 meters in height, created directly from the rocky surface. The mountain acts as the main structure, while the visible elements seem to have been added to the construction even though they originated from the removal of sandstone.
This also means that walls, columns, and details are not independent components merely supported on each other. A significant part of the architecture remains physically connected to the original geological formation, a characteristic that distinguishes the monument from traditional buildings executed through assembly.
Work Likely Advanced from Top to Bottom
Preserved marks in Petra aid researchers in reconstructing how artisans may have organized such a large-scale project. Evidence suggests a process that began in the upper areas of the formation and gradually advanced toward the lower parts.
This strategy provided a practical advantage. By first removing the upper sections, debris could fall without crossing lower surfaces that were already fully completed, allowing new work areas to be progressively created along the wall.
Large Volumes Had to Be Removed Before Details

Before carving delicate ornaments, it was necessary to establish the overall design of the facade. Workers needed to remove large quantities of sandstone and pre-determine which volumes would be retained to form the architectural elements.
Only after this roughing could capitals, cornices, sculptures, and more refined surfaces emerge. A severe error had particularly challenging consequences, as the removed stone could not simply be replaced in the same spot, underscoring the importance of planning.
Hand Tools Shaped the Sandstone
The work relied on relatively simple tools compared to the equipment available in modern construction. Picks, hammers, mallets, and different types of chisels were employed at various stages of removal and finishing.
Robust tools allowed for the removal of material in larger volumes, while smaller instruments were necessary for shaping details. The final precision of Al-Khazneh arose from successive stages of roughing, going from the raw surface to carefully defined decorative elements.
Supports May Have Assisted Craftsmen on the Facade

Working dozens of meters above the ground required a method to reach different parts of the vertical wall. Cavities identified near the facade are studied as possible support points used during the execution.
These fixtures may have received light wooden structures or other supports for the workers. The hypothesis helps explain how different levels of Al-Khazneh were achieved, although the exact reconstruction of the working system relies on the evidence preserved in the rock.
Internal Chambers Were Also Carved from the Rock
The subtraction technique was not limited to the facade. Interior spaces were excavated in the same formation, allowing both exterior and interior to share the mountain as raw material and structure.
This method reduced the need to transport huge amounts of structural components to the site. On the other hand, the available geometry was conditioned by the quality, thickness, and any fractures in the sandstone, making the geologic formations a part of the architectural design.
Petra Also Relied on Engineering to Control Water
Building monuments in an arid region required solving another problem: water availability and circulation. The Nabateans developed channels, cisterns, reservoirs, dams, aqueducts, and tunnels to take advantage of seasonal rains and manage runoff.
This infrastructure served a dual purpose. In addition to supplying the population, hydraulic control helped protect Petra and its monuments from violent water flows, which was especially important in narrow valleys prone to concentrated rainfall.
Sandstone Helped Create the Monument, but It Also Suffers Erosion

The fact that Al-Khazneh remains connected to the mountain does not mean the structure is immune to degradation. The sandstone is subject to the effects of water, wind, salts, temperature changes, and natural surface wear.
At the same time, the absence of thousands of joints between blocks eliminates some issues associated with conventionally assembled structures. Current preservation results from a combination of geological characteristics, original techniques, and the conservation of a work that is permanently exposed to the environment.
Monument Transformed Geology into Architecture
The uniqueness of Al-Khazneh lies in the relationship between construction and landscape. The artisans did not completely hide the mountain nor did they erect an independent facade in front of it; they transformed part of the rock formation into the building.
Nearly two thousand years later, columns, pediments, sculptures, and chambers continue to showcase the scale of this subtraction construction method. For you, what is most impressive about Al-Khazneh: the size of the facade, the precision achieved with hand tools, or the way the mountain itself functions as structure? Leave your opinion in the comments.


