





An apparently simple domestic request gave rise to an extraordinary underground transformation, built over decades with manual tools and marked by corridors, chambers, stairs, reliefs, and religious spaces carved directly into the rock under a residence on the outskirts of the Armenian capital.
A domestic request to create a space where potatoes could be stored ended up giving rise to an underground construction of unusual proportions in Armenia, transforming the basement of a simple residence into a complex carved directly into the rock.
Under a single-story house, the builder Levon Arakelyan opened corridors, stairs, and chambers, forming a structure that reaches 21 meters deep, occupies about 300 square meters, and comprises seven interconnected environments.
Located in Arinj, on the outskirts of Yerevan, the structure became known as Levon’s Divine Underground and surprises because, seen from the street, the common residence does not reveal at any moment the extent of the spaces hidden under the floor.
-
Oman builds a mega plant with two giant pipelines, 2 meters in diameter and 1.24 km into the sea, to draw in saltwater and produce 300 million liters of drinking water per day.

-
Couple removes deteriorated plaster during the renovation of an old Tudor hunting lodge in Cumbria, revealing new sections of 16th-century paintings hidden on the walls, featuring fantastic creatures, grotesque faces, foliage, and animals that led the British government to extend the protection of the rural property.
-
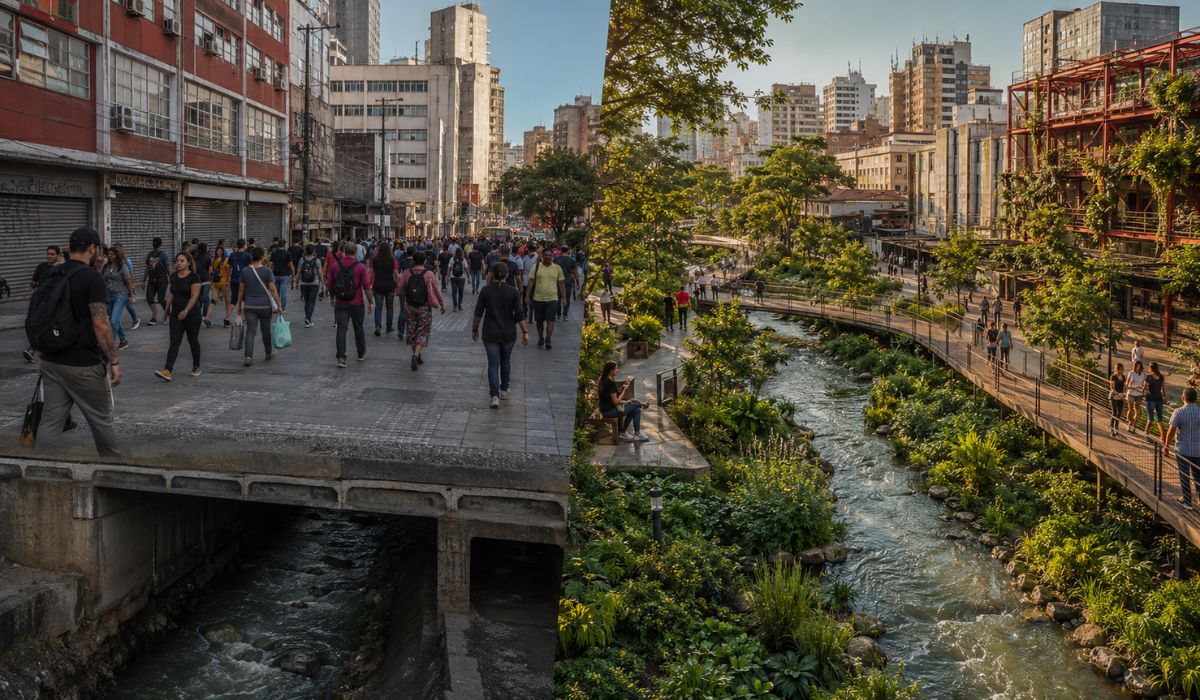
For decades, thousands of people crossed downtown São Paulo without imagining that a stream ran buried beneath their feet; now, a winning project aims to uncover its waters, create a walkway over the old path, and transform the forgotten river into the living heart of the future Parque do Bixiga.

-
Students who had never traveled by plane left the rural area of Pernambuco, faced the fear of their first flight, and won a gold medal.



Underground complex was built without heavy machinery
According to a report by Agence France-Presse, the work required 23 years of labor and was carried out without excavators, drills, or other heavy equipment, using manual tools to break and shape the terrain throughout the process.
Although the project began after Tosya Gharibyan requested a basement to store potatoes, the initial idea took on new proportions as Levon continuously advanced underground and created passages, rooms, and ornamental elements.
Started in 1985, the work took advantage of Levon’s professional experience as a builder and his mastery of hammers, chisels, and basic instruments, used to progressively develop the complex without relying on a fully defined plan beforehand.
Basalt and volcanic tuff marked the progress of the excavation
In the first meters, the progress encountered a layer of black basalt, a resistant material that slowed the excavation and required continuous physical effort, while the lower levels presented different conditions for opening the chambers.
Further down, the builder found softer volcanic tuff, a common rock in various regions of Armenia and more favorable to manual cutting, which allowed for the expansion of spaces and detailing of walls, columns, niches, and passages.
Besides the excavation, the removal of material became a central stage of the project, as Agence France-Presse reported that about 600 truckloads of stones and earth were removed throughout the construction.
Since the transport between the interior and the surface was done with buckets carried manually, each new passage required not only cutting the rock but also clearing the space and moving the debris to the exit.
Seven chambers gained reliefs, columns, and sanctuaries
Inside, the seven chambers are connected by corridors, curves, and stairs that gradually descend, while geometric patterns, reliefs, and ornaments inspired by Armenian medieval churches help precisely define the visual identity of the underground complex.
At different points along the route, small sanctuaries were carved next to niches and areas intended for candles, integrating walls, ceilings, pillars, and decorative details into a single composition sculpted directly into the rock along the way.
The contrast between the scale of the result and the simplicity of the instruments reinforces the unusual character of the work, as each advance depended on the repeated removal of small portions of the terrain and the manual transport of the material.
According to Tosya, Levon worked up to 18 hours a day and took only short breaks, maintaining an intense routine while deepening the tunnels and defining new shapes within the underground rocky mass.
The family also reported that he did not follow conventional technical drawings and claimed to visualize, during dreams, the shapes of the next stage, information presented by the widow as part of the builder’s personal history during the work.
Labyrinth remained hidden under the residence
While the complex grew under the terrain, the residence continued to occupy the upper part, which made the structure even more unique, as the entrance to the labyrinth remained within the very property where the family lived.
The work continued until 2008, when Levon died at the age of 67, after suffering a heart attack after knocking down the last wall that separated two tunnels, according to information published by Agence France-Presse about the case.
After the builder’s death, the family preserved the passages and transformed part of the house into a small museum, where tools, clothes, photographs, and objects related to the work began to be displayed to visitors who come to the site.
Levon’s Divine Underground became an attraction in Armenia
Today, anyone entering the property traverses stairs and open chambers beneath the residence, following a sequence of spaces that highlights the depth achieved, the volume of material removed, and the detailing produced with manual tools.
More than just an access tunnel or an expanded storage, the ensemble gathers spaces with different heights, worked walls, columns, niches, and internal connections that create the appearance of a building excavated from top to bottom.
Without resorting to heavy machinery, Levon permanently altered the rocky volume beneath the residence and transformed the very land into an active part of the construction, making the remaining rock corridors, stairs, divisions, and ornamented surfaces on various levels.
How far can a domestic project go when a simple basement ceases to serve merely for storage and comes to occupy the entire underground of a house, gathering rooms, stairs, and sanctuaries sculpted over decades?


