





Jeddah Tower project reached 102 floors in Saudi Arabia, will have at least 157 floors, 59 elevators, and 530,000 square meters of usable area, while concrete structure and five-meter foundation support the resumption of work after years of delays and uncertainties about its final completion.
The Jeddah Tower, under construction in the port city of Jeddah, Saudi Arabia, has reached 102 floors and continues to progress towards the planned height of over 1 kilometer. The skyscraper aims to surpass Dubai’s Burj Khalifa and claim the title of the world’s tallest building.
The information was published by New Atlas on June 4, 2026, based on data from the offices of Adrian Smith + Gordon Gill and Thornton Tomasetti. The building is expected to have at least 157 floors, 59 elevators, and approximately 530,000 square meters of internal area.
Tower surpassed the 100-floor barrier
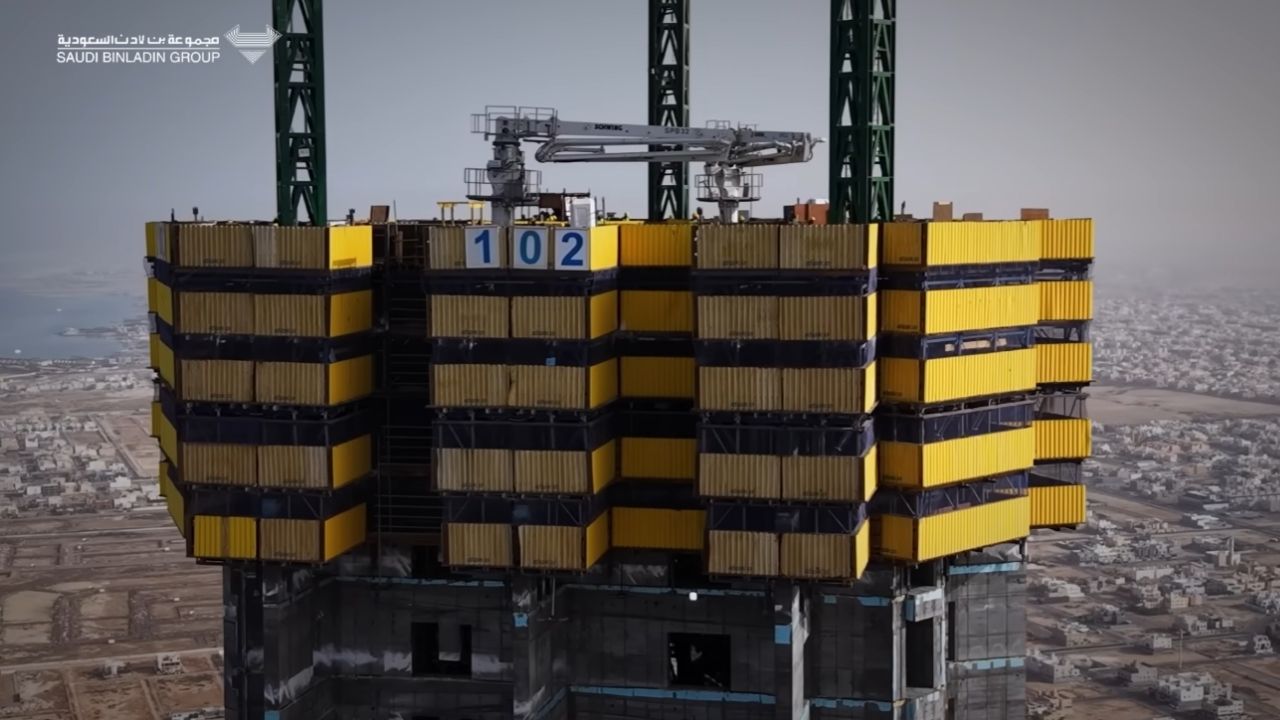
The Jeddah Tower reached 102 floors after recording 69 floors in November of the previous year. The progress placed the project among the select group of buildings that have managed to surpass the 100-floor mark worldwide.
-
After Filament Breaks Shut Anita Garibaldi Bridge for Ten Days, MPF Expands Investigation into Structural Failures and Demands Full Project History, While DNIT Maintains 2015 Tests Confirmed Compliance and Changes Don’t Indicate Construction Error

-
Two-Bedroom Home Completed in Six Months with Metal Structure, Saving R$24,000 and Reducing Water Use

-
Santa Catarina Highway Project: First Kilometer of Asphalt Completed, Connecting Historic District to Içara

-
Modular Homes Gain Traction with Affordable Basic Models in Argentina


The recent pace indicates a significant acceleration after a long period of stoppages and delays. Despite the new momentum, the full schedule of the work was not detailed in the source, and completion still depends on the continuation of structural phases and internal finishing.
Height should exceed 1 kilometer
The project foresees that the Jeddah Tower will surpass the 1-kilometer mark, although the definitive height has not been disclosed. As a result, the building will be significantly taller than the Burj Khalifa, the current world record holder, at 828 meters.
The difference will also be significant compared to the One World Trade Center in New York, which is 541 meters tall. The scale of the construction turns every structural decision into an engineering challenge, especially considering the wind action and the accumulated weight of the floors.
Foundation uses 270 deep piles
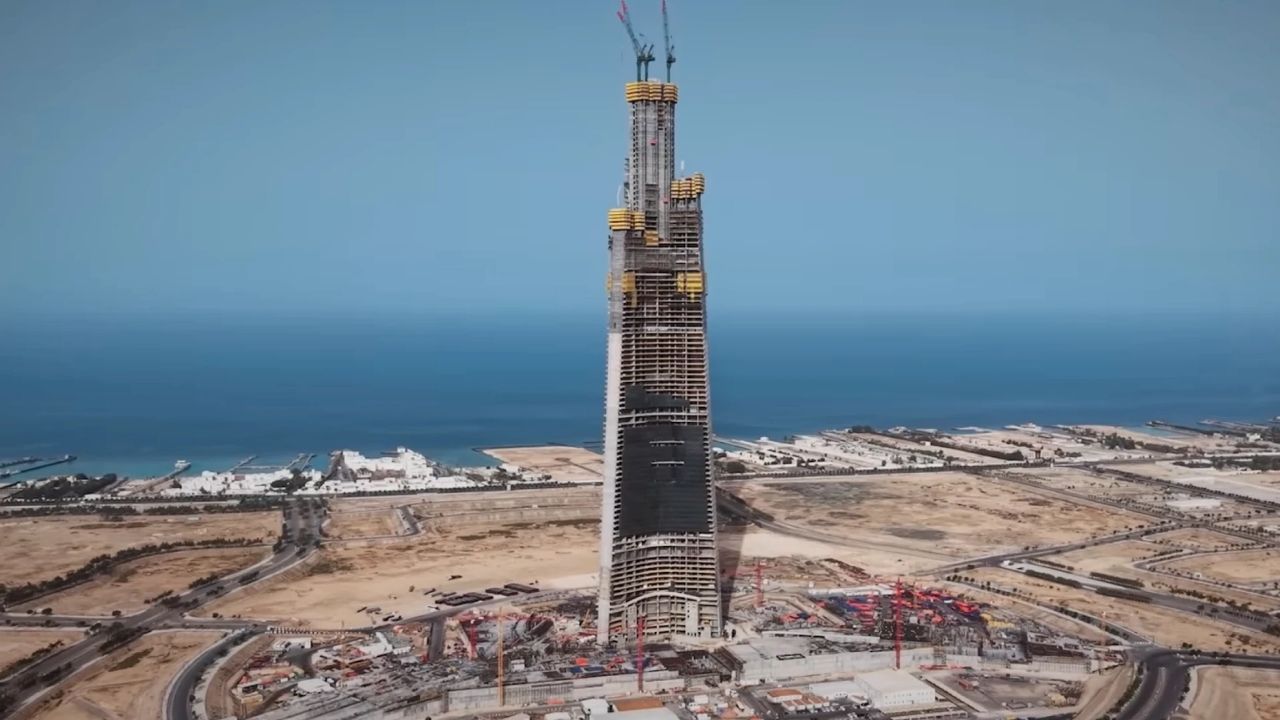
The base of the Jeddah Tower is formed by a concrete slab approximately five meters thick. This structure distributes the weight of the building over 270 piles drilled into the ground.
Each pile is about 1.8 meters in diameter and reaches depths of up to 105 meters. The foundation was designed to support an exceptional load, transferring the skyscraper’s weight to more resistant soil layers.
Concrete dominates the structural system
The project uses concrete as the main material, following widely adopted practices in Middle Eastern construction. The solution takes advantage of techniques, labor, and concrete strengths already used in Saudi Arabia.
According to the responsible engineering team, the system was designed to reduce unnecessary elements and facilitate execution. The interconnected walls simultaneously withstand the vertical loads of gravity and the lateral forces caused by the wind.
Structure eliminates conventional columns
The design of the Jeddah Tower does not rely on a traditional organization based on columns, bracing, and large vertical transfers. The structural walls work integrally and distribute the forces throughout the building.
This configuration aims to make the construction more efficient and reduce points of discontinuity. In a building over 1 kilometer tall, any complex structural transfer can increase weight, material consumption, and execution difficulty.
Shape helps to withstand wind forces
Although the source does not detail all aerodynamic solutions, the elongated and tapered shape of the Jeddah Tower is directly related to the need to control the effects of the wind. The taller the height, the more intense the oscillations at the top can be.
The variable geometry also prevents gusts from hitting the entire facade in the same way. The goal is to reduce vibrations and prevent repetitive forces from compromising the comfort of the occupants or overloading the structure.
Building will have at least 157 floors
The responsible architects confirmed that the Jeddah Tower will have at least 157 floors. The final number may vary according to the development of the upper phases and the internal definitions of the project.
The building will house residential areas, offices, a hotel, and observation spaces. The diversity of uses increases the complexity of the facilities, as each sector requires its own circulation, security, air conditioning, and supply systems.
System foresees 59 elevators
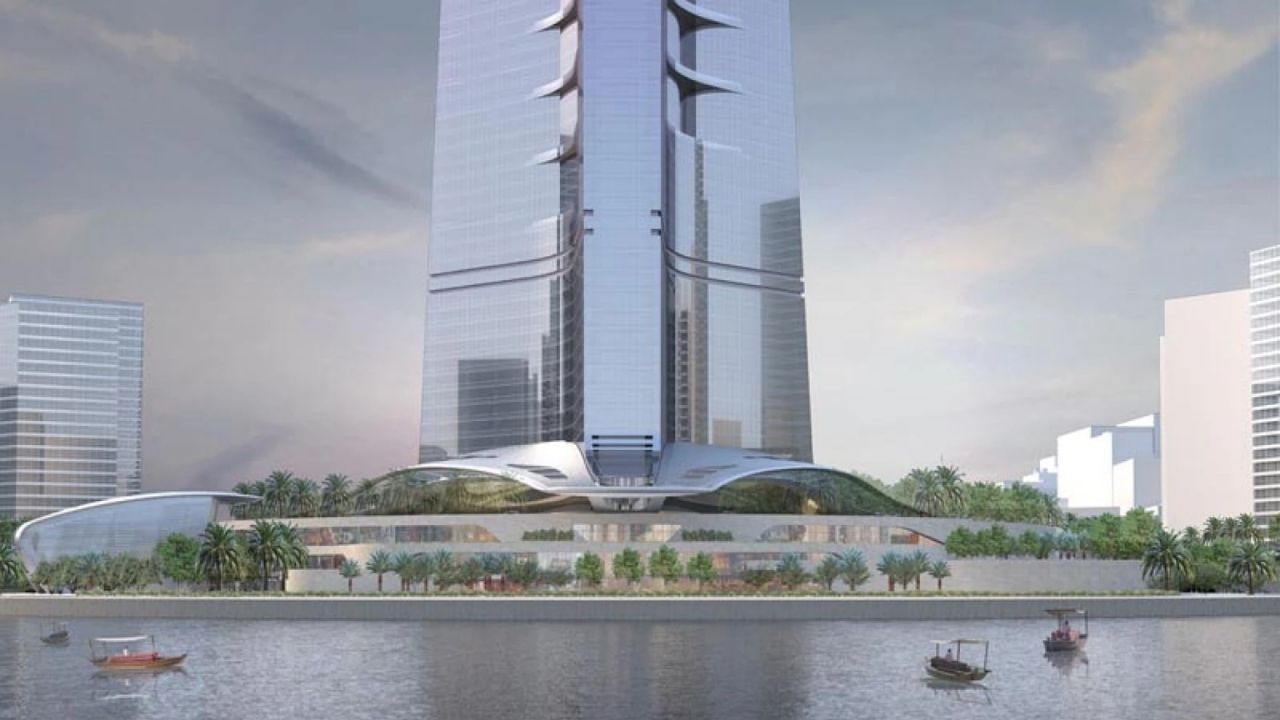
Vertical circulation will be served by 59 elevators distributed throughout the tower. In a building of this height, the equipment needs to overcome limitations of speed, pressure, distance, and energy consumption.
Direct trips between the ground floor and the highest floors are not always the most efficient solution. Super-tall buildings often divide circulation into zones, with transfer points that organize movement and reduce the space occupied by elevator shafts.
Observation deck aims to be the highest in the world
Among the planned attractions is an observation point designed to become the highest on the planet. The space is expected to offer a wide view of Jeddah and the Red Sea coast.
The observation deck also serves as a commercial symbol of the development. In addition to generating revenue from visitors, the attraction reinforces the international competition for architectural records and helps transform the building into a tourist destination.
Usable area will reach 530 thousand square meters
The Jeddah Tower is expected to gather around 530 thousand square meters of usable area. This space will be distributed among apartments, offices, a hotel, technical areas, and circulation sectors.
Managing an area of this size requires complex systems for energy, water, fire prevention, and evacuation. The height makes these operations even more difficult, as the operation depends on equipment capable of serving floors separated by hundreds of meters.
Project was born with another name
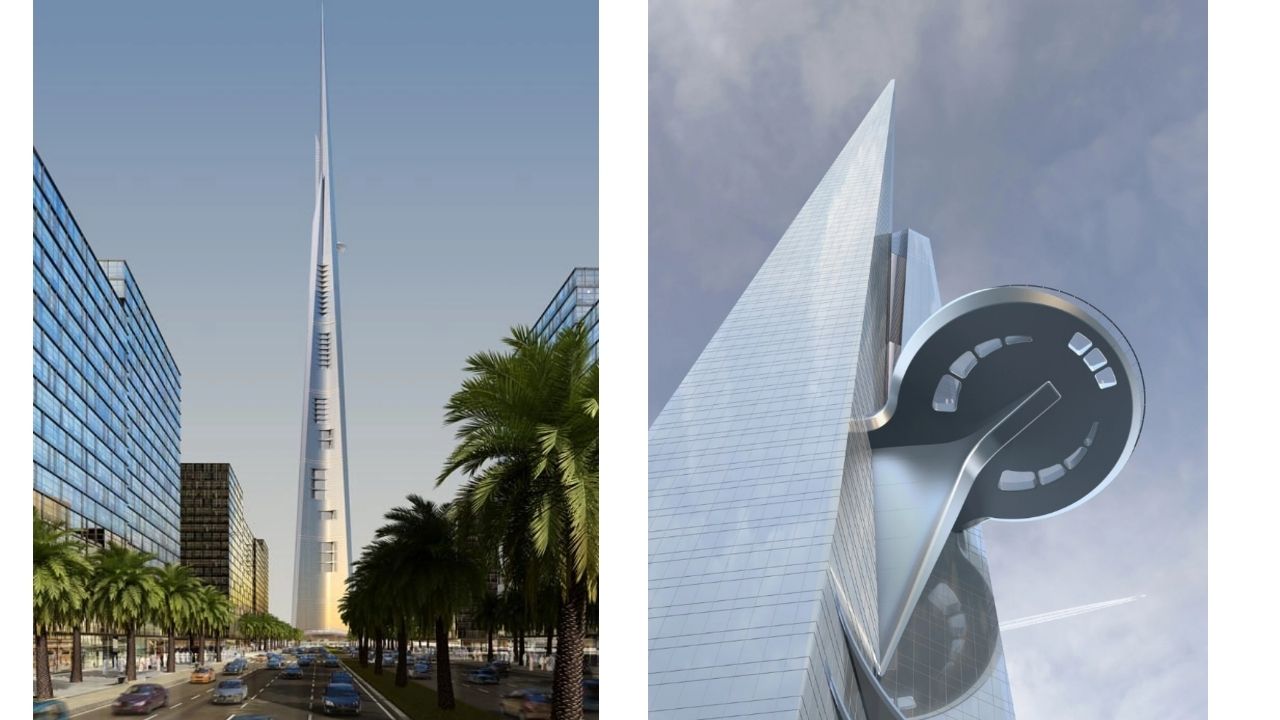
Before being called Jeddah Tower, the construction was known as Kingdom Tower and later JEC Tower. The name changes accompanied different institutional and commercial phases of the project.
The skyscraper occupies a central position in a larger urban project planned for Jeddah. The intention is not to erect just an isolated tower, but to use the building as a reference for a new residential, commercial, and tourist area.
Years of delays interrupted the progress
The construction went through a long period of slowdown and stoppage before the recent resumption. These delays fueled doubts about the feasibility and completion of a project with high costs and technical challenges.
While other Saudi megaprojects had their ambitions revised, Jeddah Tower has once again shown constant activity. The progress beyond 100 floors is the most concrete sign that the construction has left the uncertainty phase and re-entered a productive pace.
Skyscraper integrates Saudi transformation strategy


Jeddah Tower is part of a series of large developments associated with Saudi Arabia’s attempt to expand tourism, real estate investment, and international visibility. The country seeks to diversify its economy and reduce its historical dependence on oil revenues.
Projects of this scale, however, also raise debates about costs, resource consumption, and urban utility. The height record can generate symbolic and tourist value, but its impact will depend on occupancy, integration with the city, and the sustainability of the operation.
New record still depends on completion
The Jeddah Tower has already surpassed 100 floors, but it will only be recognized as the tallest building in the world after it is completed and officially measured. Until then, the Burj Khalifa will continue to hold the first place among completed constructions.
With a deep foundation, concrete structure, and more than 1 kilometer planned, the project represents one of the greatest bets of contemporary engineering. Do you consider this type of megaconstruction a necessary technical advancement or an expensive race for records? Share your opinion in the comments.


