





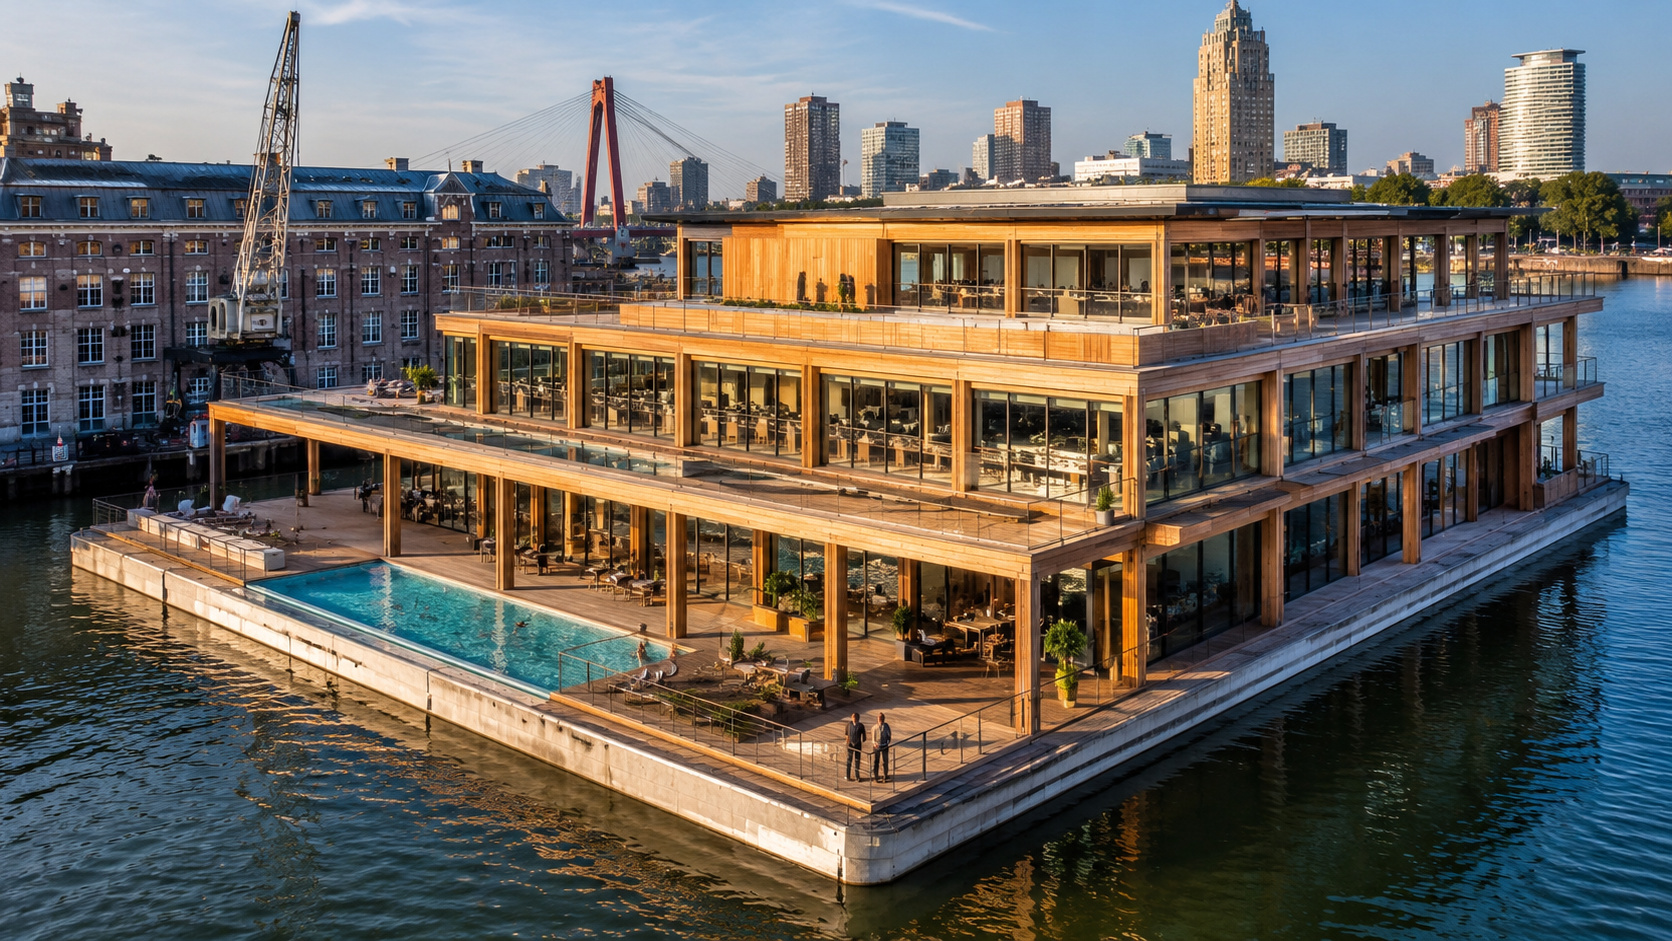

Built in the former Rijnhaven port in Rotterdam, the building floats on concrete, uses detachable wood, utilizes water for temperature control, and combines sustainable architecture with offices, a restaurant, and a public pool, in addition to being able to be moved to another location.
The largest floating office in the world occupies 3,600 square meters over the waters of Rijnhaven, in Rotterdam, the Netherlands. The building combines work areas, a restaurant, and a public pool on a large floating concrete base, without relying on a common foundation attached to the ground.
The information was released by the Global Center on Adaptation, an international organization dedicated to climate adaptation. The entity occupies the building as its headquarters, creating a direct link between its work and a construction prepared to adapt to changes in water levels.
In practice, the floating construction remains connected to the city and functions like a regular building. It is anchored in the port, receives workers and visitors, and can be relocated if the headquarters needs to change address.
-
Rice husk that would become agricultural waste, industrial dust, and a disposal problem is burned in boilers, transformed into silica-rich ash, and used as an input to replace part of the cement in concrete. The Brazilian harvest alone of 10.59 million tons in 2023/24 could generate about 529 thousand tons of ash.

-
With concrete, wood, and engineering calculations, university students build canoes up to 6.7 meters long, carry four people, and prove on the water that even a heavy material can float.

-
Producing about 3.92 million tons and breaking records in the harvest, Brazil’s cotton production advanced in 2025 and boosted exports, keeping the country in the global lead, with about 2.8 million tons shipped.

-
Generating 235.5 billion reais in revenue and growing 15.3% in the year, Brazil’s e-commerce advanced in 2025, with 438.9 million orders and nearly 94 million buyers driving online shopping in the country.


How the world’s largest floating office rises with the water
The central idea is simple: instead of trying to keep water always at bay, the floating office in Rotterdam rises and falls with it. This solution allows the building to follow the port’s variations without losing its main function.
This behavior helps explain climate adaptation. The term represents changes made in cities, constructions, and services to reduce problems caused by changes in climate and environment.


The building does not sail daily and does not function as a transport vessel. It remains anchored in Rijnhaven, but its base can float, which allows it to follow the water and makes a future relocation possible.
The construction shows that coexisting with water can be an alternative in port regions. Instead of treating the advance of water only as a threat, the project incorporates this movement into the building’s own functioning.
Concrete base keeps the floating construction stable
The entire construction rests on a large concrete pontoon. Pontoon is the name given to a sturdy platform that floats and distributes the weight placed on it.
The large size of the base and the shape of the set help keep the building stable on the water, reducing the sway perceived inside the environments. This stability allows the space to be used as a conventional office.
The concrete forms the lower part, which supports the building and remains in contact with the water. Above it is the wooden structure, where the offices and other areas of the building are located.
This combination transforms the platform into a kind of floating terrain. Offices, corridors, restaurant, and social spaces operate above it without occupants having to deal with the common movement of a small vessel.
Detachable wood allows for reusing the floating office
The upper part uses a modular wooden structure. Modular means that the building was organized with repeated pieces and measurements, which facilitates assembly, component removal, and future changes.
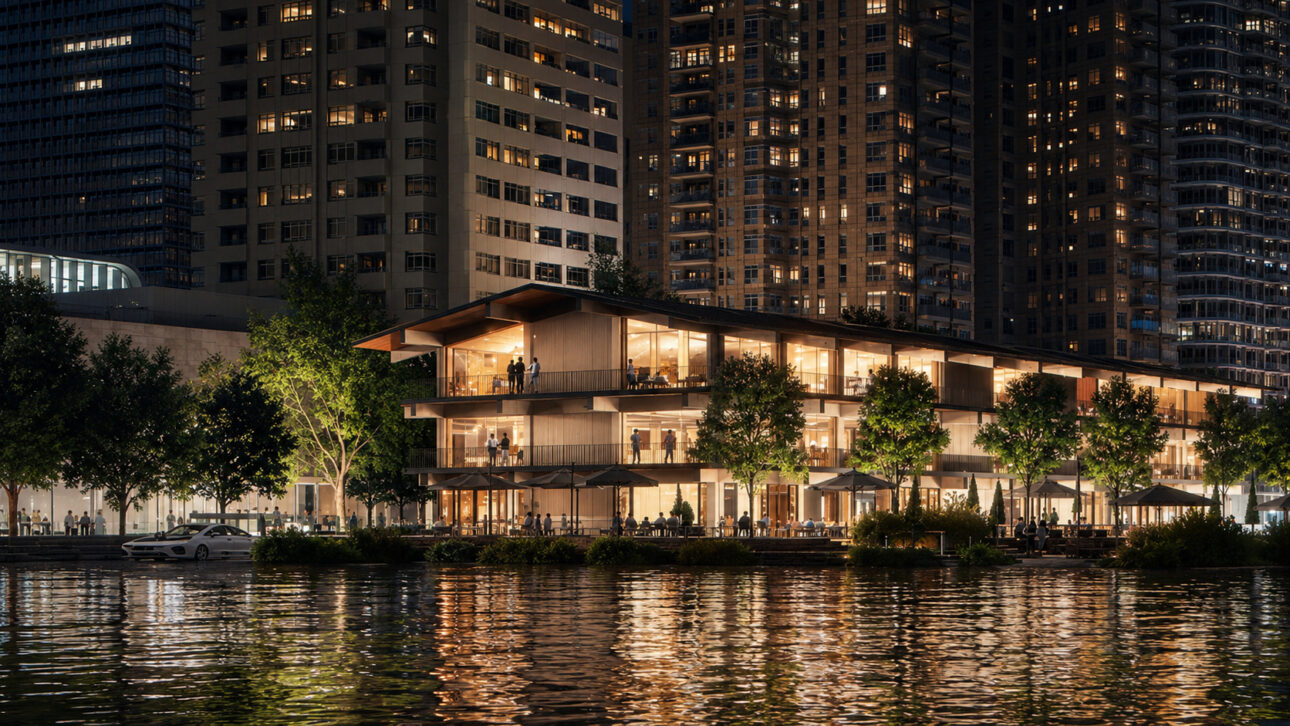
The connections were designed to allow the dismantling of the wooden structure. In a move, the main elements can be separated and reused, instead of the entire construction being destroyed.
The Global Center on Adaptation, an international organization dedicated to climate adaptation, detailed that the office can also float to another point if the headquarters need to move. This possibility extends the building’s lifespan and the materials used in the construction.
The relocation is not part of the routine. The construction remains connected to the port and only needs to be towed when there is a move, maintaining its function as a fixed building during normal use.
Port water helps in the building’s energy efficiency
The water surrounding the building also participates in the heating and cooling system. Pumps take advantage of the port’s thermal energy to help bring heat or remove heat from the internal environments.
In simple words, the system uses the water temperature to support climate control. It can help heat the building during cold periods and cool the environments when the temperature rises.
The solution reduces the need to rely solely on traditional equipment to control the temperature. The very location on the water starts to serve a useful function in the operation of the floating office.
The project shows that the presence of water does not just represent a challenge for construction. In Rotterdam, it supports the building and also participates in controlling the internal temperature.
Public pool and restaurant bring the building closer to the city
The complex was not created just to house desks, computers, and meeting rooms. The project includes a restaurant and public pool, expanding the use of the area and the connection with urban life around Rijnhaven.
The pool is integrated into the port environment, while the restaurant creates a social area in the building. These spaces make the construction less isolated and closer to the activities carried out in the region.
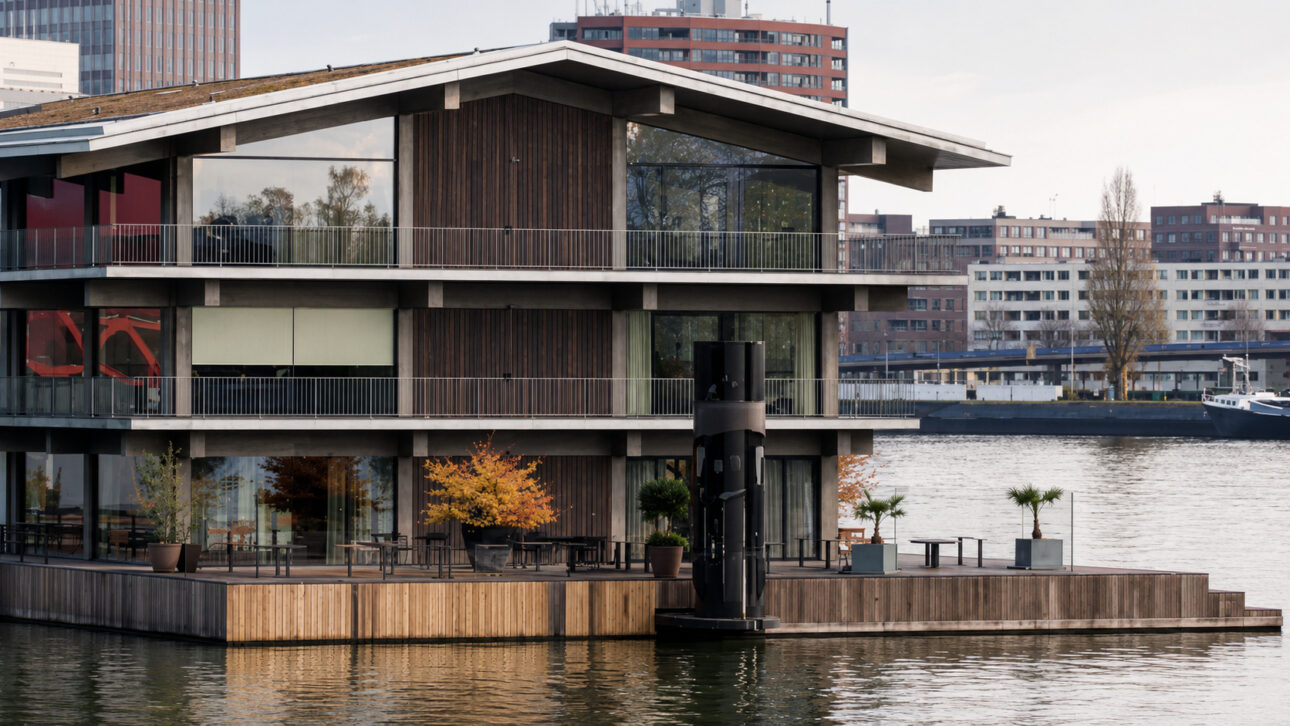
The presence of open and collective areas also changes the common image of an office on the water. Instead of a closed installation on a barge, the building functions as part of the city and the transformation of the old port.
Wood, glass, balconies, and direct contact with the water create an environment that mixes work, rest, and social interaction. Sustainable architecture is evident in the building’s operation and the way people use the space.
Anchored building can be towed to another location
The possibility of towing might give the impression that the building moves around the port. This does not happen. During normal use, it remains anchored and connected to urban infrastructure.
Mobility comes into play when the occupants decide to change the headquarters. In this case, the building can be moved to another location or have its structure dismantled for reuse.
This feature distinguishes the work from a conventional building. A construction attached to the ground generally depends on demolition or a major renovation when it loses its utility at that address. The floating structure offers another solution: moving the property to a different place.
The building should also not be confused with makeshift offices on barges. Its structure was planned as a complete construction, with work environments, social areas, and systems connected to urban services.
The world’s largest floating office encompasses 3,600 square meters, a pool, a restaurant, a dismantlable structure, and a system that uses port water for temperature control. The building presents a different way of constructing in areas where water is part of the landscape.
By remaining anchored and, at the same time, prepared to rise or move, the project transforms mobility into part of the architecture. The main consequence is avoiding that an entire construction remains forever tied to a single point of the port.
For cities surrounded by water, does it make more sense to erect barriers or build structures capable of floating? Comment and share.


