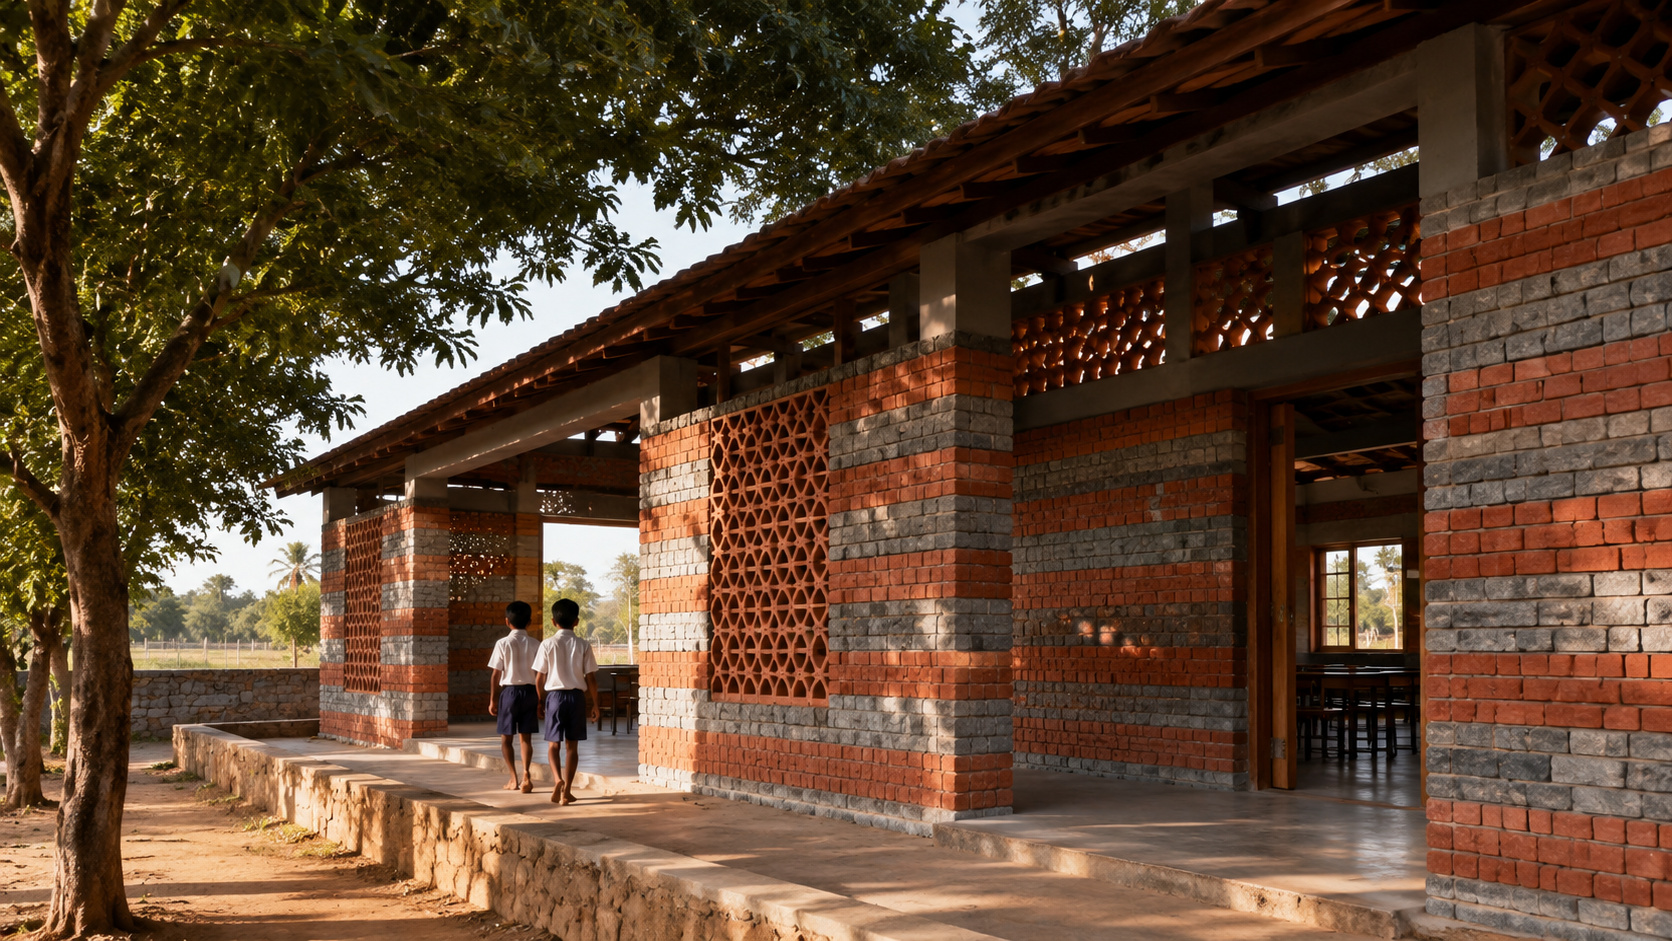

Sustainable architecture in India combines fly ash bricks, open walls above doors, terracotta, gardens, and wind corridors to reduce stuffiness, improve natural ventilation, and create cooler rooms in a rural school of 5,100 square meters.
The red and gray stripes covering the Rane Vidyalaya seem to form just a decorative pattern. However, the colors reveal different materials, as the rural school in India mixes bricks produced in local kilns with gray pieces made from industrial waste.
The building also uses its own walls to combat the heat. The upper part remains open through operable windows, allowing hot air to rise and find an exit, while new air currents flow through the rooms.
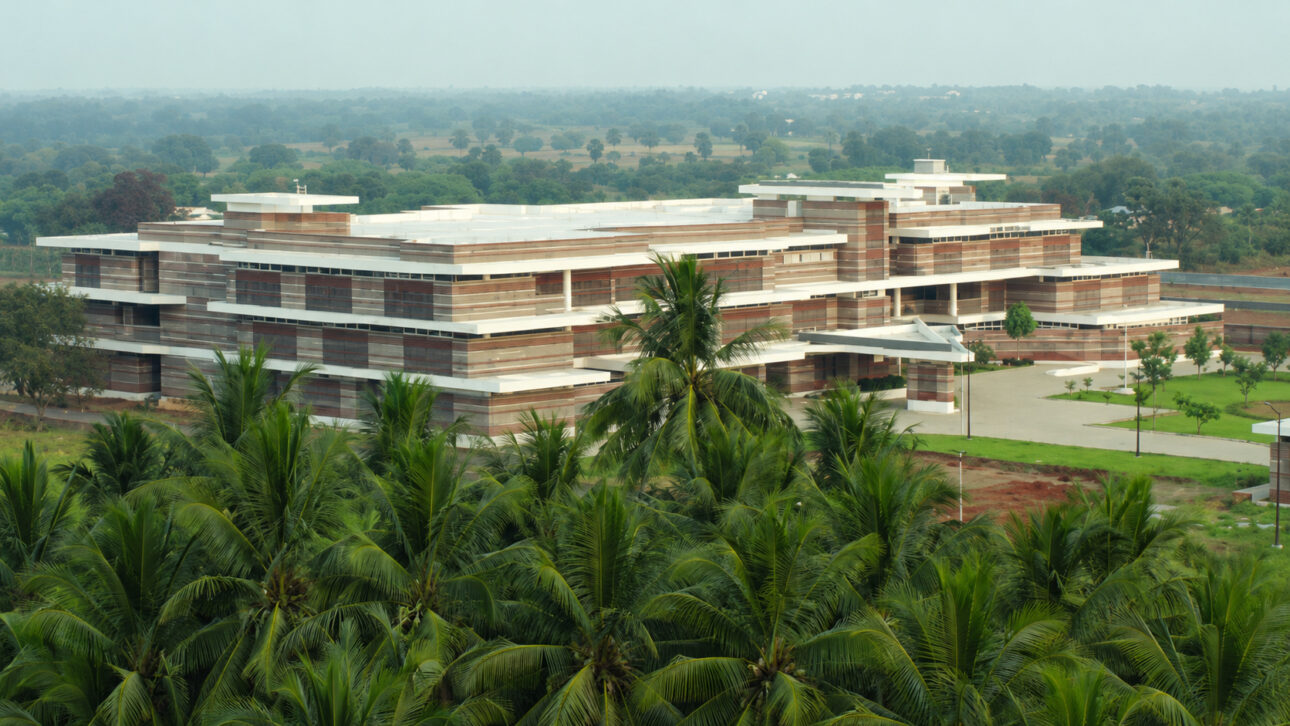
The school is located in Theerampalayam, near Tiruchirappalli, in the state of Tamil Nadu, and covers about 5,100 square meters. Shanmugam Associates, the architectural firm responsible for the project, presents the construction as a work completed in 2018.
-
A rusty gate, decades of waiting, and R$ 94.7 million: what Santa Catarina is doing inside its largest dams before El Niño brings new extreme rains, storms, and floods to the already battered Itajaí Valley

-
He carried 175 tons of granite on his back, spent 5 years building a 28 m² cabin by himself without street lighting, and even installed a private one-seat cable car on the mountain.

-
Instead of opening a path in the forest and sending teams inside, the world’s largest pulp factory used drones to carry the ropes for the high-voltage cables through the air and saved 33 hectares of native vegetation in Mato Grosso do Sul.
-
For around R$ 34,900, it is possible to have an entire house made of containers, with vinyl flooring, a tiled bathroom, and ready electrical work, and for an additional R$ 5,000, you can even include a porch using the original doors of the structure.


Red and gray bricks reveal the origin of the materials
The red bricks came from local kilns. They were interspersed with gray fly ash bricks, producing visible stripes on the internal and external walls of the school.
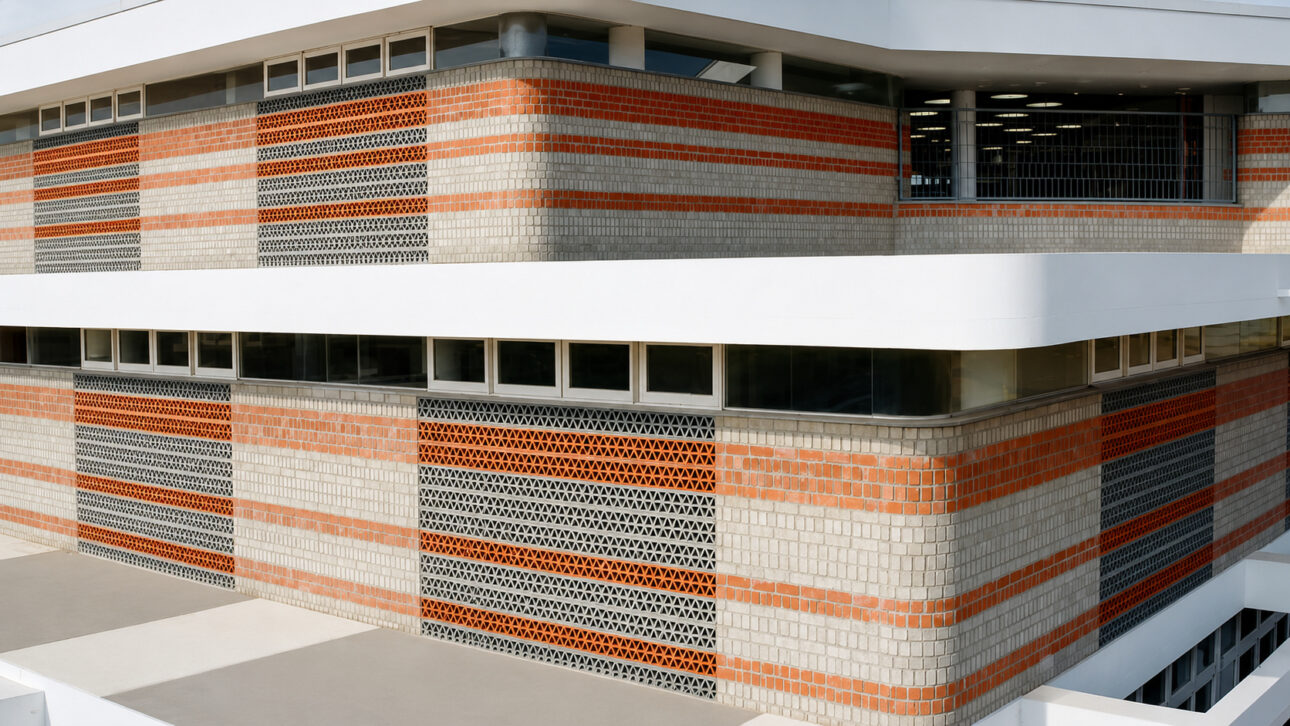
This combination creates a striking identity without hiding the surface under layers of finish. The color difference allows the visitor to perceive the presence of two materials and understand that the walls are part of the environmental and architectural proposal.
The gray pieces are presented as bricks made with fly ash reused from industrial waste linked to cement. Meanwhile, the red bricks maintain the school’s connection with construction methods found in the region itself.
The design, therefore, did not arise just to make the facade more attractive. The stripes show how local materials and controlled industrial waste can occupy the same wall and form an easily recognizable visual language.
Fly ash can turn into brick, but it’s not just any type of ash
Fly ash is a very fine powder generated in industrial combustion processes. Instead of being discarded, this material can be used in the manufacture of cement, concrete, blocks, and bricks, provided it undergoes proper preparation and control.
At Rane Vidyalaya, fly ash appears in gray bricks interspersed with red bricks. The recycled material was not directly dumped into the walls but incorporated into pieces produced for use in construction.
This point avoids a dangerous interpretation. Industrial ashes can have different compositions, depending on the material that was burned, the temperature, and the process that generated the residue.
Therefore, it is not safe to use any ash in houses, schools, or other constructions. The material needs to be identified, analyzed, and transformed by manufacturers capable of controlling resistance, water absorption, and composition.
6th-century temple technique inspired the school’s walls
The alternation of materials recovers a technique observed in the Thiruvellarai temple, a 6th-century construction located in the same region of India. Old houses about 50 years old also helped guide the design.
These constructions featured walls formed by layers. Larger stones occupied the base, while smaller materials, bricks, clay, and slabs were placed in the upper parts.
The school adapted this logic for a current construction. Instead of repeating all the old materials, the architects combined local red bricks and gray fly ash bricks.
The historical reference did not turn the school into a copy of a temple. It served as a starting point to organize available materials, create its own facade, and bring the building closer to the architecture of Tamil Nadu.
Open walls at the top help expel hot air
The heated air inside a room tends to rise. When it encounters a closed ceiling and no upper exit, it remains accumulated, increasing the feeling of stuffiness.
To avoid this problem, the walls of Rane Vidyalaya end at the height of the lintels. The lintel is the horizontal part that sits above doors and windows and supports the wall located over these openings.
Above this height, the project installed windows that can be opened. The hot air rises, passes through these openings, and exits, while external air enters through other points in the room.
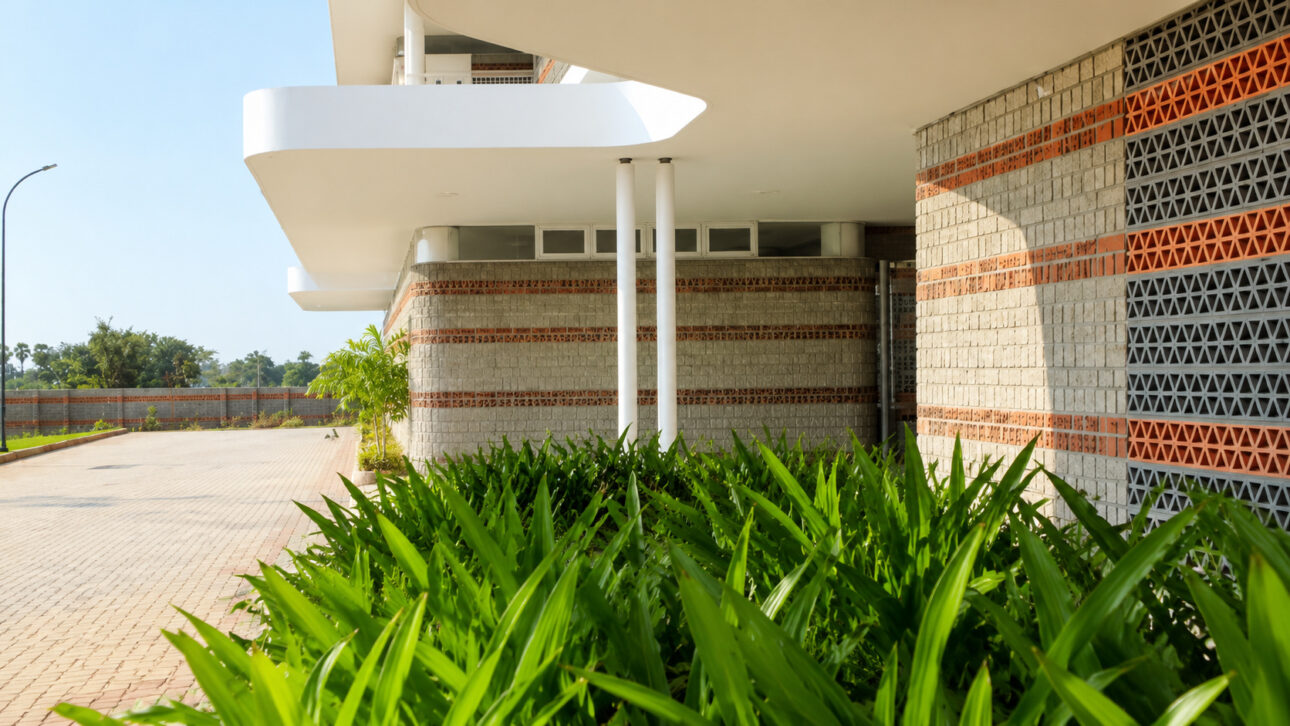
Shanmugam Associates, the architectural firm responsible for the project, detailed that this solution increases cross ventilation, a term for the circulation created when air enters from one side and exits from the other.
The school does not rely on a single window to ventilate the rooms. The circulation was designed at different heights and directions, creating continuous paths for air to pass through the building.
Terracotta filters the sun without blocking air circulation
Some areas received terracotta lattice elements, a material produced from fired clay. These pieces function as a protective layer in front of the openings.
The small spaces allow the wind to pass through but reduce the direct entry of stronger sunlight. Thus, the environments receive brightness, shade, and natural ventilation at the same time.
These lattice pieces also create patterns of light and shadow inside the school. The effect changes throughout the day, following the sun’s position and altering the appearance of corridors and communal areas.
The terracotta does not work alone. It is part of a set that includes open walls, exposed bricks, courtyards, and openings positioned in the predominant wind directions.
Gardens, courtyards, and corridors create paths for the wind
The rooms intended for younger children have individual gardens. These spaces help integrate the interior of the rooms with the external areas and reduce the feeling of confinement.
Between some rooms, passages were created that function as wind corridors. The air finds spaces to enter, pass through the building, and exit, instead of remaining trapped in closed corridors.
The main openings follow the southeast and northwest directions. Smaller passages were also positioned in the east and west directions, forming additional routes for natural circulation.
In the center of the school, there is a covered courtyard with light entries in the ceiling. The space was planned for breaks, school meetings, exhibitions, training sessions, and smaller gatherings.
Besides bringing together students and teachers, the courtyard remains visually connected to the different levels of the building. This arrangement helps create open, illuminated, and connected areas, without eliminating the necessary protection against the sun.
A sustainable school does not depend on just one material
The bricks made with industrial waste are the most visible part of the project, but they do not alone explain the comfort of the rooms. The result depends on the combination of materials, the position of openings, shade, gardens, and wind direction.
A wall made with fly ash does not expel heat on its own. This function is performed by the upper openings and cross ventilation, supported by wind corridors and perforated elements.
Similarly, the use of industrial waste does not automatically make any construction sustainable. The origin of the material, transportation distance, composition safety, and durability need to be part of the evaluation.
At Rane Vidyalaya, sustainable architecture appears as an integrated system. Each element has a practical function and, at the same time, contributes to the visual identity of the school.
The construction shows how ancient techniques can guide current solutions without abandoning safety, comfort, and simplicity. Fly ash bricks, open walls, and natural ventilation work together to reduce stuffiness in a hot climate region.
A school that uses its own design to control heat can offer more comfort without relying solely on machines, but would this solution also work in public schools in the hottest regions of Brazil?