Portuguese
  Spanish


Intervention at Almudaina Castle began with a budget of €17.5 million, but obstacles found during excavations altered access, circulation, reception, and technical areas, extending the schedule and requiring new solutions to adapt the old fortress to the standards and operations of a modern hotel.
The renovation of Almudaina Castle, in Dalt Vila, Ibiza, had to be halted and redesigned after buried structures appeared in areas designated for the elevator, reception, and spa. The project came to include a shaft of approximately 28 meters, a 37-meter tunnel, walkways, transparent floors, and changes in the location of equipment and internal corridors.
The information was published by the Financial Times on March 27, 2026, and supplemented by content from the Periódico de Ibiza y Formentera and the official Paradores website. Planned since 2004, started in 2008, and completed with the hotel’s opening on March 10, 2026, the intervention had its budget increased from €17.5 million to approximately €47 million.
Project began with the challenge of adapting a fortress
The plan was to transform Almudaina Castle, previously used for military functions, into a unit of the Spanish public network of historic hotels. The proposal required inserting rooms, restaurants, service areas, accessibility, elevators, and contemporary facilities within a complex built and modified over several centuries.
-
While employed people remained stuck in shelters due to being unable to pay rent in London, a project manufactured 36 complete apartments of 26 m² and charged about 65% of the market value.

-
Instead of demolishing the 1949 garage designed to accommodate 500 cars, Wichita kept the spiral ramps, built 44 apartments, and allowed residents to drive up to their floor and park in front of their own door.
-
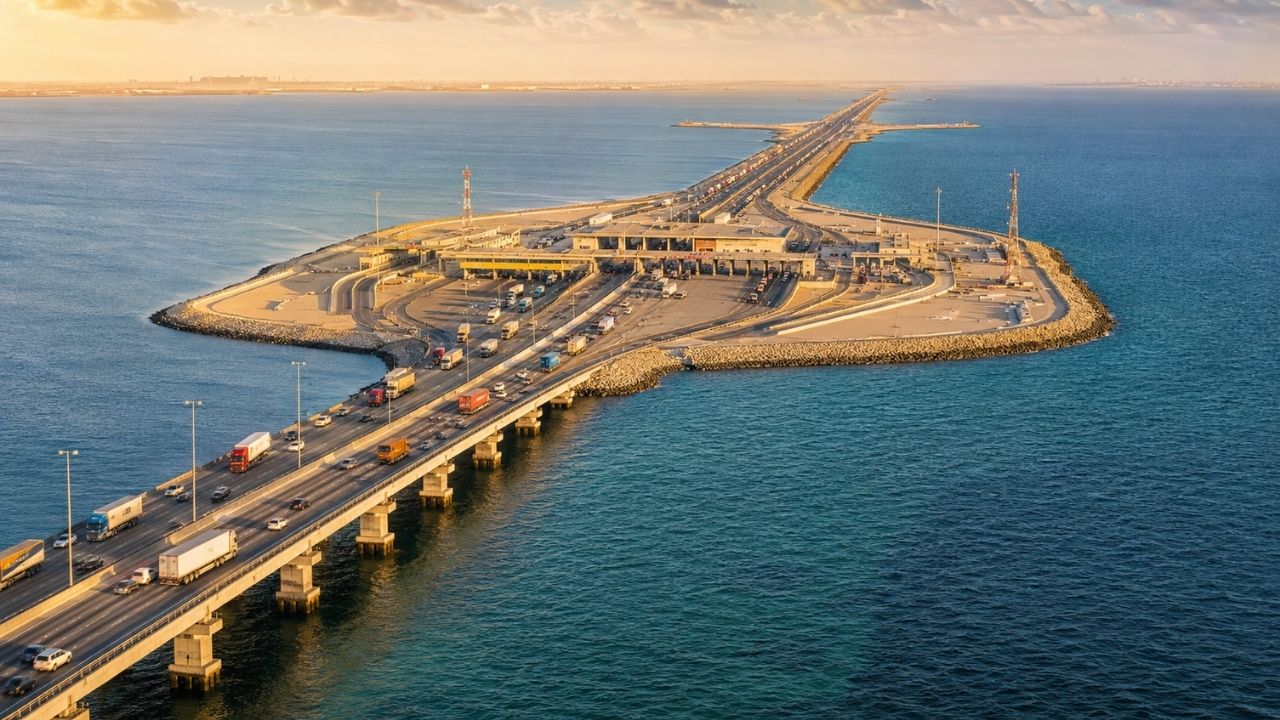
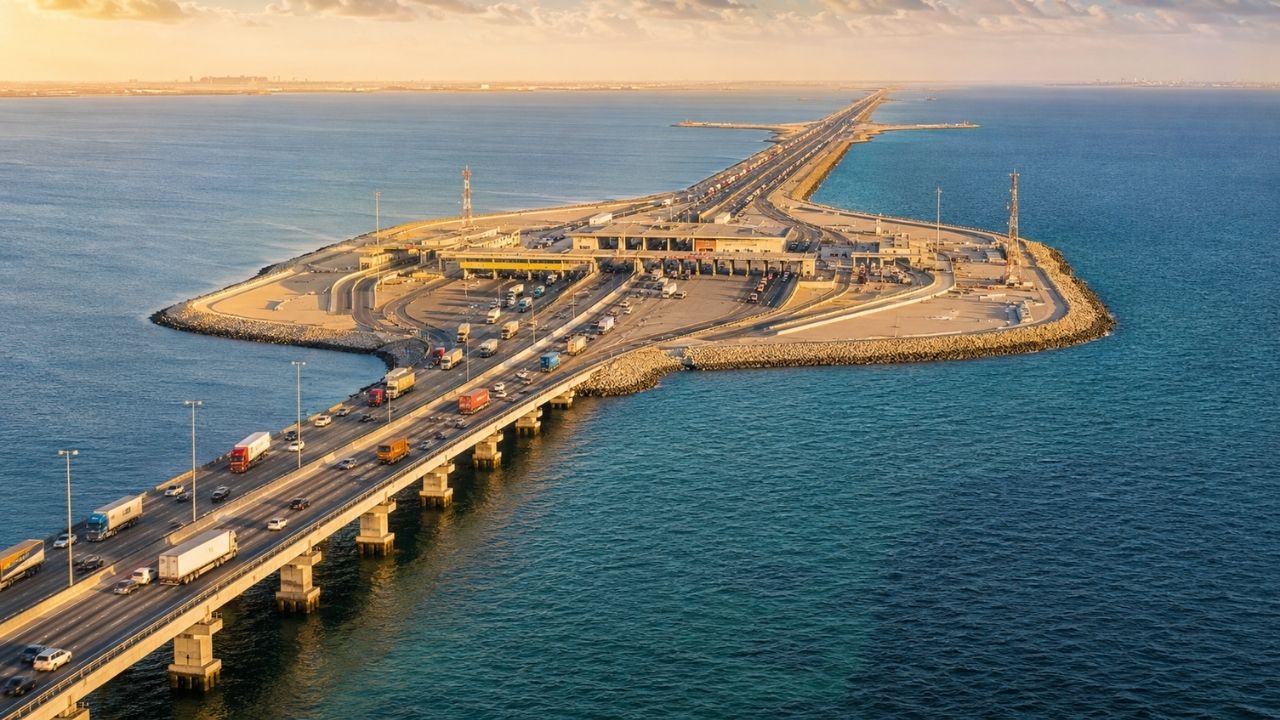
Instead of crossing the sea only by boat or plane, engineers built the King Fahd Causeway with 25 kilometers, five bridges, seven embankments, artificial islands, central customs, and 536 concrete pillars to connect Saudi Arabia and Bahrain by permanent road since 1986.

-
Instead of crossing the sea only by boat or plane, engineers built the King Fahd Causeway with 25 kilometers, five bridges, seven embankments, artificial islands, central customs, and 536 concrete pillars to connect Saudi Arabia and Bahrain by permanent road since 1986.


The location at the top of Dalt Vila increased logistical complexity. The fortress was originally designed to hinder access, while a hotel needs to allow constant circulation of guests, staff, food, equipment, cleaning materials, and maintenance teams.
Elevator excavation halted the work for five years
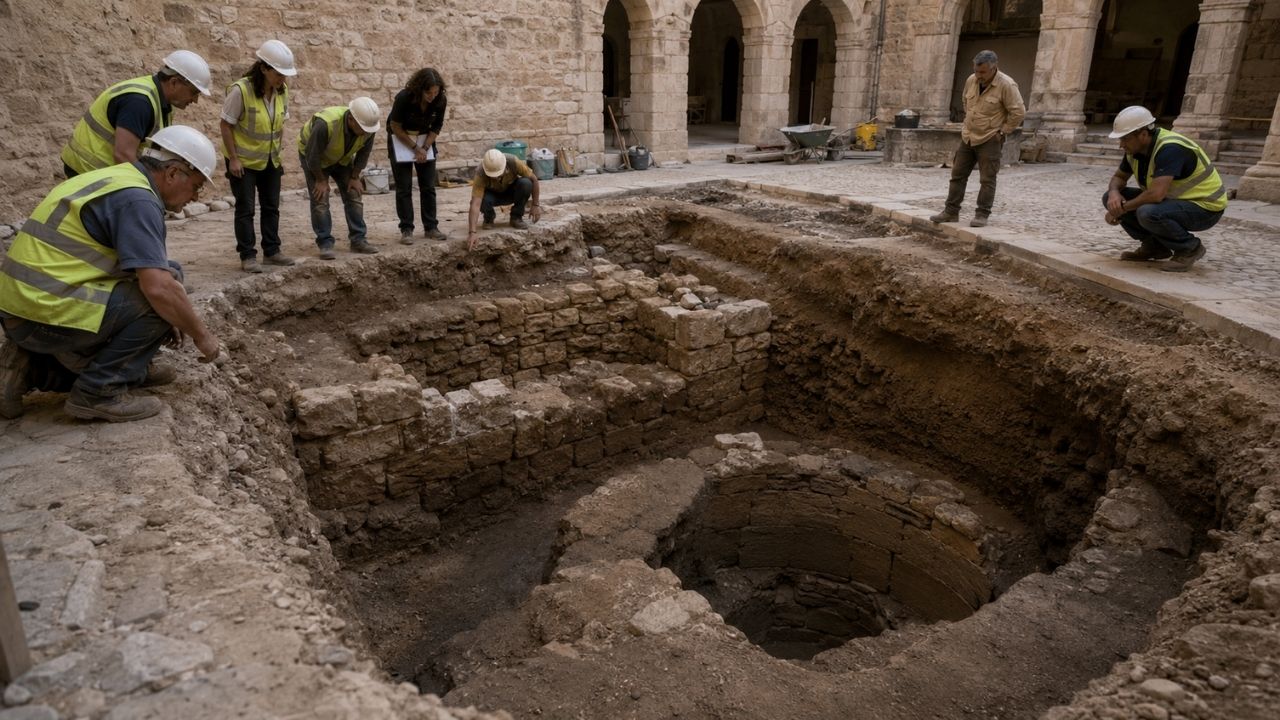
In 2012, during the opening of a shaft intended for an elevator, workers found stone structures below the courtyard. The execution was halted so that specialists could analyze the subsoil and determine which parts could remain integrated into the project.
The stoppage lasted approximately five years and directly affected the renovation schedule. The initially chosen point for the elevator was no longer viable, forcing architects and engineers to find a new location that would ensure accessibility without removing the found elements.
New elevator required a 28-meter shaft and a 37-meter tunnel
The adopted solution relocated the elevator to another sector of the complex. The new shaft reached approximately 28 meters in depth and needed to be connected to the entrance by a tunnel about 37 meters long.
The change transformed a conventional accessibility equipment into one of the most complex interventions of the project. Instead of simply installing the elevator near the courtyard, the team had to create a new underground route to connect the parking lot to the upper areas of the fortress.
Tunnel reorganized guest and service access
The tunnel received a light terracotta brick lining and began to guide guests, staff, and materials between the vehicle entrance and the buildings located in the elevated part of the complex. The access was planned to reduce the impact of circulation on the existing structures.
The passage also facilitated part of the operational logistics, although the transport of food, equipment, and supplies still requires carefully planned routes. In a historic building with uneven levels, thick walls, and narrow passages, each new flow had to be compatible with the existing construction.
Reception was redesigned after underground interferences

The excavations carried out in the Governor’s House, chosen to concentrate the reception and main common areas, revealed new interferences in the terrain. The structures found occupied part of the area planned for circulation, waiting, and furniture installation.
Instead of removing the elements, the project reorganized counters, paths, and seating areas. The reception stopped following a conventional hotel layout and began to operate around the physical limitations identified during the construction.
Glass floors maintained circulation over preserved areas
In certain environments, the team used transparent surfaces to allow the floor to continue functioning without permanently covering the structures located below. The solution integrated circulation, protection, and visualization into a single architectural component.
Glass floors also created new technical requirements. Besides supporting the flow of people, they need to allow inspection, cleaning, lighting, and maintenance of the lower areas, without compromising safety or altering the perception of the internal environments.
Walkways adapted the new flows to the existing structure

Walkways were installed to connect parts of the building without requiring more extensive demolitions. These elements allowed crossing sensitive areas, overcoming unevenness, and guiding guests between halls, rooms, and collective use spaces.
The project aimed to differentiate the new interventions from the old walls and arches. Instead of artificially reproducing historical materials, the architects used discreet contemporary solutions, facilitating the identification of what belongs to the original construction and what was added during the renovation.
Spa equipment had to be repositioned

The implementation of the spa encountered another barrier when an ancient defensive structure appeared in the area planned for the technical equipment. The installation had to be revised to prevent machines, pipelines, and support systems from occupying the preserved section.
The repositioning affected the internal distribution of the environment and the location of pools and equipment. The team had to reconcile a contemporary wellness space with walls that could not be removed, drilled, or concealed by permanent installations.
Nine protected areas were integrated into the building

Throughout the renovation, nine internal areas were organized to preserve and protect the main elements found during the excavations. They were distributed across the reception, halls, spa, and other circulation points.
The integration required lighting, physical barriers, transparent floors, and routes that maintained adequate distance between visitors and structures. Although they have an exhibition character, these areas are part of the building’s daily operation and were not separated into an independent museum.
Barracks and Governor’s House now accommodate rooms
The 41 rooms reported by sources were distributed between the Governor’s House and former military accommodations. The adaptation involved new floors, bathrooms, electrical networks, air conditioning, lighting, and plumbing installations.
The intervention adopted light materials and contemporary finishes, without trying to recreate a medieval or military appearance. The goal was to allow hotel use while keeping visible the differences between the old elements and the new construction layers.
Old gunpowder depot gained new use

An old space used as a gunpowder depot was converted into a reading room. The change allowed the space to remain in use without requiring alterations that could mischaracterize its internal configuration.
The reuse demonstrates how sectors previously linked to military operations received functions compatible with a hotel. Instead of abandoning or isolating the historical rooms, the project sought to adapt each area to current requirements for circulation, comfort, and safety.
Budget increased from € 17.5 million to € 47 million
The initially estimated cost for the intervention was € 17.5 million, but the amount reached approximately € 47 million. The stoppages, additional excavations, new projects, and the need to alter installations contributed to the budget increase.
Works on old constructions present a higher risk of encountering situations that do not appear in the initial surveys. Even with prior studies, hidden walls, foundations, voids, and underground structures may require profound changes in the executive project after the works have already started.
Schedule was affected by successive redesigns
The renovation began in 2008, but the opening of the Parador only occurred on March 10, 2026. The interval included stoppages, technical evaluations, project reviews, and gradual resumptions of execution.
Therefore, the more precise formulation is that the project went through more than 20 years between planning and inauguration, and not necessarily more than two uninterrupted decades of works. The execution phase extended for approximately 18 years, with periods of interruption.
Logistics remained complex after the inauguration
Even after the opening, the operation continues to be conditioned by the configuration of the old fortress. Food, materials, clothes, equipment, and services need to follow defined paths to not interfere with protected areas or block guest circulation.
Maintenance also requires specific procedures. Glass floors, walkways, old walls, and lower areas need to be inspected without completely interrupting the hotel’s operation.
Renovation turned limitations into part of the project
The intervention in the Almudaina Castle shows how a renovation can change direction when the subsoil presents unforeseen conditions. Elevators, tunnels, equipment, reception, spa, and internal paths had to be repositioned to keep the project viable.
Instead of executing the original project at any cost, architects and engineers reorganized the building around the interferences found. In your opinion, should major renovations accept significant increases in cost and time when technical changes are necessary to preserve existing structures? Leave your comment.