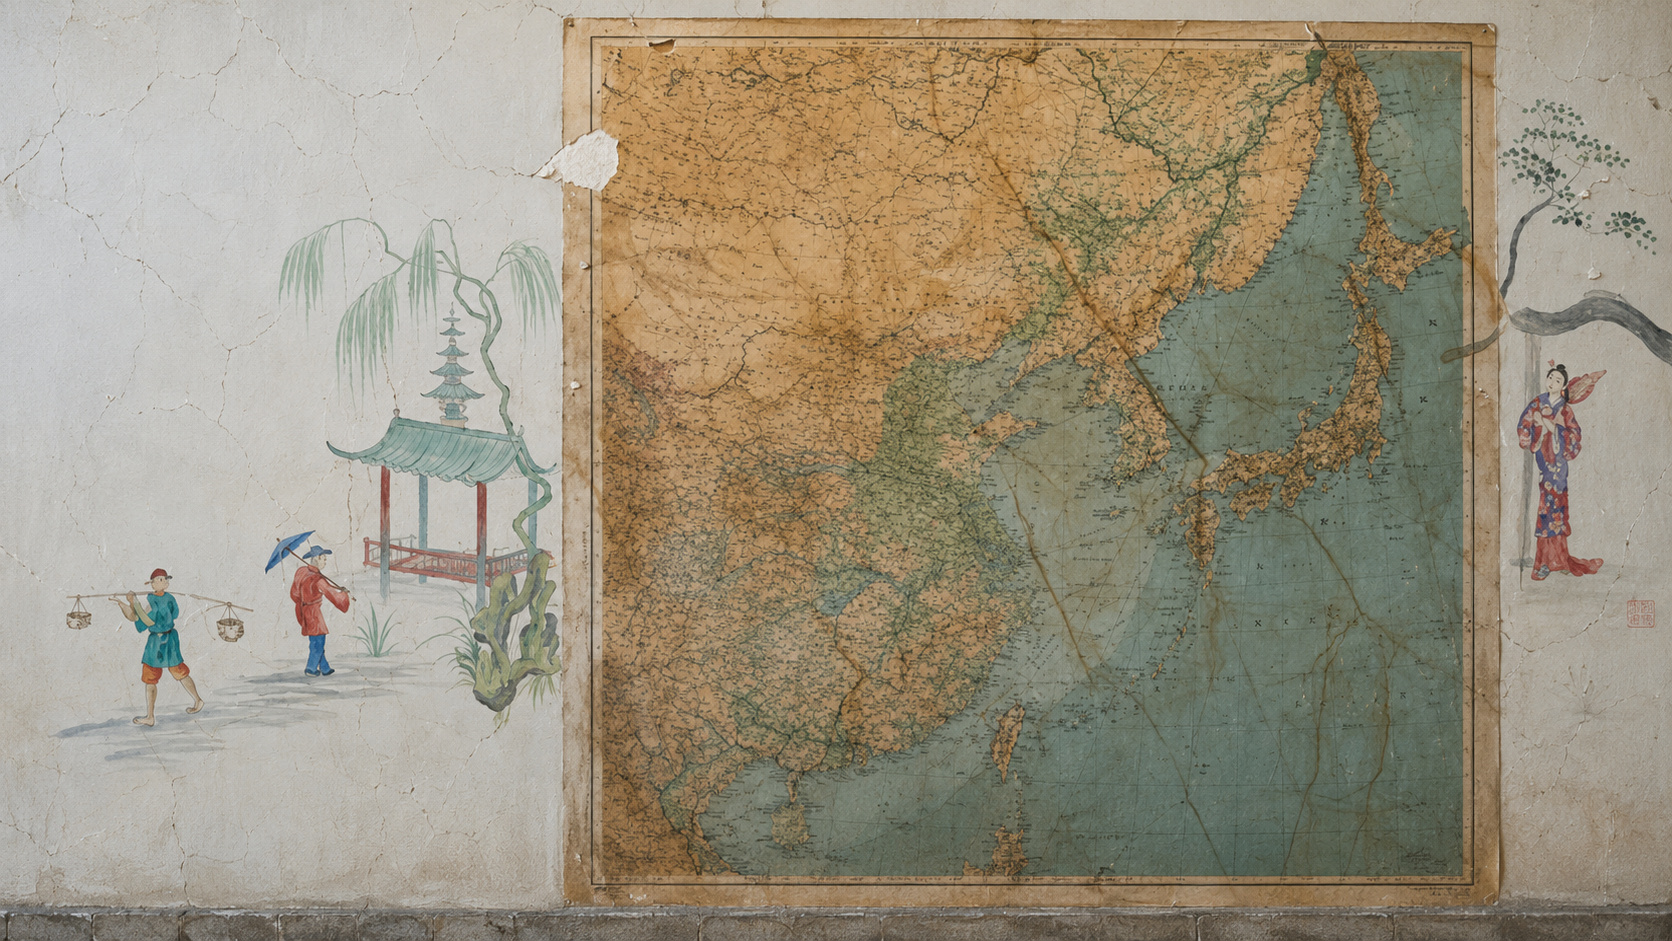
The Tudor paintings appeared during the restoration of Calverley Old Hall in West Yorkshire, when an opening in the wall revealed figures from the 1550s; after seven years of work and £5 million invested, the complex restored the hall, chapel, and rooms and began offering accommodation for £35 per person.
The Tudor paintings found at Calverley Old Hall in West Yorkshire emerged during the restoration of a room that appeared to belong only to the Victorian phase of the building. When opening a wall of plaster and laths, the team found figures, winged creatures, and decorative patterns that had remained hidden for centuries.
The information was published by the newspaper The Guardian on January 6, 2025. The report detailed the seven-year restoration conducted by the Landmark Trust, the institution responsible for restoring the medieval complex with an investment of £5 million and adapting it for accommodation, community use, and public visitation.
Common wall hid 16th-century decoration

Image: Landmark Trust
The room where the discovery occurred initially showed no obvious signs of its historical importance. Anna Keay, director of the Landmark Trust, described the space as an apparently ordinary room on the upper floor of a house modified during the Victorian period.
-
Men with metal detectors find two Roman lead ingots buried on a farm in Wales, pieces almost 2,000 years old marked with the name of Emperor Domitian and dated to 87 AD, revealing mineral exploitation that began shortly after the Roman conquest of West Wales.

-
Comet 10P/Tempel will make its closest approach to Earth on August 3, passing at about 61 million kilometers and could reach a magnitude of 7.4, becoming visible with binoculars under a dark sky before weakening again after being observed since its discovery in 1873.
-
At 50 years old, Silvio Santos’ daughter runs SBT, is part of a family with an estimated wealth of R$ 6.4 billion, and is trying to lead the network founded by her father into the era of streaming, 24-hour journalism, and multiplatform audience.

-
Japan brings together Nvidia, SoftBank, Sony, Honda, and 40 other giants to build a national AI factory with 27,500 GPUs, prepare 10 million robots, and bring artificial intelligence to the factory floor by 2040.




During a routine intervention, the workers made a small opening in the plaster and lath wall. A flashlight directed inside revealed a light stain that led the team to carefully expand the inspection.
Tudor paintings emerged behind the cladding

Right: Birds with teeth and human figures.
Image: Landmark Trust
As more parts of the wall were examined, faces, fantastic animals, and repeated compositions appeared. The Tudor paintings were hidden behind finishes incorporated into the room during later renovations.
The pattern includes a bearded male face, winged serpent-like creatures, figures with jester-like features, and a frieze of white roses associated with Yorkshire. The decoration covers the room like a kind of wallpaper painted directly onto the surface.
Work may have been done in the 1550s
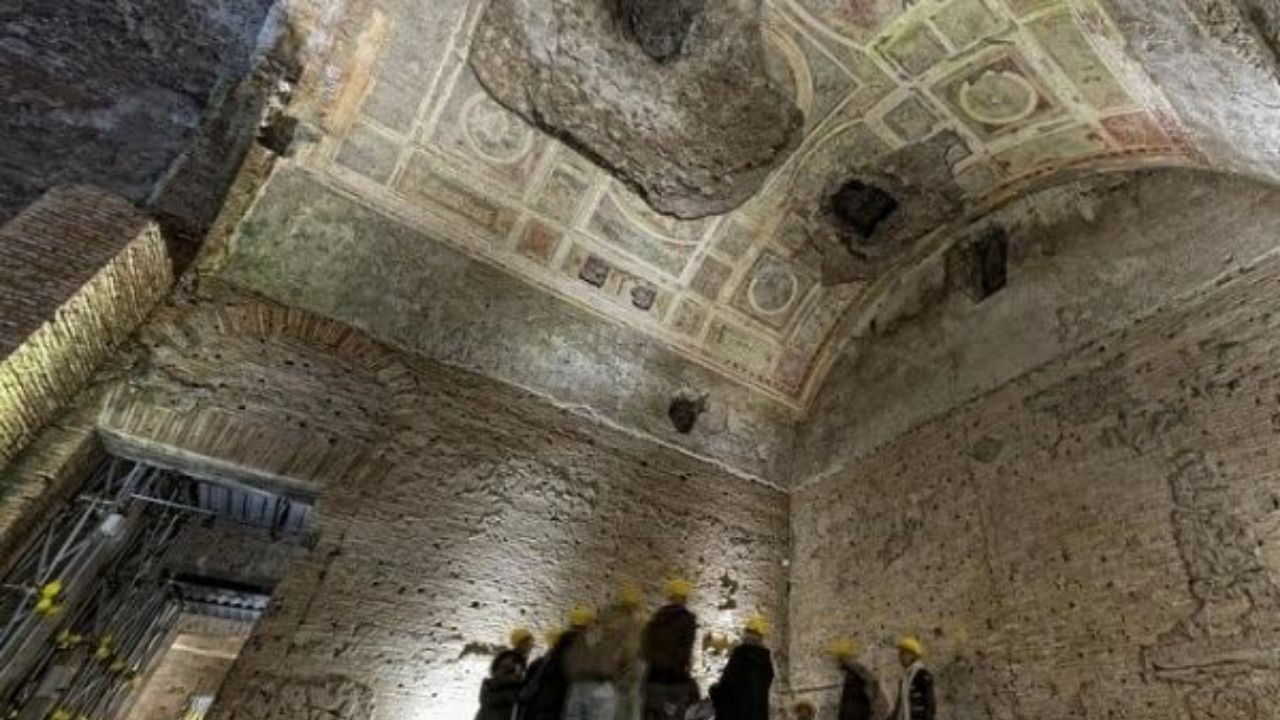
Image: Landmark Trust
Experts involved in the project place the Tudor paintings in the 1550s. The decoration would have been produced when the complex already had a hall, private rooms, and a chapel.
The source does not provide an exact date of execution nor identify the responsible artist. Historical analysis considers style, composition, age of the walls, and the room’s relation to the property’s expansion phases.
Inspiration may have come from ancient Rome
The drawings were likely influenced by decorations discovered in the Domus Aurea, a palace built for Emperor Nero in Rome. The rediscovery of decorated underground spaces during the Renaissance helped spread patterns with hybrid figures, animals, and fantastic elements across Europe.
This relationship is presented as a historical hypothesis, not as documentary proof. The visual similarities help explain why a room in Yorkshire received such a different decoration from the more well-known British interiors of the period.
Mansion began to be formed in the 14th century


The oldest part of Calverley Old Hall emerged in the 14th century. During the 15th century, the property gained a large banquet hall, expanding the scale of the residential complex.
In the 16th century, a block of rooms and a private chapel were added. These successive interventions transformed the house into a complex formed by constructions of different eras, techniques, and functions.
Sir William Calverley may be represented

Sir William Calverley was responsible for expansions carried out in the 16th century and may have been the owner associated with the painted room. The repeated bearded figure on the walls is considered a possible representation linked to him.
The identification, however, is not definitive. The absence of documents indicating the meaning of each image prevents us from asserting with certainty who appears in the Tudor paintings.
Family lost the property in the 17th century
The Calverley family faced financial difficulties in the 17th century. As Catholics in a country that had adopted Protestantism, they were also subjected to fines and restrictions.
The economic downturn led to the sale of the property. After that, the estate ceased to function as a single family mansion and underwent changes that profoundly altered its internal organization.
Building was divided into several dwellings

In the 18th century, parts of Calverley Old Hall were transformed into smaller houses. New floors, walls, fireplaces, and accesses allowed for the accommodation of worker families in spaces originally built for a manorial residence.
Weavers, farmers, and masons were among the residents of the complex. The preserved alterations on the walls allow us to observe how an aristocratic building was adapted to the domestic needs of different periods.
Great hall regained original height
One of the most important interventions occurred in the great hall, built in the 1480s. The space had been subdivided during the phase when the building housed several homes.
The restoration removed later divisions and restored the hall’s triple height. The structure once again revealed the large arched fireplace and the wooden roof with crafted beams.
Marks of the old houses remained visible

The stone walls were not restored to look new. Holes left by old beams, signs of removed floors, and fireplaces positioned above the current level remained apparent.
This decision allows the visitor to recognize the different phases of the building. The project did not attempt to return the entire property to a single era, but to preserve evidence of the transformations accumulated over centuries.
Architects combined preservation and new elements
The Cowper Griffith office won, in 2017, the competition to lead the architectural transformation. The proposal used targeted demolitions, oak structures, handmade ironworks, and new solutions for circulation and services.
Karen Lim, a member of the office, explained that the goal was to allow the various histories of the building to remain legible. The new components were designed to dialogue with the medieval structure without fully copying ancient forms.
Wooden staircase references the medieval hall
A new wooden staircase was built near the entrance. The design uses balusters worked only on one side, while the other remains flat.
The detail references the old social division of the hall, where the more elaborate decoration was concentrated in the area facing the owner. The contemporary solution recovers a historical logic without creating a literal reproduction of the vanished structure.
Elevator was integrated into a wooden tower
The restoration also incorporated accessibility features. A wheelchair lift was installed inside a tower clad with wooden panels, reducing the visual impact on the old areas.
The set also received underfloor heating connected to a geothermal source. These installations were added to allow the current use of the property without completely hiding the contemporary intervention.
Panels hide insulation and installations
An open kitchen was organized in the eastern area of the great hall. New oak panels hide technical networks, services, and insulation materials necessary for the accommodation’s operation.
Deep windows can be closed with sliding panels and folding shutters. The project uses these elements to reconcile performance, privacy, and preservation of historical openings.
Private chapel became part of the route again
The oldest part of the building retains an old private room, known as solar, converted into a living room. A fragment of wattle and daub remains visible in one of the corners.
A door similar to a cupboard leads to the chapel’s mezzanine. The space allowed family members to attend religious celebrations separated from the main area of the temple.
Objects were found inside the walls
The restoration revealed objects that had remained hidden in the construction. Among them were children’s shoes and chicken eggs, possibly placed in the walls as forms of protection or amulets.
These materials began to be displayed in the chapel on the ground floor. The finds help document beliefs and domestic habits that do not appear only in the monumental architecture of the property.
Project mobilized more than 3,000 people
More than 3,000 people participated in activities related to the recovery of Calverley Old Hall. The process involved professionals, apprentices, trainee craftsmen, and participants in workshops open to the public.
The actions included carpentry, lime plastering, weaving, and fabric printing. Educational activities aimed at children were also carried out, expanding the project’s connection with the local community.
Funding required public spaces
The National Lottery Heritage Fund allocated £1.75 million to the restoration. As part of the conditions associated with the funding, the project incorporated public use areas.
An old 16th-century lodging was converted into a community hall for rental. The complex also now includes a public garden, a rented apartment, and specific opening periods of the chapel for visitors.
Landmark Trust invested £5 million
The complete restoration cost £5 million and extended over seven years. According to the Guardian, it was the most ambitious project ever undertaken by the Landmark Trust up to that point.
The organization was founded in 1965 to recover threatened buildings. It currently manages more than 200 historic properties adapted for lodging and other uses capable of helping finance their conservation.
Accommodation occupies five rooms of the mansion
After the work, part of Calverley Old Hall began to function as a holiday home with five rooms. Guests can use the great hall, quarters, and other recovered areas.
The report indicated an approximate value of £35 per person per night, depending on occupancy and reservation. The presented price corresponds to the reference published in January 2025 and may vary according to date, duration, and number of guests.
Painted Room Integrates the Lodging Experience
The environment with the Tudor paintings was preserved and incorporated into the lodging area. Thus, visitors can stay in the same space where the 16th-century figures reappeared during the renovations.
The adaptation required preserving the surfaces without turning the room solely into an exhibition hall. The use helps finance maintenance but also demands control over wear, humidity, and future interventions.
Restoration Avoided Erasing Later Phases
The responsible parties decided not to reconstruct an idealized version of the medieval mansion. Victorian elements, marks of the old houses, and contemporary components were maintained when they contributed to explaining the evolution of the complex.
The approach treats the building as a sequence of occupations, not as a scene frozen at a single date. This choice distinguishes historical conservation from complete reconstruction.
Recovery Offers an Alternative to Demolition
Before the work, parts of the complex were deteriorated and without a defined use. The Landmark Trust had purchased the property in the 1980s when the site was still divided into eight rented residences.
The recovery showed that old constructions can receive new functions without losing all accumulated marks. Anna Keay argued that creative solutions for historic properties can reduce the pressure for new constructions.
Tudor Paintings Enhance the Historical Value of the Complex
The discovery added a new layer to the knowledge about Calverley Old Hall. The room revealed a rare form of domestic decoration preserved behind more recent interventions.
Alongside the great hall, the chapel, and the old quarters, the Tudor paintings help explain how architecture, art, and daily life met in a 16th-century property.
Work Opens Debate on Restoration and New Uses
The project combined conservation, accessibility, lodging, community spaces, and contemporary solutions. The income generated by the new uses should contribute to maintaining a complex that has undergone nearly eight centuries of changes.
In your opinion, should historic mansions be transformed into accommodations to finance their preservation or kept exclusively as museums? Share in the comments which model can better protect old buildings without distancing them from the public.