






 Portuguese
  Spanish
  4 min of reading
  0 comments


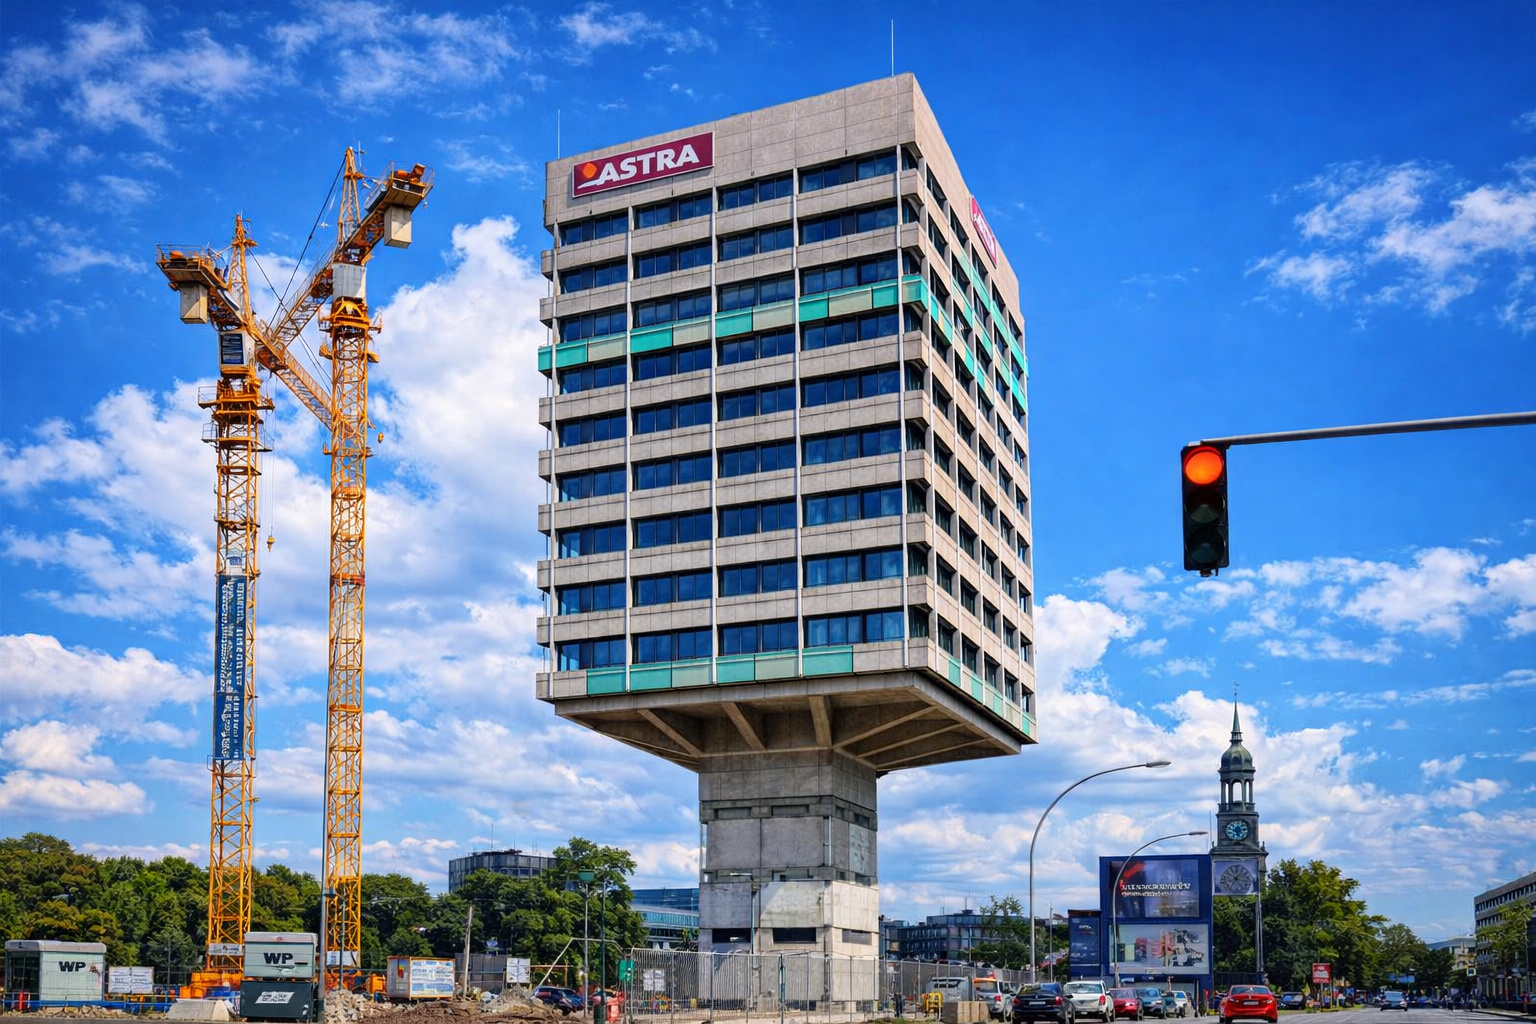
Goodbye air conditioning? Astra Tower in Hamburg seems to balance on a small base, bringing modern architecture, energy efficiency, and strategic location in the St. Pauli neighborhood in Germany
The Astra Tower in Hamburg stands out as one of the most striking buildings in the city’s urban landscape, featuring 68 meters in height, 17 floors, and premium offices in a strategic area. Located in the St. Pauli neighborhood, the tower combines innovation, modern design, and a strong connection to the area’s industrial past.
The development also represents an important shift in the urban use of the area, focusing on energy efficiency, corporate comfort, and sustainability. The construction occupies the former site of a historic brewery and now houses a space dedicated to creative businesses.
Architectural design highlights industrial history and contemporary design
The Astra Tower was built between 2007 and 2008 on the site of the former Bavaria St. Pauli brewery, known as Pilstulpe. The new building maintains a symbolic connection to this past while embracing modern lines and high-performance materials.
-
Survivor of 1966 SS Daniel J. Morrell Shipwreck in Lake Huron Recounts 38-Hour Ordeal in Extreme Cold

-
The Greatest Hoax in World Cup History? The Film That Denied Brazil’s 1958 Victory and Exposed How Fake Evidence Can Seem Convincing on TV
-
Fake South Korean Online Stores Offer Shopping Thrill Without Spending Money or Receiving Products
-
The War of Jenkins’ Ear: How a Severed Ear Sparked One of the 18th Century’s Most Unusual Conflicts


The project was developed by Engel and Zimmermann, a German architecture firm specialized in contemporary urban projects. Engel and Zimmermann adopted NBK terracotta panels to highlight the floors and create a unique visual identity.
The tower has become a landmark in the local skyline, especially due to its proximity to the Landungsbrücken and the Reeperbahn, areas known for their intense cultural and tourist activity.
Modern engineering ensures comfort and efficiency in premium offices
The structure of the Astra Tower utilizes activated core concrete for cooling, which reduces the need for traditional air conditioning systems. This model contributes to greater energy efficiency and internal thermal comfort.
The floors were designed without central columns, allowing for flexible layouts and customization of corporate spaces. The glass walls increase natural light entry and enhance the sense of spaciousness.

The building also features raised floors for information technology cabling, electric external sun protection, and wind-resistant glass, ensuring safety and functionality.
Lighting and security system enhances presence in the skyline
The lighting of the Astra Tower was designed to enhance both the interior and exterior of the building. The lighting project ensures that the building stands out at night, reinforcing its visual presence in the city.
Additionally, the tower features video monitoring, three elevators, and an underground garage with three levels and 183 parking spaces. Access to the garage is controlled by radio, increasing the level of security for users.
These elements make the space attractive for companies seeking modern infrastructure in a strategic location.
Sustainability and natural ventilation reduce energy consumption
One of the main differentiators of the Astra Tower is the adoption of sustainable solutions. The building allows for manual ventilation with panoramic windows on all sides, promoting cross ventilation and reducing energy consumption.
The use of activated concrete core improves internal climate control without overly relying on artificial systems. This approach follows modern efficiency standards for corporate buildings in Europe.
The tower is part of a new urban complex that includes a hotel, residences, and about 50,000 m² of offices, consolidating the transformation of the area into a sustainable economic hub.
Complete structure offers services and strategic location in Hamburg
The Astra Tower provides approximately 11,100 m² of leasable office space and 340 m² of storage, as well as a reception operating 24 hours, a daycare on the ground floor, and a terrace on the top.
The location facilitates access to public transport, with a subway station about 500 meters away and an approximately 25-minute commute to the airport.

Situated in one of the city’s most dynamic neighborhoods, the tower connects business, culture, and leisure in a single urban environment.
Astra Tower symbolizes urban transformation and real estate appreciation
The Astra Haus Tower represents the evolution of an industrial area into a modern business center. The space that once housed beer production now concentrates innovative and creative corporate activities.
The combination of modern architecture, energy efficiency, and prime location reinforces the building’s role as a reference in sustainable urban development in Hamburg.
Did you like this content? Leave your opinion in the comments and share it with those interested in architecture, engineering, and urban innovation.





Be the first to react!