






 Portuguese
  Spanish


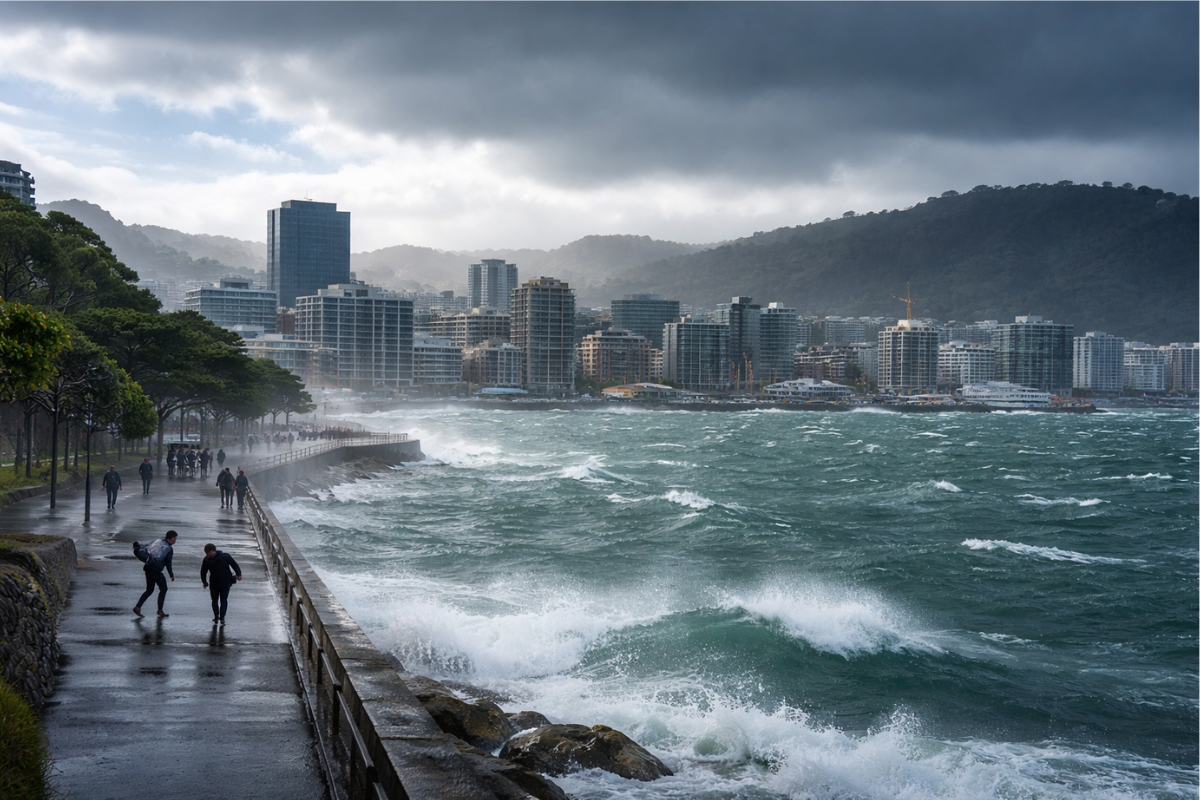


Constant Gusts Shaped Construction Rules, Changed Urban Routine, and Turned Wind into a Decisive Factor for Safety, Architecture, and Everyday Life
There is a city where gusts above 100 km per hour are not an exception and must be considered from the outset of any construction project.
During these periods, wind ceases to be just a climatic phenomenon and begins to directly influence buildings, bridges, and exposed facades.
The practical consequence appears in engineering, architecture, and how the city adapts to ensure safety and stability.
-
Giant 2.2 km Device Sweeps Plastic from Pacific Ocean, Cleaning an Area the Size of a Football Field Every 5 Seconds to Contain World’s Largest Ocean Garbage Patch

-
Brazil’s Public Health System Launches Study on Semaglutide’s Impact on Obesity
-
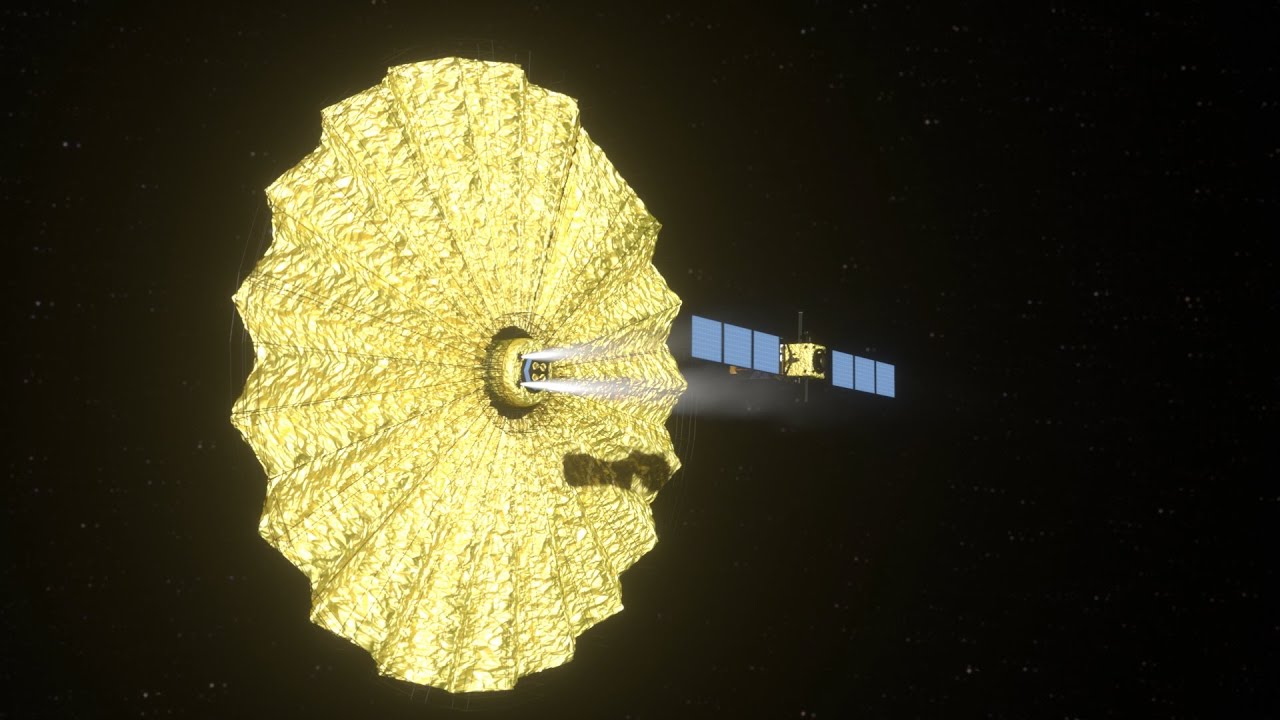
NASA’s Giant “Space Flower” to Unveil Earth-like Planets by Blocking Distant Stars’ Light

-
A 13-foot robot nicknamed Godzilla is assembling the world’s largest nuclear fusion reactor piece by piece.



What Happened and Why It Caught Attention
The city of Wellington, in New Zealand, is located in an area where ocean air currents meet a narrow, channeled terrain.
This combination creates persistent winds, with frequent gusts exerting constant pressure on urban structures.
Over time, wind began to be treated as a permanent technical factor in local urban planning.


How Wind Turns into Structural Load
When wind speed increases, it starts to act as horizontal load, pushing buildings and foundations laterally.
This type of force causes vibration, sway, and structural wear, especially in taller buildings and open areas.
In cities like Wellington, wind is included in structural calculations along with weight and soil resistance.
How Engineering Responds in Practice
Urban projects began to adopt deep foundations and stiffer internal structures to absorb wind force.
The distribution of weight and reinforcement of central cores help reduce vibration and increase the lifespan of buildings.
These solutions prevent structural displacement and maintain stability even under constant gusts.

What Changes in Practice for Those Who Live and Move Around the City
Wind influences the use of open streets, bike paths, and coastal areas, where the corridor effect amplifies the intensity of gusts.
Building entrances, circulation areas, and public spaces are designed to reduce direct exposure to airflow.
Urban routine begins to consider wind as part of the environment, not just an isolated event.
What May Happen from Now On
Cities with persistent winds tend to reinforce construction patterns and increase technical requirements for new buildings.
The cost of construction rises, but the benefits appear in reduced damage, greater safety, and less need for future interventions.
In Wellington, wind has ceased to be just weather and has begun to define how the city grows and remains functional.
With gusts above 100 km per hour, urban planning must treat wind as a permanent structural load, shaping buildings, streets, and the very dynamics of everyday life.


…e os habitantes,como trafega? O risco de serem levados pelos ventos
É só fazer prédios modelo de pirâmides.
Cargas de vento em edifícios são as forças que o vento exerce nas estruturas, cruciais para a segurança, calculadas pela norma brasileira NBR 6123 (Força do Vento em Edificações), que envolve fatores como velocidade básica do vento (\(V_{0}\)), topografia (\(S_{1}\)), rugosidade do terreno e altura (\(S_{2}\)), e fator estatístico (\(S_{3}\)) para determinar a pressão/sucção, usando softwares e, às vezes, túnel de vento para otimizar o projeto e evitar superdimensionamento ou falhas. Conceitos Fundamentais Forças do Vento: O vento gera pressões (empurrando) e sucções (puxando) nas superfícies de um edifício, tanto externas quanto internas, exigindo análise estática e dinâmica.Importância: Garante estabilidade e segurança, prevenindo falhas estruturais, e otimiza materiais, evitando desperdício. Como é Calculado (Norma NBR 6123) Velocidade Básica (\(V_{0}\)): Valor regional obtido de mapas de isopletas (como 40-42 m/s em algumas regiões), medido a 10m de altura.Fatores de Correção:\(S_{1}\) (Topografia): Considera morros ou terrenos planos.\(S_{2}\) (Rugosidade/Altura): Varia com a altura da edificação e características do terreno (urbano, rural).\(S_{3}\) (Estatístico): Baseado no tipo de uso da edificação (residencial, comercial) e grau de segurança.Fórmula Simplificada (para estruturas menores): \(V_{k}=V_{0}\times S_{1}\times S2\times S3\) (Velocidade Característica).Pressão: Calculada a partir da velocidade e coeficientes aerodinâmicos, atuando em superfícies e cantos. Métodos e Ferramentas Softwares de Engenharia: Como AltoQi, SkyCiv, usados para aplicar as cargas no modelo.Túnel de Vento: Usado para estruturas complexas, validando modelos em escala e otimizando o projeto. Considerações Adicionais Vento a favor/contra (sota-vento): Gera pressão e sucção, puxando para fora ou empurrando para dentro.Estruturas Altas: Mais sensíveis às cargas de vento, exigindo análises dinâmicas mais rigorosas. Para um cálculo preciso e seguro, a consulta à NBR 6123 e o uso de ferramentas adequadas por um engenheiro estrutural são indispensáveis. Calculadora de
O esforço horizontal sobre a edificação, caso seja demasiadamente forte, pode gerar um momento que proporcionará o tombamento do edifício. Esse efeito catastrófico ocasionará esforços de compressão em algumas fundações (o que normalmente ocorre sem vento), mas também esforços de arrancamento em algumas fundações (consequência **** sem vento), além dos esforços de cisalhamento frente à tendência de arrastamento horizontal da construção. A fixação citada pelo autor diz respeito aos esforços que normalmente, na maioria esmagadora dos casos, não são constatados sem vento.