






 Portuguese
  Spanish


An unusual scale engineering operation mobilized teams, machines, and continuous logistics to support a residential skyscraper that combines high complexity construction, automotive technology, and unusual solutions in Miami.
An uninterrupted 36-hour operation mobilized 2,100 truckloads, ten concrete pumps, and 2,400 tons of reinforcing steel to execute the foundation of the Bentley Residences Miami, a residential skyscraper under construction in Sunny Isles Beach, Florida.
According to the portal Florida YIMBY, based on information released by the developer Dezer Development, the operation set the record for the largest residential foundation concrete pour in Florida and was the second-largest foundation concrete pour conducted in the United States.
The concrete pour consumed 20,000 cubic yards of material, a volume equivalent to approximately 15,300 cubic meters.
-
A man bought a friend’s house, was warned of a “secret” in the backyard, and dug almost 1 meter until he hit a metal lid: a fiberglass nuclear fallout shelter sealed since 1961, which he restored as an underground refuge at 22 °C year-round.

-
Spanish owner lost an ancient pine tree during a storm, chose a 500-year-old olive tree and mobilized a crane and platform truck to move the 6-ton tree and transform the mountain chalet with living history and monumental landscaping.

-
Mysterious object seen in images attributed to NASA on Columbia reappears in g1 video, shows structure near the edge of the Earth in 1996 and reignites doubts about space records without clear identification in space.
-
An engineer who designed tools for Ford and Mercedes saw a pink box of sweets and transformed cardboard into pyramids to replace bubble wrap and Styrofoam in deliveries.


The structure will serve as the base for a 716-foot tower, about 218 meters, designed to house 216 apartments facing the Atlantic Ocean.
Located at 18401 Collins Avenue, the development is being carried out by Dezer Development in partnership with the British manufacturer Bentley Motors.
Coastal Construction acts as the general contractor, while the architectural project is signed by the firm Sieger Suarez Architects.
Concrete pouring required continuous operation in Florida
Unlike a conventional stage, executing a foundation of this size does not allow long interruptions between discharges.
The concrete needs to be placed in a coordinated manner to form an integrated base and reduce the occurrence of joints between parts executed at different times.
At Bentley Residences, the teams maintained the operation for a day and a half.
The ten pumps received the concrete transported by the 2,100 loads and directed it to the area prepared with a dense steel framework.
The development’s statement reports the use of 2,400 tons of reinforcing steel.
Considering the short ton, a unit frequently adopted in the United States, this weight corresponds to approximately 2.18 million kilograms.
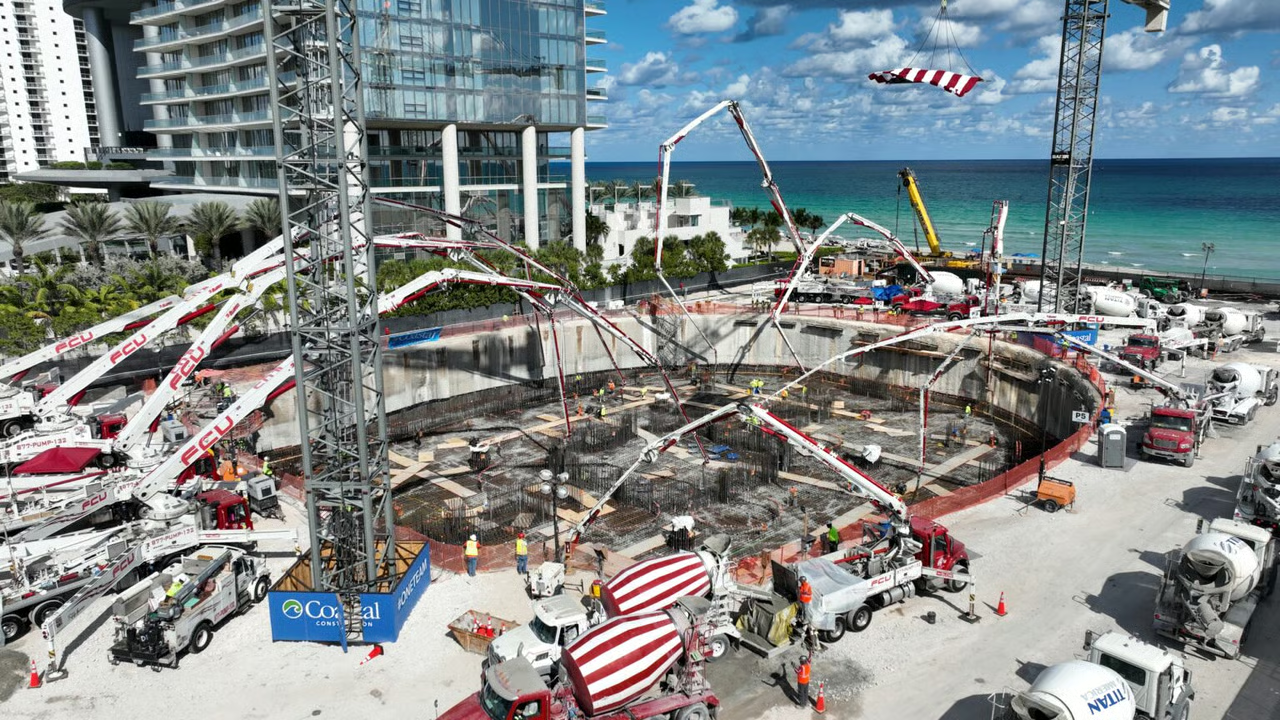
The scale of the mobilization also required planning the flow of trucks, production at the concrete plants, and the work of the teams positioned on site.
Gil Dezer, president of Dezer Development, described the completion of the foundation as “a decisive moment” for the project.
In a statement released by the company, the executive attributed the result to the coordination between the companies involved and the technical execution of the work.
Sean Murphy, co-president of Coastal Construction, also stated that the concreting represented an important stage of the partnership with the developer.
After the completion of the base, the work moved to the vertical construction of the tower.
Bentley Residences construction advanced above ground level
An update published on June 4, 2026 showed that the reinforced concrete structure had reached seven levels above ground.
At that time, the teams were working on the peripheral columns, structural walls, slabs, and the central core of the building.
The progress was occurring at an approximate speed of one floor every five or six business days, according to information and images released by the project.
Materials intended for the prestressing of the slabs were also distributed around the site, while the curved forms began to define the cylindrical shape planned for the tower.
The most recent forecast indicates completion in 2028.
When construction officially began in February 2024, Bentley Motors stated that delivery would occur at the end of 2027.
The deadline was later changed in materials released by the developer and in updates on the progress of the work.
With 62 floors planned, the Bentley Residences will be the first residential building in the world directly associated with the Bentley brand.
The automaker’s involvement does not include the manufacture of the structure, but the application of visual references from its cars on the facade, interiors, and furniture.
Among these elements is the diamond pattern used in the internal coverings of the company’s cars.
In the building, the language will be reproduced in glass panels, floors, stone surfaces, handles, and other finishes.
Dezervator will take cars to the apartments
The main technological solution announced for the building is the Dezervator, a patented elevator system capable of transporting the resident and their car to the apartment floor.
Each unit will have a private garage integrated into the residence, with space planned for three or four vehicles.
The system was presented as an alternative to collective parking installed on the lower floors of residential buildings.
After entering the platform, the driver will be identified and taken to the corresponding floor without needing to leave the vehicle during the journey.
Four automotive elevators are planned in the project.
Upon reaching the floor, the car will be directed to a garage enclosed by glass panels, allowing the vehicle to remain visible from the interior areas of the property.
The garages will also be able to accommodate charging points for electric vehicles, according to Bentley Motors.
In addition to cars, the space can be used to store motorcycles, small motorized vehicles, and other equipment authorized by the condominium.
The Dezervator follows a concept that Dezer Development has already applied in the Porsche Design Tower, also located in Sunny Isles Beach.
In the new project, however, the internal spaces and visual components have been adapted to Bentley’s identity.
Bentley Residences Apartments Will Have Pools on the Balconies
The 216 residences will have total areas announced between 5,256 and 6,333 square feet, equivalent to approximately 488 and 588 square meters.
The designs include indoor environments connected to the balconies, outdoor kitchens, and views of the Atlantic Ocean or the Intracoastal Waterway, a channel that follows part of Florida’s coastline.
Each balcony will have a private heated pool.
To enable installation at different heights, the project needs to consider the permanent weight of the water, wind-induced movement, and waterproofing of the external areas.
The apartments are also expected to feature Italian-made wardrobes, private saunas in the main bathrooms, and televisions installed behind mirrors.
Some units will have outdoor showers, according to the commercial materials of the development.
Bentley states that it participated in the selection of materials, textures, and finishing components.
Meanwhile, Bentley Home, the furniture and decoration division linked to the brand, prepares personalized furniture options for buyers.
Common area will be about 1,860 square meters
The set of shared spaces will occupy approximately 20,000 square feet, equivalent to about 1,860 square meters.
The program includes a gym, spa, cinema, sea-facing beauty salon, whiskey bar, and cigar lounge.
In the outdoor area, the project includes a beach club with landscaping, cabanas, and a pool deck facing the ocean.
Food and beverage services are also planned for this space.
An exclusive restaurant for residents will have a menu coordinated by chef Todd English, a four-time James Beard Foundation award winner.
The venue, called Proper English, is expected to offer meals, gastronomic events, and services for the apartments.
Prices start at US$ 5.8 million, according to commercial information released in 2025 and maintained in subsequent updates.
The value corresponds to entry-level units and may vary according to floor, position, size, and configuration.
In addition to expanding the presence of so-called branded residences in South Florida, the project brings together uncommon solutions in residential construction, such as pools on all balconies, suspended garages, and elevators sized to transport cars.


