Portuguese
  Spanish


The couple wanted to integrate the dining room, kitchen, and service area, expand the suite, and adopt an open concept, but the first week in the residence revealed elements from 1905 that could disappear with the demolition
When she received the keys to her colonial house built in 1905, Nina Becht already envisioned meetings with contractors, walls on the ground, and a complete transformation of the layout. The initial plan was to quickly start a renovation capable of adapting the century-old property to the couple’s current routine.
The central idea was to unite the dining room, kitchen, and support area into a single space, creating a large kitchen for cooking and entertaining guests. On the bedroom floor, Nina also considered removing partitions to build a larger master suite.
The plans began to change even before the first demolition. During seven days of cleaning, moving boxes, and organizing, Nina and her husband started to pay more attention to the windows, floors, the layout of the rooms and other original elements preserved over the decades.
-
Couple receives a quote of $50,000 to install a built-in refrigerator, decides to do the work themselves, spends $6,000, and claims to have saved over $100,000 by renovating the house.

-
At 77 years old, an elderly woman lives alone in an almost ghost village in the French Alps, at an altitude of 1,000 meters, where there is a town hall, a mayor, and an entrance sign, but only she lives there every day in a place destroyed by a landslide and almost erased from the map.

-
India excavates a 28 km artificial lake in the Thar Desert, lines the bottom with a giant plastic sheet to prevent 1.41 million tons of water from disappearing into the sand, and attempts to supply 5 million people throughout the year.
-
12-year-old girl develops a virtual receptionist with artificial intelligence for small businesses and demonstrates how the combination of creativity, programming, and automation can boost productivity, reduce repetitive tasks, and expand access to digital transformation.


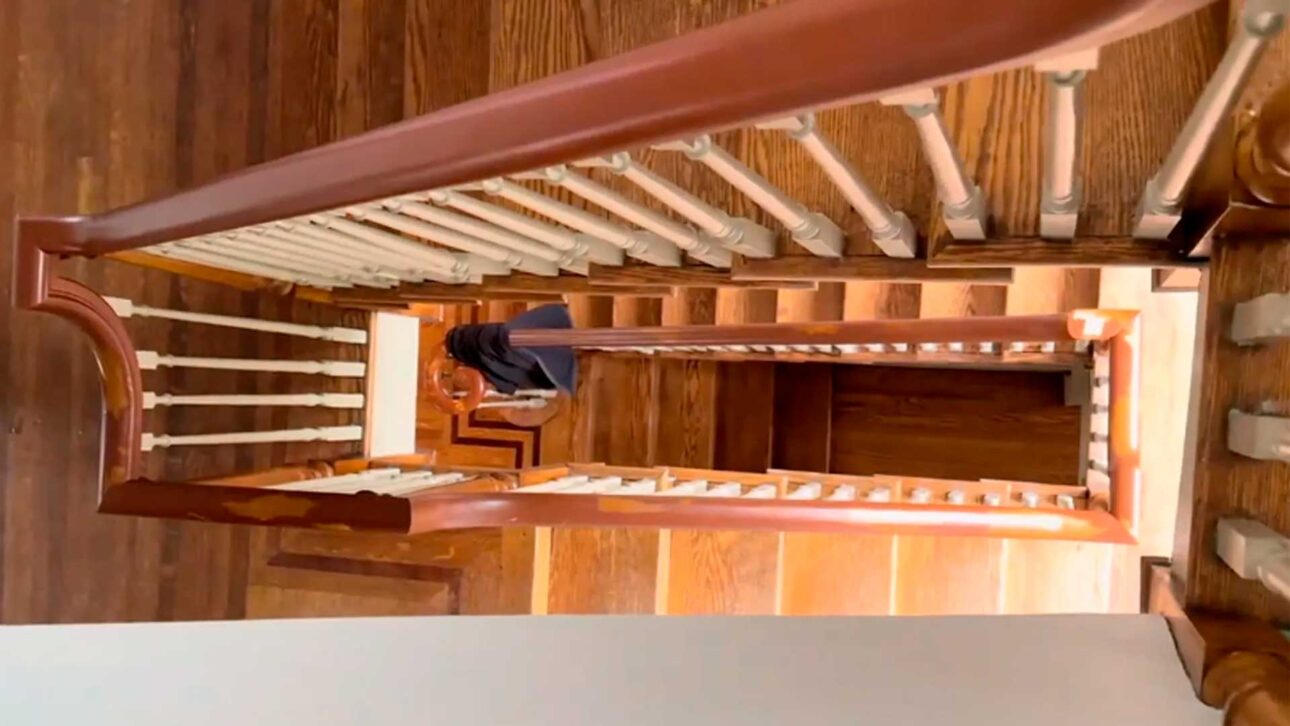
As reported by People magazine on July 6, 2026, the turning point was a hidden staircase next to the kitchen, used for over 100 years by the staff who worked in the residence. Removing the structure would likely be necessary to execute the planned kitchen, which led the 27-year-old owner to pause and reconsider the renovation.
The giant kitchen would require eliminating part of the circulation created at the beginning of the 20th century
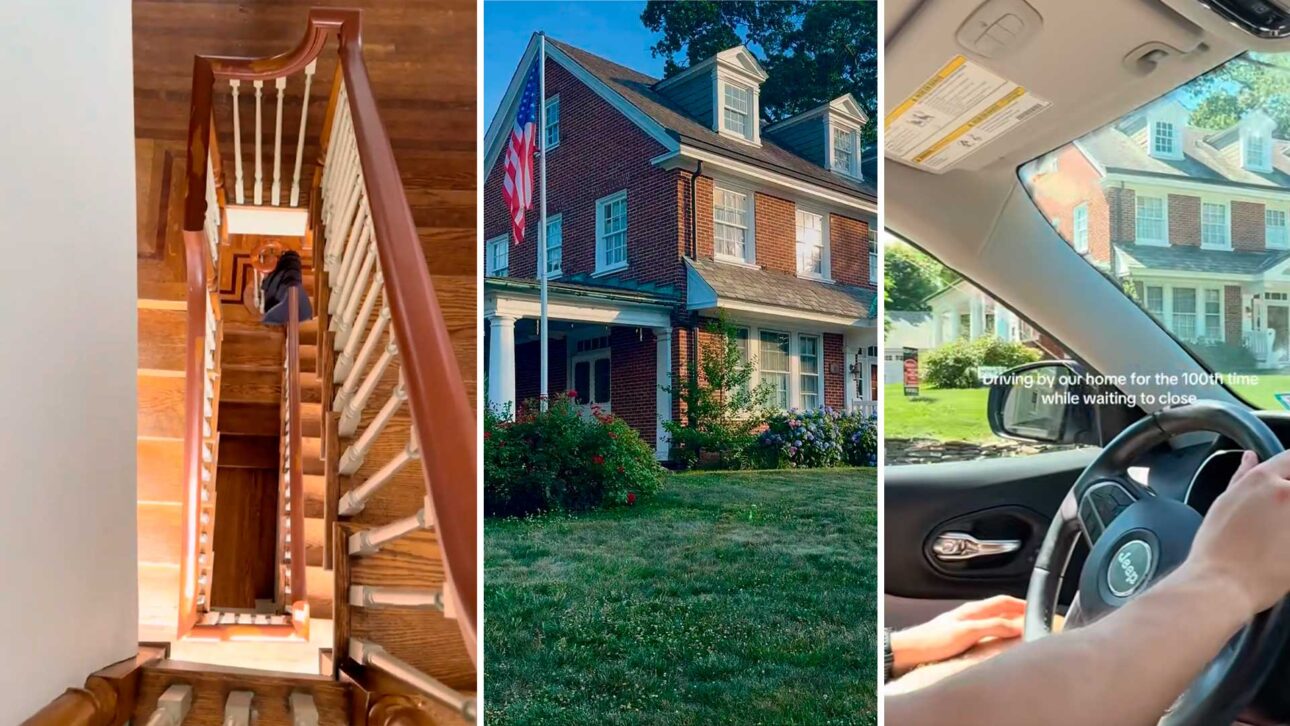
In the project imagined before the move, the kitchen would no longer occupy an isolated room and would extend over the dining room and service area. The result would be a large open space, similar to the integrated layouts found in many contemporary homes.
The problem arose when the couple realized that expanding the space might require the removal of the service staircase. Although discreet and away from the main areas, the passage preserved a part of the domestic organization adopted when the house was built.
Large residences from the early 20th century often had separate routes for residents, visitors, and workers. Secondary corridors, side doors, and service stairs allowed staff to move between the kitchen, bedrooms, and support areas without crossing social spaces.
When considering the permanent removal of the staircase, Nina realized she was facing an irreversible decision. A wall can be rebuilt, but the original relationship between rooms, accesses, and internal paths can hardly be recovered after a complete renovation.
The staircase revealed a story that did not appear in the renovation plans
The episode shows how an apparently secondary element can help explain the functioning of an old house. The staircase was not just a path between two floors, but a physical evidence of the division of tasks and the routine of the people who occupied the property since 1905.
The United States National Park Service, responsible for technical preservation guidelines, recommends that owners identify the spaces, materials, and circulation sequences that help define the character of a building before starting alterations. The agency explains that stairs, corridors, and the connection between rooms can reveal the historical function of the construction and, when significant, should undergo as few changes as possible.
This does not mean freezing the residence in the past. The goal adopted by Nina, summarized by advice given by her brother, is to preserve the character of the house without turning it into a museum.
The construction needs to remain functional for the couple, who enjoy cooking and entertaining friends and family. The difference is that each demolition will be analyzed more carefully, considering the current use and what will be permanently lost.
Before aesthetic changes, electrical services, painting, and floor restoration appeared
The change of plans also had a practical explanation. The couple had underestimated the time needed to perform a deep cleaning and organize the sequence of work, especially in a residence with more than a century of use.
Among the considered interventions are updates to the electrical installation, painting, and floor recovery. These services need to be coordinated to prevent one stage from damaging another or having to be redone later.
Nina decided to start with minor improvements while observing how the rooms function on a daily basis. The strategy reduces the risk of spending money on changes that could be considered unnecessary after a few months living in the property.
The report did not disclose the amount paid for the house nor presented a budget for the renovation. It also did not provide information on the condition of the structure, roof, plumbing, or foundations, so it is not possible to estimate how much the couple might spend before starting the kitchen expansion.
A house from 1905 requires care beyond choosing colors and finishes
Interventions in old buildings can expose materials installed many decades before current safety standards. For this reason, painting, demolitions, and replacements of doors or windows need to be preceded by proper inspections.
The United States Environmental Protection Agency warns that renovations in properties built before 1978 can produce hazardous dust when surfaces with lead-based paint are sanded, cut, or removed. The agency recommends testing and hiring certified professionals when there is a risk, although there is no public information indicating that this material is present in Nina’s house.
The removal of walls also depends on technical evaluation. Even partitions that appear to have only aesthetic functions can hide electrical installations, pipes, ducts, or components related to the building’s stability.
By postponing demolitions, the couple gained time to document existing details and understand which changes are truly necessary. Photographs, measurements, and floor plan records can help architects and construction professionals develop alternatives that maintain the staircase and expand the usable area.
The house that seemed scary turned out to be bright and changed the couple’s relationship with the rooms
Before moving in, Nina expected to find creaky floors and a gloomy atmosphere, common in the imagination surrounding century-old residences. The experience during the first week was different.
According to the owner, the house turned out to be bright, cozy, and full of life. The daily coexistence replaced the initial impression that the closed rooms were obstacles to the renovation.
The dining room was one of the spaces that gained new meaning. Once considered an area that could disappear to make way for the kitchen, it came to be seen as a space that organizes the routine and preserves the floor plan’s identity.
The same happened with walls and passages that seemed dispensable when observed only in drawings. After moving in, each environment began to demonstrate its own function, reducing the couple’s interest in a completely open concept.
The kitchen expansion can still happen, but now it will have to go around the staircase
Nina and her husband have not completely abandoned the idea of enlarging the kitchen. Since both enjoy cooking and entertaining guests, the space remains a priority for a future phase.
The project, however, will need to consider less aggressive alternatives. Changes in cabinets, countertops, doors, and support areas can improve the use of the space without requiring the immediate removal of the staircase or the dining room.
For now, the nursing professional and content creator plans to clean, paint, and get to know the residence better. The walls marked for demolition will remain standing while the couple evaluates what should be modernized and which elements from 1905 deserve to remain in the property.
Would you keep the service staircase or prioritize building a larger kitchen? Leave your opinion in the comments and share how you would balance modern comfort, budget, and preservation in a house over 100 years old.