






 Portuguese
  Spanish
  3 min of reading
  0 comments


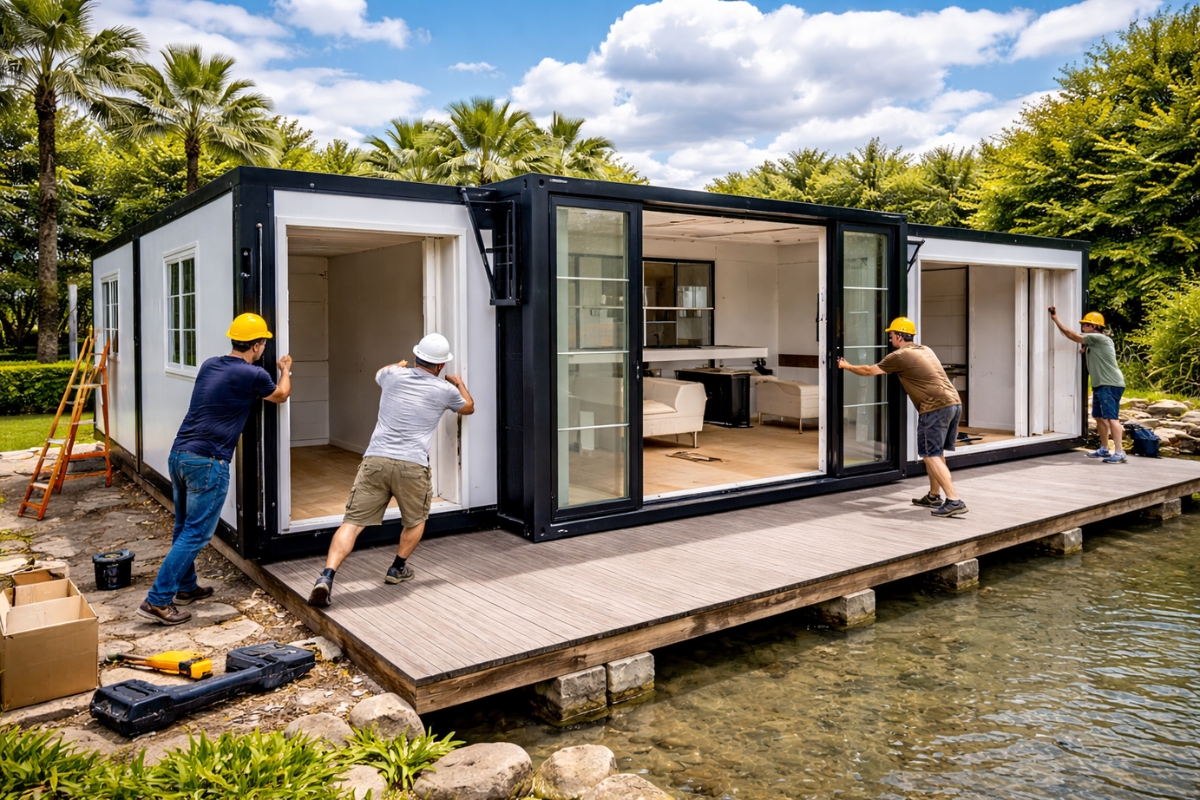
A Prefabricated House Project That Opens in Stages Turns a Compact Module into a Space with a Planned Kitchen and Full Bathroom, Costs Less Than $10,000, and Makes It Seem Like the Future of Housing Arrived Sooner Than Expected
From the outside, it looks like a modern and minimalist structure, almost like a sophisticated container resting on a sturdy base. Light facade, black frames, large windows, and a glass door letting in light like an invitation.
But what really surprises is not the closed appearance.
It’s what happens when it expands.
-
Son finds father’s forgotten notebooks and helps scientists solve the mystery of a 55-million-year-old marine fossil that remained unanswered for almost three decades.

-
Sailor sails alone from Panama to Cuba carrying just over US$ 7,000 in food, medicine, and baby formula, spends hours at Santiago de Cuba customs, and delivers everything to Cáritas, linked to the Catholic Church, to distribute to the population.

-
In the middle of a forest in the USA, a couple transforms over 1,500 recycled tires, bottles, cans, and clay into an ecological mansion, builds 90% of the house with their own hands, and puts the nearly 7-acre self-sustaining refuge up for sale for $1.3 million.

-
Cutting board created in the Netherlands uses material made by microorganisms, measures 30 x 20 cm, and aims to eliminate microplastics that can end up in food during daily preparation.




Designed to be transported compactly and then opened on site, this modular house reaches about 12 meters long, approximately 2.4 meters wide, and nearly 2.4 meters high when fully installed. What once seemed small suddenly transforms into a truly livable space.
And that’s where perception changes.

An Interior That Doesn’t Look “Prefabricated”
Upon entering, the feeling is not of something temporary. The wood-like floor finish, neutral-toned walls, and recessed lighting create a modern and cozy environment.
The living room integrates with the dining area in an open space that conveys openness. There’s no feeling of tightness. The side windows allow cross-ventilation and good natural light throughout the day.
The kitchen comes in an L-shape, with lower and upper cabinets, a spacious countertop, installed sink, and space reserved for a refrigerator. It doesn’t feel like an improvised solution but rather an environment designed for daily use.
Further back, the layout allows for private bedrooms and a full bathroom. The bathroom includes a sink with a cabinet, toilet, and glass shower enclosure. It’s compact but fully functional.
And this detail changes the conversation. Because it stops being “a module” and becomes “a small house ready to live in.”

The Opening System That Makes the Difference
One of the most interesting points is the expansion mechanism. The model was developed to open in structural stages, allowing the sides to unfold and expand the internal space.
This system reduces transportation costs and facilitates installation on rural land, tourism projects, or private properties. Instead of months of traditional construction, the structure arrives ready to be opened and adjusted.
With a weight of about one ton, the metal base offers stability and resilience. It’s not something fragile or temporary. It’s a construction designed to last.
Although the base price is around $9,430, the real impact lies in what it represents: faster access to a private space.

Why This Type of House Is Getting So Much Attention in 2026
The Amazon has listings for expandable houses like this, offered by various sellers, with photos, measurements, and technical details that help better understand how this type of modular housing works before purchase.
The traditional real estate market has become inaccessible for many. Buying a house involves long financing, high interest rates, and lengthy processes.
In light of this, an expandable modular house evokes a powerful idea: having something of your own without compromising decades of income.
For some, it may serve as a primary residence on more secluded land. For others, it’s a business opportunity such as tourist accommodation. It can also function as an independent office, guest house, or an extension of an already existing property.
Of course, there are important factors to consider. Transportation, land preparation, and the installation of water and energy can raise the final cost. Additionally, each city has specific regulations for prefabricated constructions.
Even so, the discussion has already begun.
Because when a modern structure, with a kitchen, bathroom, and functional division appears for under $10,000, the question arises almost automatically:
Are we entering a new phase where size matters less than financial freedom?
What once seemed just a curiosity is now starting to be seen as a real alternative.
And that, more than the price, is what is changing the landscape.






-

-

-

-

-

15 people reacted to this.