Portuguese
  Spanish


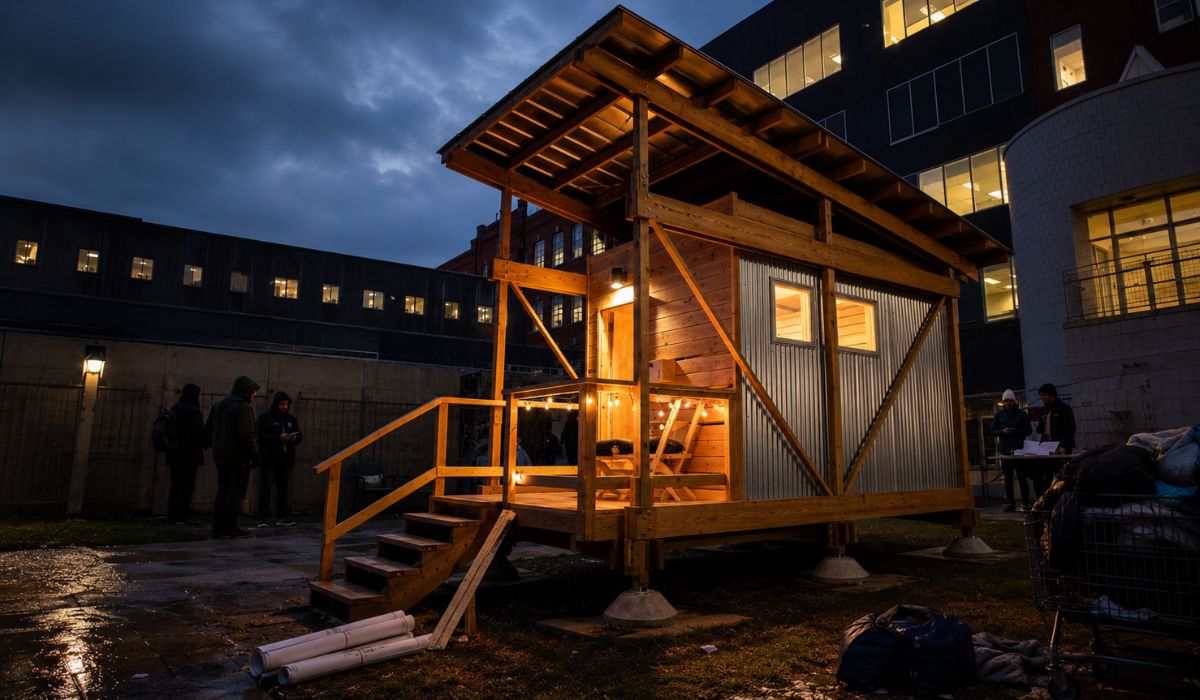

A microhouse created by students in Newark has once again drawn attention by showing how a few square meters can bring together shelter, privacy, and modular construction in an experimental response to the housing crisis.
In a city where rent is increasingly burdensome and homelessness remains an urban challenge, a group of students decided to test an idea that appears simple but is complex in practice: transforming a few square meters into a livable space.
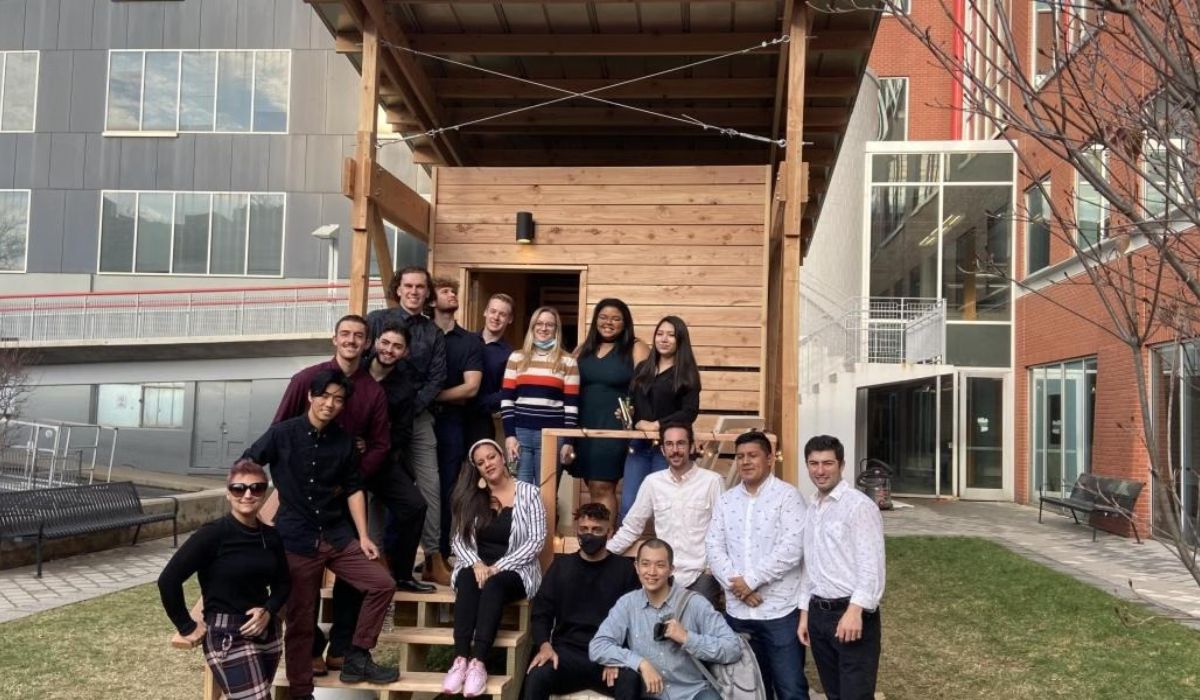
The proposal was born at the New Jersey Institute of Technology, in Newark, United States, where 15 architecture students designed and built a microhouse approximately 8 by 12 feet, equivalent to about 2.4 by 3.7 meters.
The unit was unveiled by the university in December 2021 as a prototype aimed at homeless people, but the project gained new context in January 2024, when the NJIT announced that professors and students participated in the launch of Hope Village II, a transitional housing initiative linked to local welcoming policy.
-
From Humble Beginnings to Industry Leader: The 30-Year-Old Scrap Dealer Transforming Brazil’s $1.8 Billion Metal Recycling Sector

-
From Hotel Porter to CEO: Brazilian Entrepreneur Leads Travel Agency Serving Major Brands and Generating $270 Million in Revenue

-
From Selling Cleaning Products in Vans to Over 300 Franchises: Entrepreneur Targets $30 Million by Expanding into Professional Cleaning Services and Laundries

-
China Constructs 5.1 km Undersea Highway in Dalian Bay, Reducing Travel Time from 1 Hour to 5 Minutes




The continuity also reaches a later stage of the program.
In the same announcement, NJIT reported that the mayor of Newark, Ras J. Baraka, announced that Hope Village III would be designed and built by architecture students from the university.
The institution also stated that the POD, an acronym for “Place of Dwelling,” would be used in this third phase, although no reliable public confirmation has been found that Hope Village III has been delivered or put into operation.
The interest surrounding the microhouse is not just in its reduced size.
The project draws attention because it attempts to respond, on a small scale, to a larger urban discussion: how to create temporary shelter with more privacy, security, and organization, without treating homeless people merely as occupants of emergency structures.
The unit was developed at the Hillier College of Architecture and Design, NJIT’s school of architecture and design, under the guidance of professors Erin Pellegrino and Charlie Firestone.
Representatives from the Newark City Hall also participated in the discussions about the prototype, including Christopher A. Watson, associated with the city’s urban planning, and Sakinah Hoyte, then associated with municipal policies for homeless people.
The microhouse was not presented as a definitive solution to the housing crisis.
According to the project’s own approach, the intention was to test if a small, planned, and transportable unit could function as an alternative between the street, collective shelter, and permanent housing.
The central point is how to organize, in a minimal area, the basic functions of a house: rest, storage, privacy, and a sense of permanence.
From there, the project enters a debate involving architecture, modular construction, public policies, and the use of compact solutions in cities pressured by the lack of affordable housing.
Microhouse in Newark seeks to go beyond emergency shelter
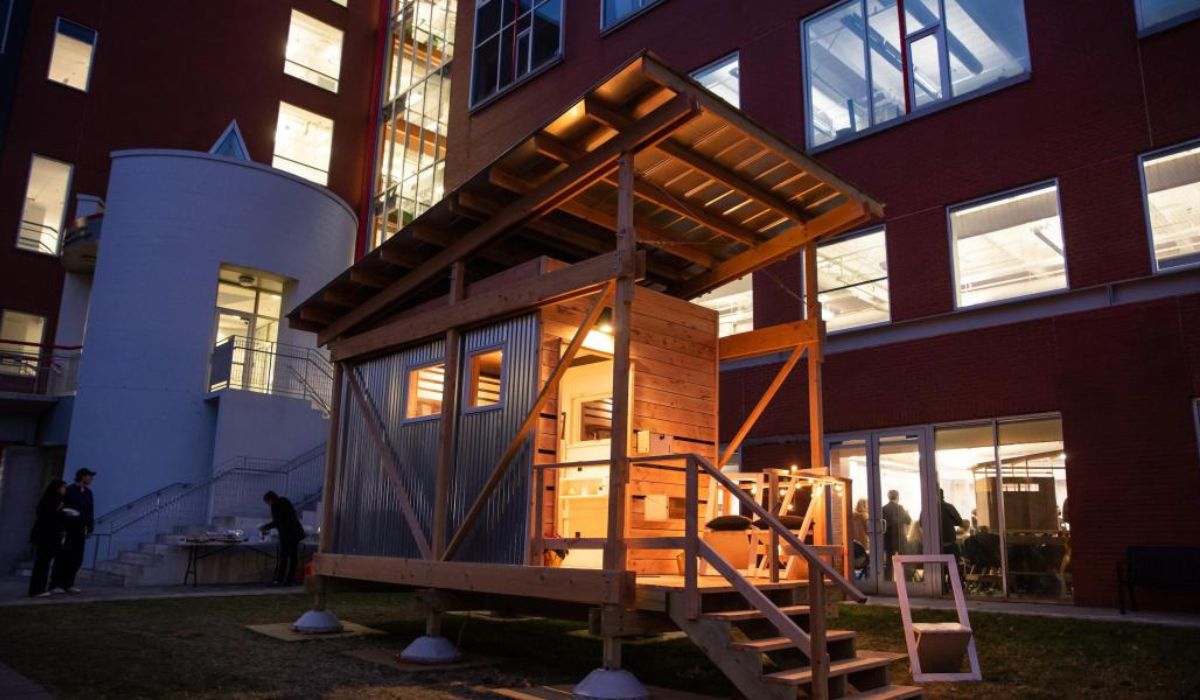
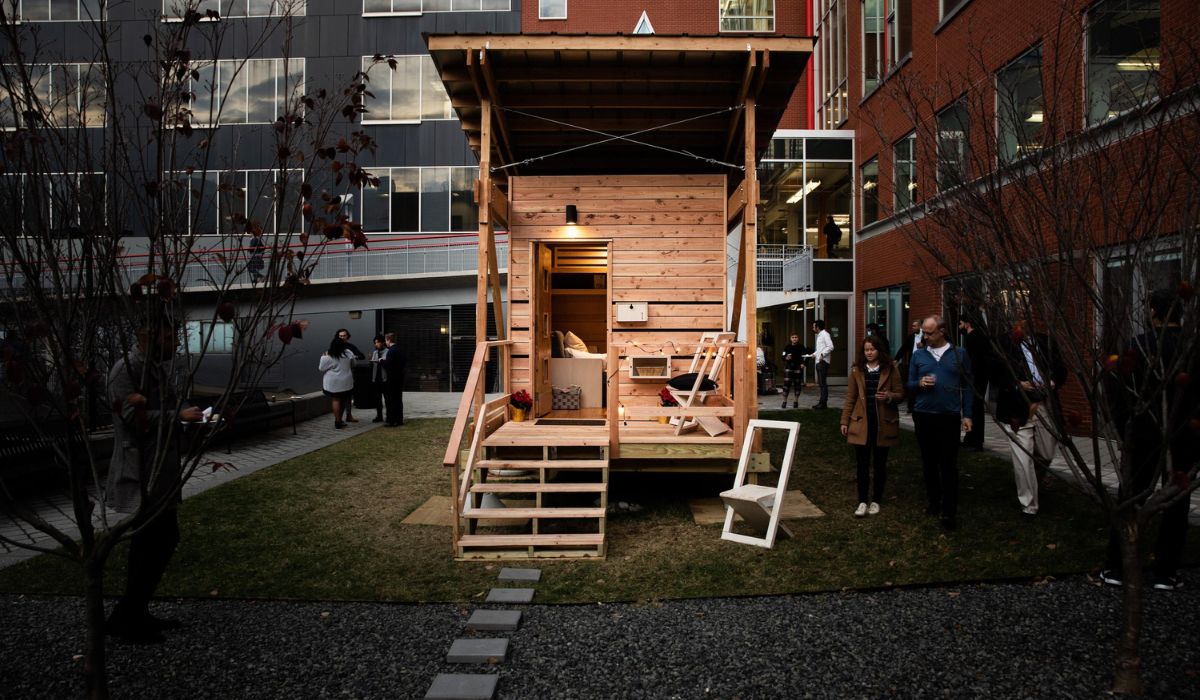
The microhouse has reduced dimensions but was designed to function as a temporary living space.
According to the project description in the Core77 Design Awards, the POD was conceived and built in three months, with material costs estimated at US$ 10,000.
The unit was presented as a prototype aimed at the homeless population of Newark.
This difference in approach appears in the very concept of the project.
In collective shelters, the main function is usually to offer immediate protection against street risks.
In the POD, the students sought to incorporate elements associated with individual housing, such as separation of internal space, a place to store belongings, and a sense of control over the environment.
The proposal dialogues with experiences adopted in cities facing pressure for affordable housing.
Microhouses, prefabricated modules, and temporary units are discussed in housing policies for allowing faster assembly than conventional constructions.
These models, however, depend on factors external to architectural design, such as available land, licensing, maintenance, public services, and integration with social services.
Pellegrino stated, in the NJIT release, that architecture alone cannot solve homelessness.
The statement defines the scope of the prototype.
The design of a unit can improve reception conditions, but income policies, health, social assistance, eviction prevention, and permanent housing remain necessary to address the problem on a scale.


Housing crisis in Newark explains project choice
Newark is the largest city in New Jersey and is located in Essex County, an area that concentrates a significant portion of the state’s homeless population.
When NJIT announced the project, the university cited data from Monarch Housing Associates indicating that Essex led New Jersey in the number of homeless people, with 1,693 residents in this condition, about 21% of the state total in that survey.
More recent data from Monarch itself indicates that the issue remained relevant in the following years.
In the 2025 Point-in-Time survey, conducted on the night of January 28, New Jersey recorded 13,748 people in street situations or without stable housing, distributed across 10,408 households.
The total represented an 8% increase compared to the 2024 survey.
In Essex County, the 2025 report identified 2,411 homeless people in 1,944 households.
Among the records with the municipality specified, Newark concentrated 1,922 people, equivalent to 84% of the municipalized total in the county.
The numbers help contextualize why a university located in the city brought the issue to an architecture studio.
The Point-in-Time count records people in shelters, transitional housing, accommodation programs, and unsheltered situations on a specific night in January.
The report states that the result should be understood as a minimum estimate, as not all people living on the streets are necessarily found during the collection.
How function and privacy fit in a few meters
The challenge for the students was to transform a very small area into an environment with a defined use.
To achieve this, the project explored the internal distribution of space and solutions aimed at rest, permanence, and storage.
In compact housing, each part of the floor plan needs to fulfill a clear function for the unit to be usable on a daily basis.
This point is relevant to differentiate size from spatial quality.
A small structure can be inadequate if it lacks ventilation, lighting, security, insulation, and space for personal belongings.
On the other hand, a well-planned compact unit can offer more organization and privacy than collective environments or temporary structures.
Hoyte presented students with profiles of residents who might require shelter in Newark.
Among the groups mentioned were people with disabilities or health issues, people who stay in pairs on the streets for safety, and victims of domestic violence, often accompanied by children.
The information shows that the homeless population has different needs.
This diversity influences the design of any housing proposal.
A unit designed for a single person does not necessarily meet the needs of a couple, a mother with children, or someone with physical limitations.
Therefore, temporary shelter projects need to consider family formats, health conditions, and different levels of vulnerability.
Prototype gained space in debate on temporary housing
The POD also began to circulate outside the academic environment.
In 2022, the project received recognition at the Core77 Design Awards, an international design competition.
The organization described the unit as a prototype created by NJIT undergraduate students to house the homeless population of Newark with dignity.
The relationship between NJIT and shelter initiatives in Newark appeared again in January 2024.
That month, the university reported that professors and students from Hillier College participated in the launch of Hope Village II, also called the “Come As You Are” Bridge Housing Community, on Elizabeth Avenue.
The space was presented as a welcoming community for chronically homeless people, with services aimed at transitioning to permanent housing.
According to NJIT, Hope Village II was planned to accommodate 20 residents, with individual rooms and shared areas, such as a bathroom, shower, refrigerator, and microwave.
The university also reported that Pellegrino, Firestone, and students designed and built the reception booth at the entrance of the site, in collaboration linked to previous experiences related to the POD.
This development indicates that prototypes of social architecture can be incorporated into care networks when there is articulation with public authorities.
The physical unit offers shelter, but exiting the street situation depends on support, documentation, income, health care, security, and access to permanent housing.
Compact construction and urban innovation come into focus
The NJIT microhouse combines housing discussion, compact construction, and academic experimentation.
Instead of focusing solely on aesthetics or minimal housing trends, the project placed students in front of a concrete city demand: designing a small, transportable unit aimed at people without stable housing.
The response presented by the POD has limited reach, as acknowledged by those involved in the project.
An 8 by 12 feet unit can serve as a test, temporary shelter, or intermediate stage, but it does not replace large-scale housing policies.
It also does not eliminate debates about zoning, land costs, public financing, maintenance, and neighborhood acceptance.
The use of modular construction, digital fabrication, and prefabricated models helps explain why this type of initiative has been discussed in urban projects.

These methods can facilitate the production of standardized parts, reduce waste, and allow for faster assemblies.
However, the adoption of these technologies depends on planning, budgeting, and implementation rules.
The case of Newark shows how universities can act as laboratories for urban solutions when working together with local governments.
In this model, students test forms, materials, and possible uses, while public managers evaluate whether a proposal can be adapted to reception or temporary housing programs.
The small house designed by the students draws attention less for its isolated size and more for the debate it raises about the lack of housing in cities.