





 Portuguese
  English
  Spanish
  2 min of reading
  0 comments


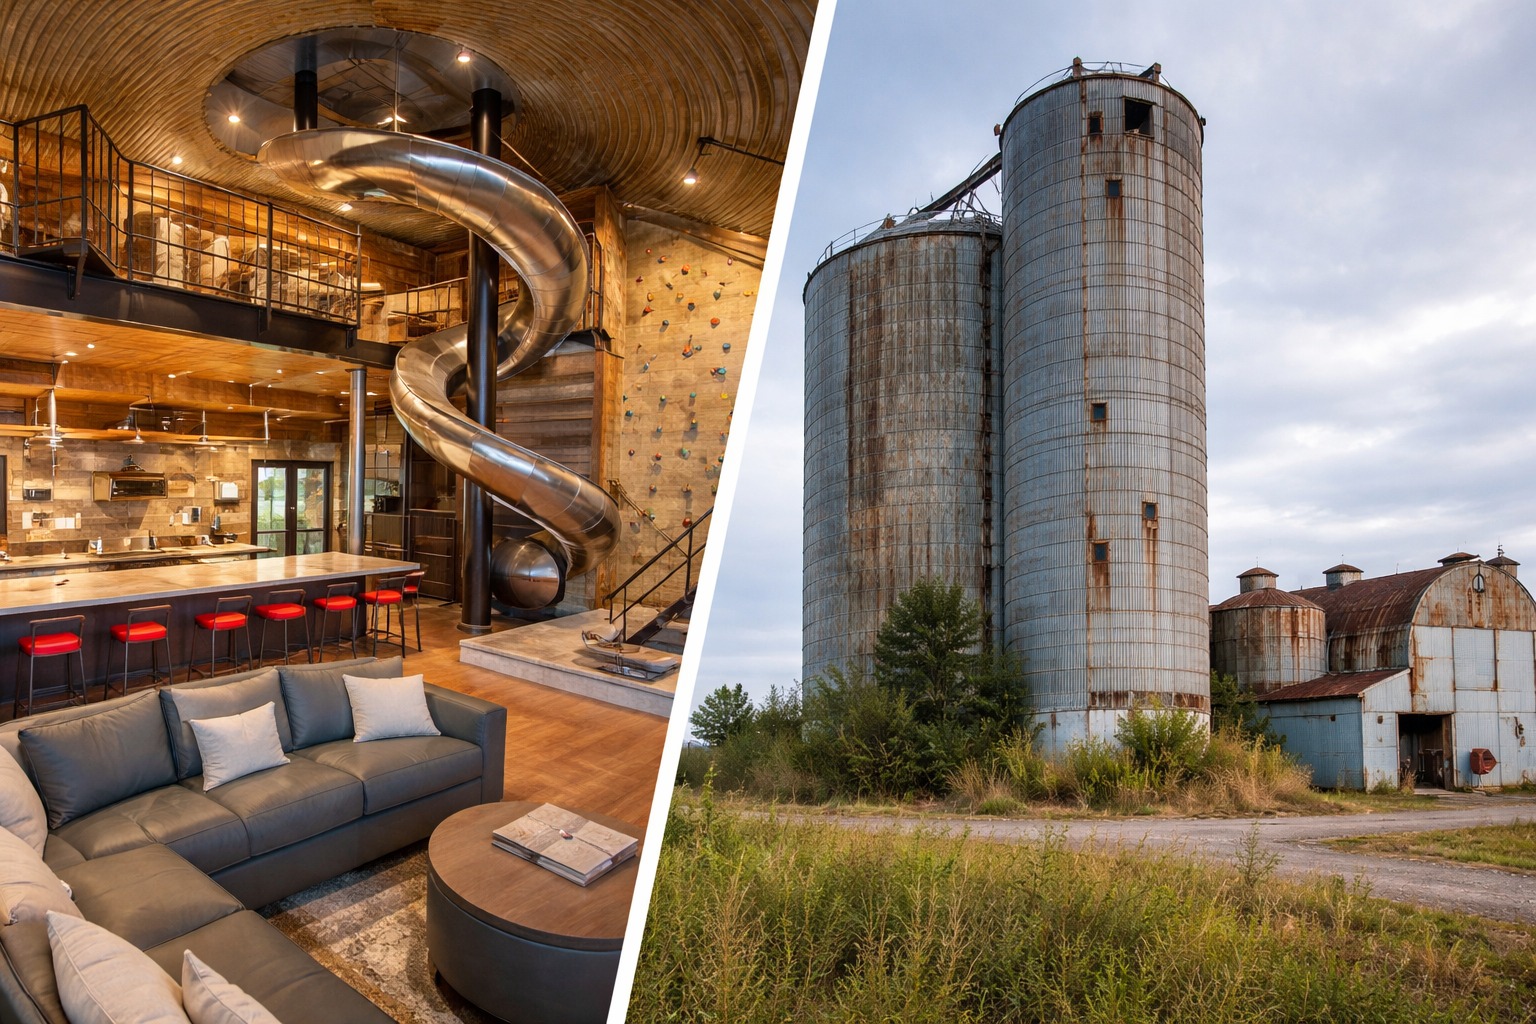
Old Grain Silo From 1965 With 279 M² Transformed Into Unique House With Four Bedrooms For Up To 18 People And Listed For US$ 325 Thousand In Sabin, Minnesota
A grain silo built in 1965 has been converted into a unique 279 m² house with four bedrooms, accommodating 18 people and listed for US$ 325 thousand in Sabin, Minnesota, standing out for its original shape and structure designed for lodging.
Transformation Of The Silo Into Unique Holiday House
Located in the small town of Sabin, the old agricultural structure has been adapted for residential use focusing on leisure and short stays.
The project prioritized unconventional solutions, preserving the shape of the silo while expanding its internal possibilities.
-
Neymar is out, Vinicius Júnior holds on, and Brazil shrinks in the ranking of the world’s highest-paid athletes, which now features Cristiano Ronaldo and the NBA as major protagonists.

-
Without wheels, iron, or machines, teams of up to 32 men would have dragged 2.3-ton blocks over wet sand up a ramp embedded in the pyramid itself, raising the structure in 20 to 27 years, according to a new computer model that reignites a millennia-old debate.

-
Billion-dollar megaproject will transform Turkey into a railway bridge between Europe and Asia
-
The Soviet Union designed a tank to fight after the nuclear apocalypse, the Object 279, a nearly 60-ton machine with a flying saucer shape and four tracks, capable of not overturning even in the face of the shockwave of an atomic bomb.




The residence was designed to accommodate up to 18 people simultaneously, with integrated living spaces and areas intended for collective gatherings.

Internal Distribution And Community Areas
The interior features a retro kitchen equipped with cafeteria-style tables, a living room with built-in seating and glass doors that connect the spaces to the outside area. There is also a gourmet area with a griddle and grill.
On the upper floor, the property includes a bar with a lounge and a billiard table, expanding the leisure options within the unique house.
Playful Structures And Architectural Solutions
Among the distinctive elements is a spiral slide connecting the upper floor to the ground level and a climbing wall aimed at children.
Access to the sleeping areas is via a Santos Dumont-style staircase.
The property includes a bedroom with double bunk beds, another with four queen beds, and two mezzanines that expand the use of the internal spaces.

Outdoor Areas And Functionality
The main bathroom integrates a laundry area. On the outside, the property offers a communal area with a fire pit, reinforcing the recreational character of the unique house.
The structure, originally designed for grain storage, now integrates into the local real estate market as a residence adapted for lodging and collective leisure.
With information from Casa e Jardim.







-

1 person reacted to this.