






 Portuguese
  Spanish


The simple structure turned into a 35 m² tiny house with kitchen, bathroom, work area, storage, and solutions for living in a small space in Colorado, showing how compact constructions can gain a new function when they receive basic housing adaptations.
They traded the idea of a large house for a 35 m² shed and created a tiny house in Colorado, United States. The structure cost $12,000 and ceased to be just a backyard space to become a home with a kitchen, bathroom, and work area.
The information was published by Business Insider, a digital business news outlet. Meagan and Scott Edson have been living in the property since 2020, in Leadville, Colorado, after buying a plot of land and seeking a smaller alternative while the larger house was still on paper.
The case shows a practical point of compact construction: a shed may seem simple, but it needs energy, heating, water, bathroom, and organization to function as a house. Therefore, the initial cost does not tell the whole story.
-
A newly opened terminal in the middle of the Amazon has begun transporting soy and corn through Amapá, eyeing the queue of ships that is congesting the ports in the South.

-
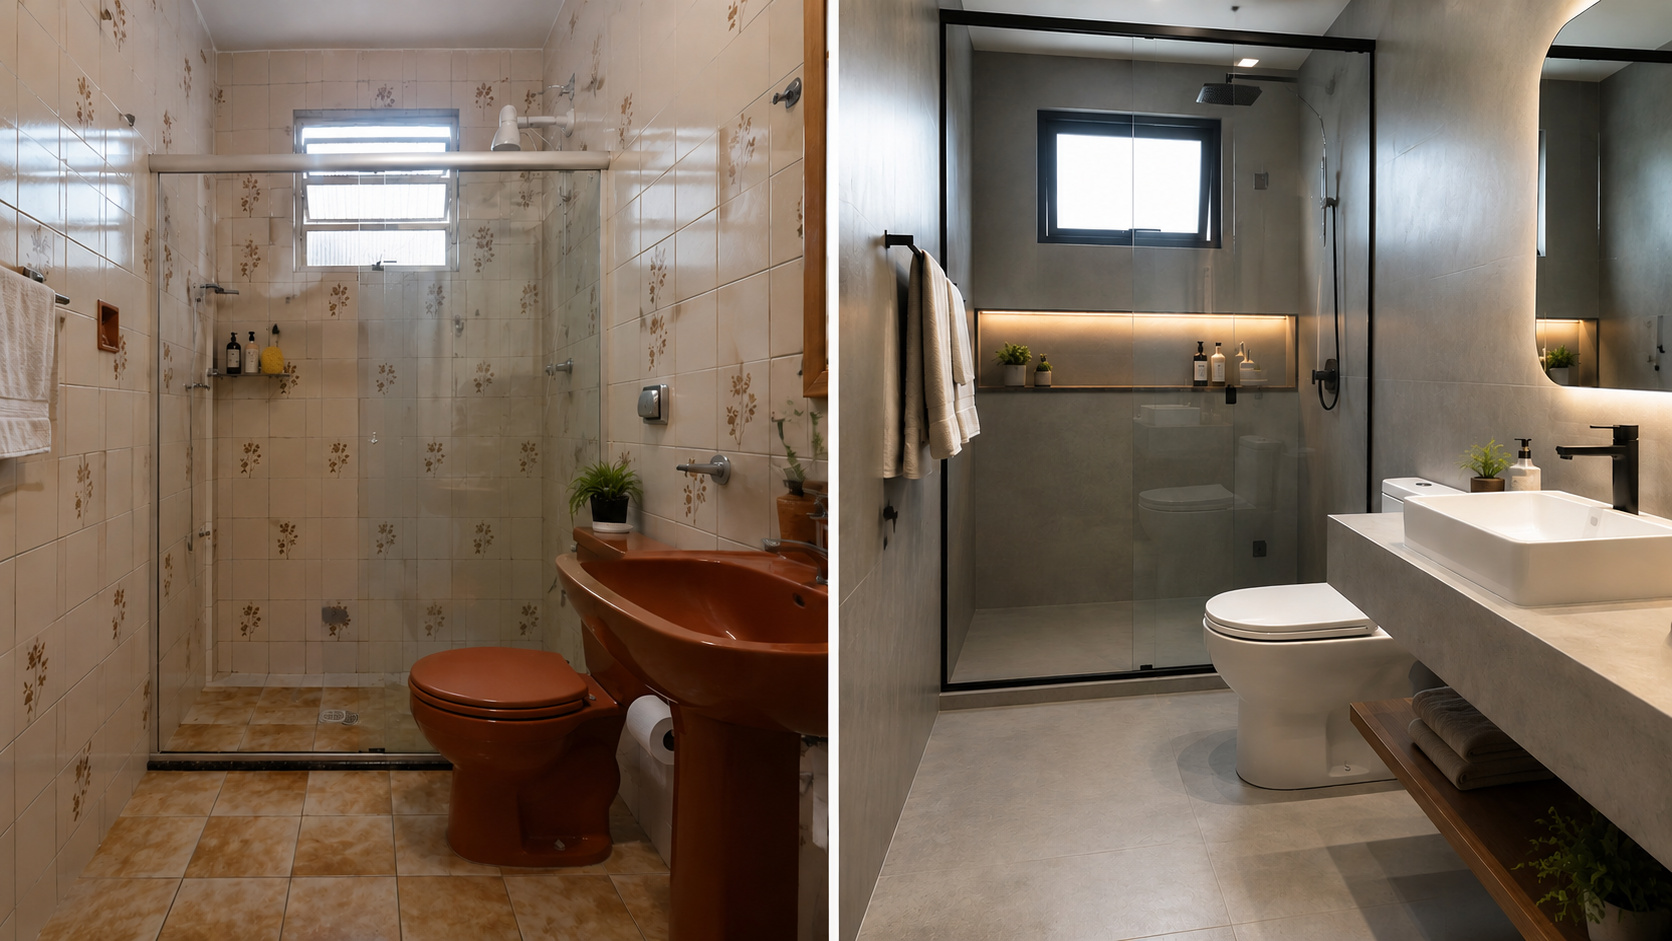
Goodbye to old tiles: renovation technique without construction transforms bathrooms in a few hours, eliminates debris, and reduces costs with coverings using special paints, high-resistance adhesives, and modern finishes that completely renew the space.

-
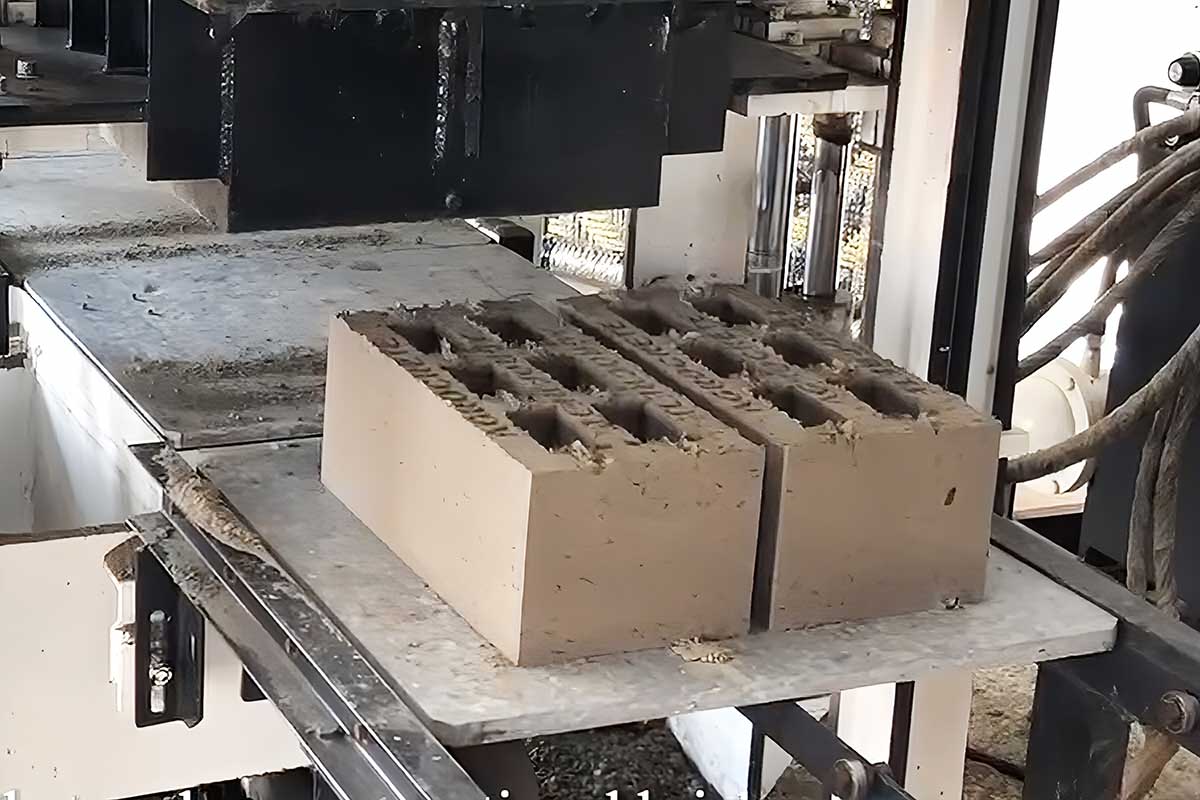
Goodbye to the traditional clay brick: Indian startup transforms burnt straw into a carbon-negative brick that costs half, insulates better, and even removes CO2 from the air.

-
A Japanese governor single-handedly stalled the construction of the world’s fastest train for nine years, and only now has he agreed to allow a tunnel excavated at a depth of 1,400 meters.


The 35 m² shed became a solution when the larger house did not progress
Meagan and Scott Edson bought a half-acre plot in Leadville, Colorado, in 2017. The idea was to build a larger house on the site, but the plan did not progress as expected when they moved to the state in 2020.
While waiting for the construction, the couple went through a phase in a camping vehicle. However, the space was too small for a long stay, especially with dogs and the arrival of winter.
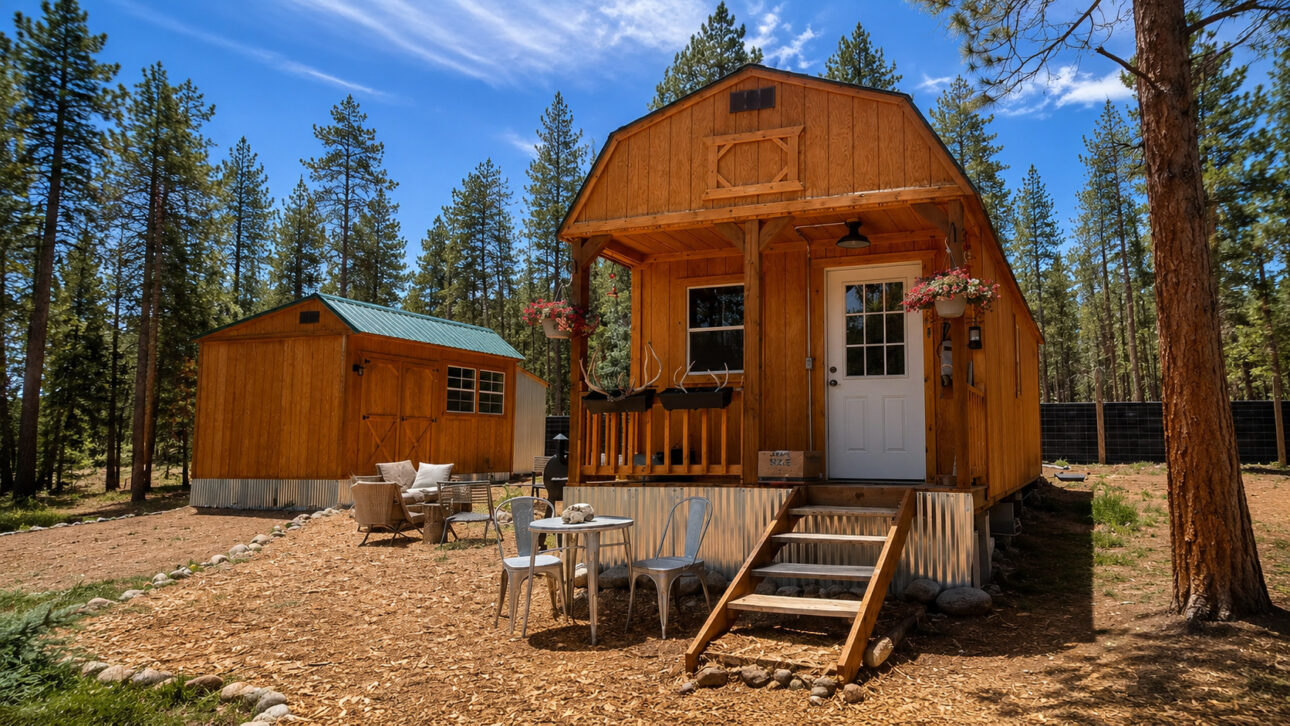
The solution was to buy a 380 square foot shed, about 35 m², for $12,000. The structure was acquired from Shed Depot and began to be used as a base for a compact dwelling.
In practice, the change transformed a simple construction into a small house. This type of adaptation requires very clear choices, as every meter needs to have a function in daily life.
The tiny house combines kitchen, living room, office, bedroom, and bathroom in a few meters
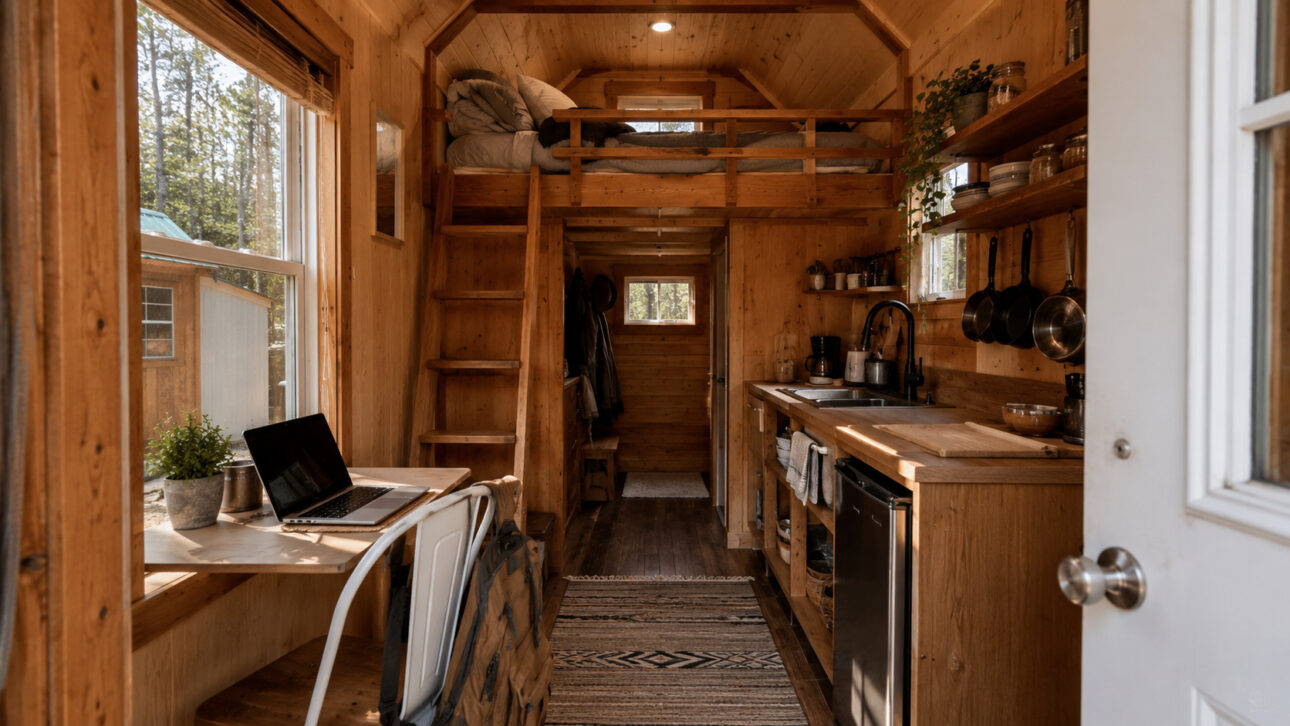
The entrance of the tiny house leads to the kitchen area. The space also has a small area for coats, shoes, and daily use items, which helps keep the circulation more free.
After the kitchen, the main part functions as a living room, office, bedroom, and dining area. This model leaves the environment more open and avoids many internal divisions.
The couple uses a two-level bed to save space. The bottom part serves as a sofa during the day, while the top part is used for sleeping.
The bathroom is at the back and also shares function with the closet. In a 35 m² tiny house, this type of dual use helps reduce space waste.
The cost of $12,000 was just the beginning of the adaptation
Business Insider, a digital business news outlet, detailed that the shed had plywood flooring, solar panels for electricity, no electric heating, and was not connected to a common plumbing system.
This means that the structure purchased for $12,000 still needed improvements to function better as a home. Over time, the couple replaced the flooring, updated the electrical part, and installed a heating unit.
The renovations added about $30,000 over the years. This number is important because it shows that adapting a shed for housing involves expenses beyond purchasing the structure.
This means that a small construction may cost less at the beginning, but still needs to address basic points. Energy, water, bathroom, and thermal comfort make a difference between a storage and a home.
Water, bathroom, and heating show the challenges hidden in a compact house
The tiny house did not start connected to a common plumbing system. To use water, Scott Edson installed a tank in the backyard, supplied by a nearby hydrant.
This type of solution shows that a compact house does not depend only on walls and roof. The dwelling also needs water supply, heating, and safe ways for daily use.
The bathroom uses a composting toilet. In simple terms, it is a type of toilet that does not function like the common bathroom connected to the traditional network, so it requires another type of care.
The house also does not have a washing machine or dryer. This detail impacts the routine because some household tasks need to be done outside the property.
Working and living in the same warehouse required dual-function furniture and constant organization
The mini house also became a workplace. The main area has a table used as an office, as well as space for rest, meals, and television.
In a small house, dual-function furniture helps a lot. The two-level bed functions as a sofa, double bed, and extra bed for guests.
Storage also needed to be well thought out. The couple uses shelves, high areas, and suspended spaces to store clothes, bed linens, and other items.
This organization is what allows 35 m² to become a living space. Without it, the small house can become cramped and difficult to use.
The fenced yard expands the use of the house and helps with the routine with the dogs
Life in the adapted warehouse also depends on the outdoor area. The couple fenced the yard for the dogs and created an outdoor living space.

This yard helps compensate for the lack of indoor space. With seating, a barbecue, and open space, the outside becomes an extension of the house during the more pleasant months.
The couple also placed a second warehouse on the property. This other structure is approximately 12.5 m² and has become a gym and studio space.
The use of more than one building shows that the mini house solves part of the routine but does not eliminate all needs. To live in a small space, the outdoor area and surrounding supports can make a big difference.
The larger house planned for 2026 takes lessons from life in 35 m²
After years in the warehouse, Meagan and Scott Edson began building a larger house on the same lot. The new house is approximately 93 m² and is expected to be completed in the fall of 2026, according to the United States calendar.
The experience in the warehouse influenced the way of thinking about the new home. After living in a few square meters, the couple began to value having a laundry room inside the house, a more comfortable bath, and better utilization of spaces.
At the same time, the tiny house showed that a simple structure can work when the project cuts excesses and prioritizes the essential. The central point is not to romanticize the tightness, but to understand how a compact construction can be adapted with planning.
The 35 m² warehouse bought for US$ 12,000 became a home, office, and routine in Colorado. The adaptation brought initial savings but also required renovations, water solutions, heating, and daily organization.
The story shows that living in a tiny house can be possible, but it’s not just about buying a small structure and moving in. What transforms the space into a home is the set of adaptations that make the routine viable.
Would you be willing to live in a 35 m² house if the project was well planned but required giving up some of the comforts of a traditional house? Comment and share with those who like real compact housing ideas.


