Portuguese
  Spanish


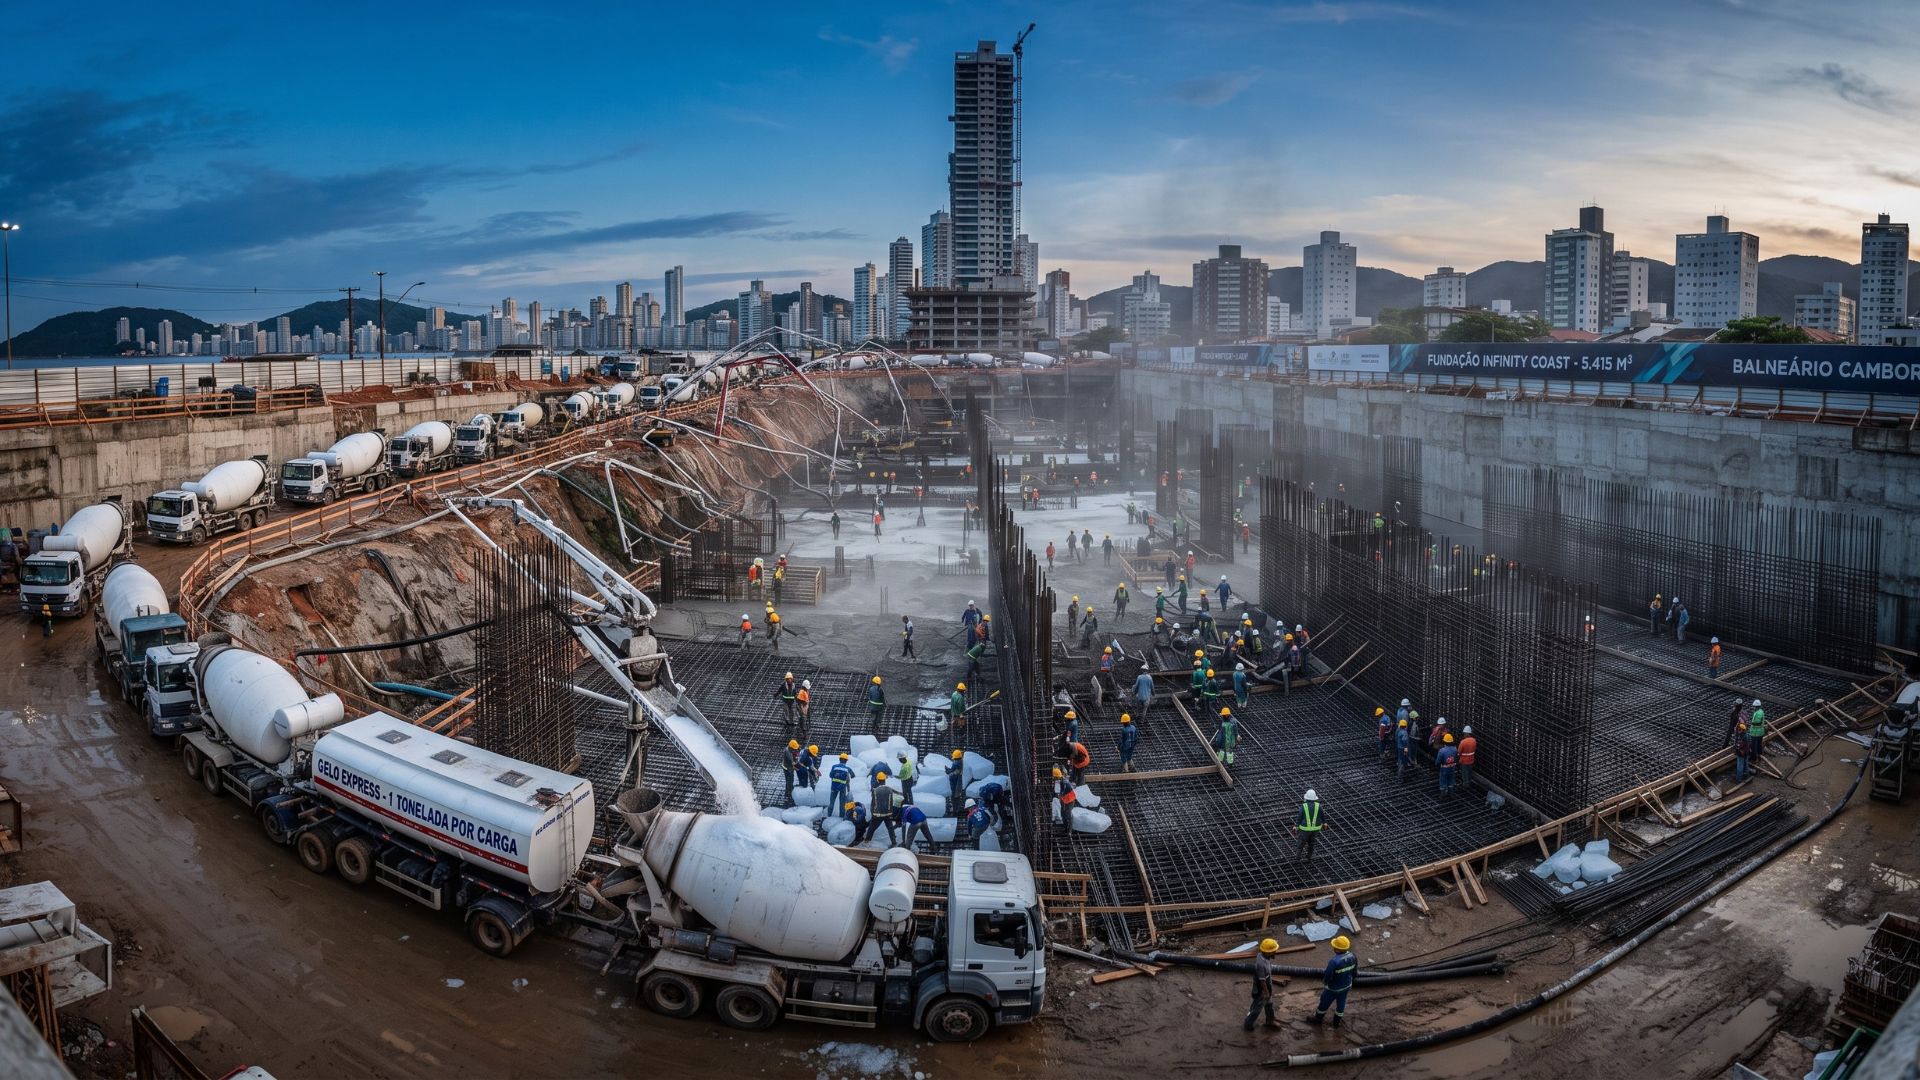

Infinity Coast required 5,415 m³ of concrete, 775 trucks, 570 tons of steel, and thermal control with ice to support a tower of 234.7 meters.
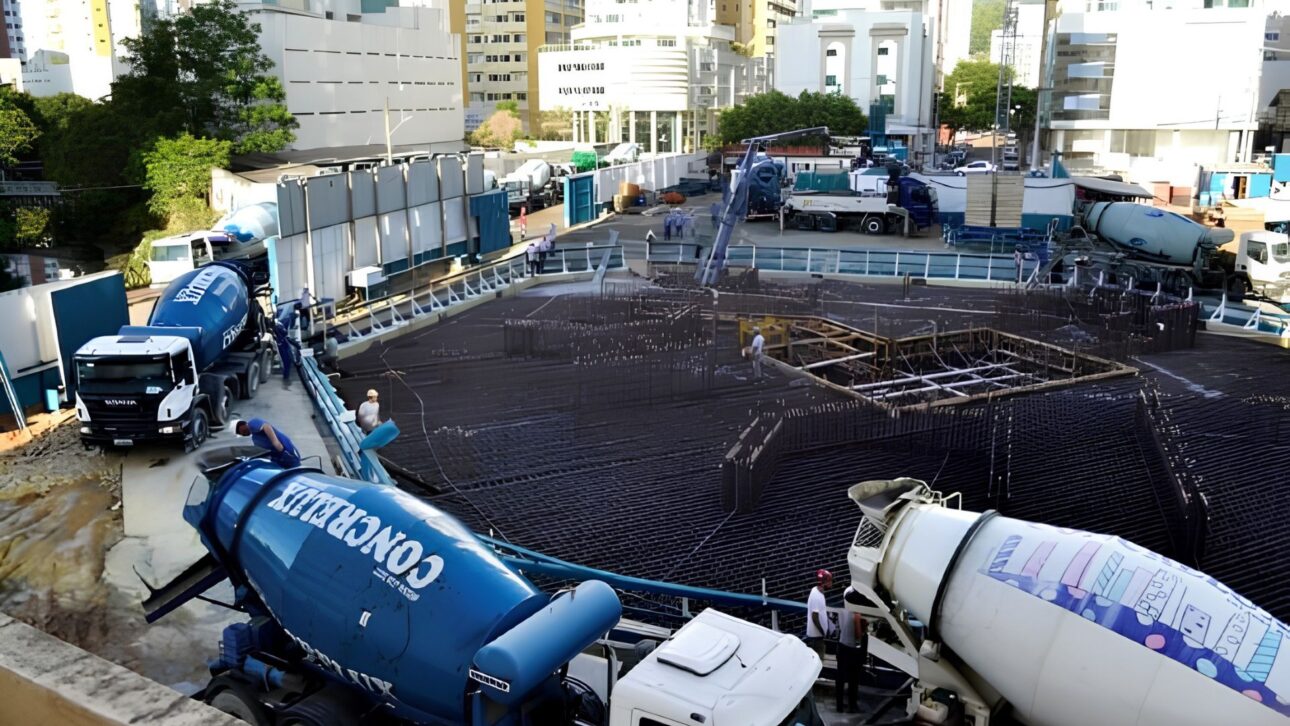
In 2014, FG Empreendimentos executed one of the most complex operations in its history to pour the foundation block of the Infinity Coast, a residential skyscraper built in Balneário Camboriú. According to institutional material released at the time, the stage involved about 500 people, directly and indirectly, over five days of continuous work. The numbers help explain the scale of the project. The foundation consumed 5,415 m³ of concrete, received 775 mixer truck loads, used approximately 570 tons of steel, and required the addition of one ton of ice per truck to control the temperature of the concrete during cement hydration.
Foundation of Infinity Coast required a concrete operation on an infrastructure scale
The foundation of a skyscraper of this height needs to transfer to the ground not only the tower’s own weight but also the structural forces generated by wind, use, and natural movement of the building.
In the case of the Infinity Coast, the operation reached a scale normally associated with large infrastructure projects, and FG stated at the time that it was the largest residential block concreting in South America.
-
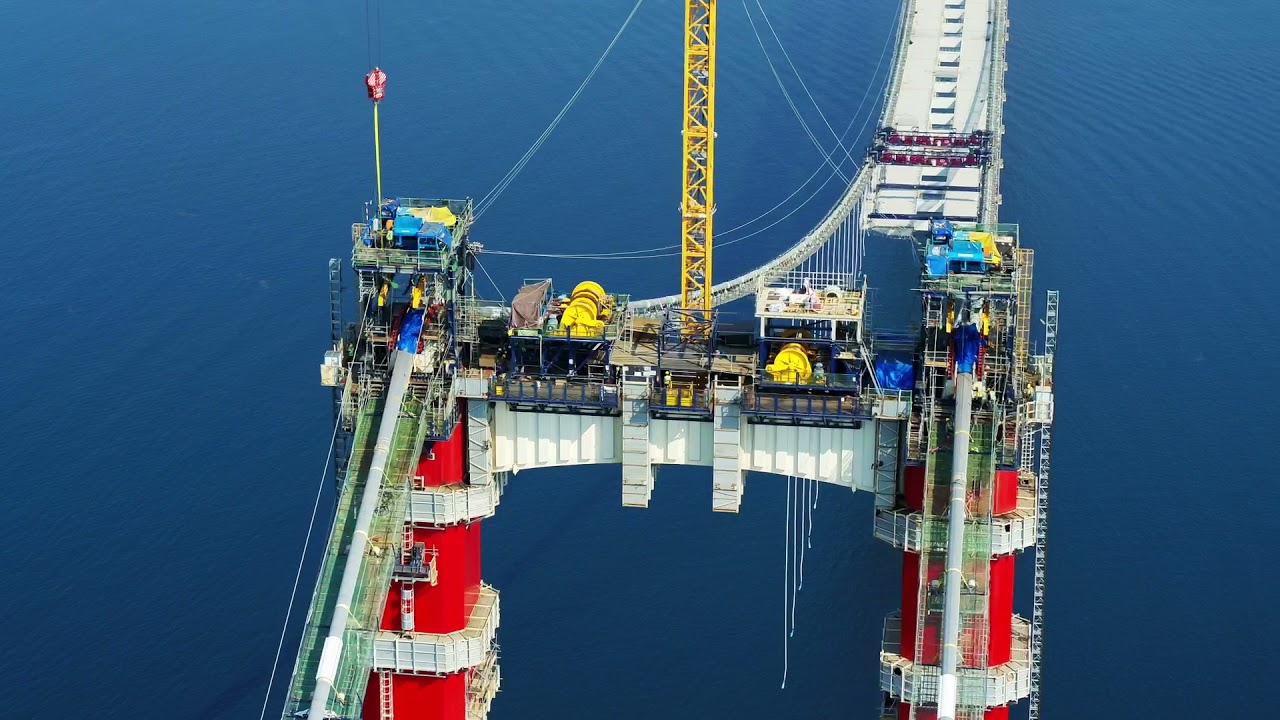
At midnight, a 330-ton crane lifted a 155-ton piece to 318 meters over the Dardanelles Strait, marking the record lift of the 1915 Çanakkale Bridge, the largest suspension bridge in the world, which reduced the crossing to just 6 minutes.

-
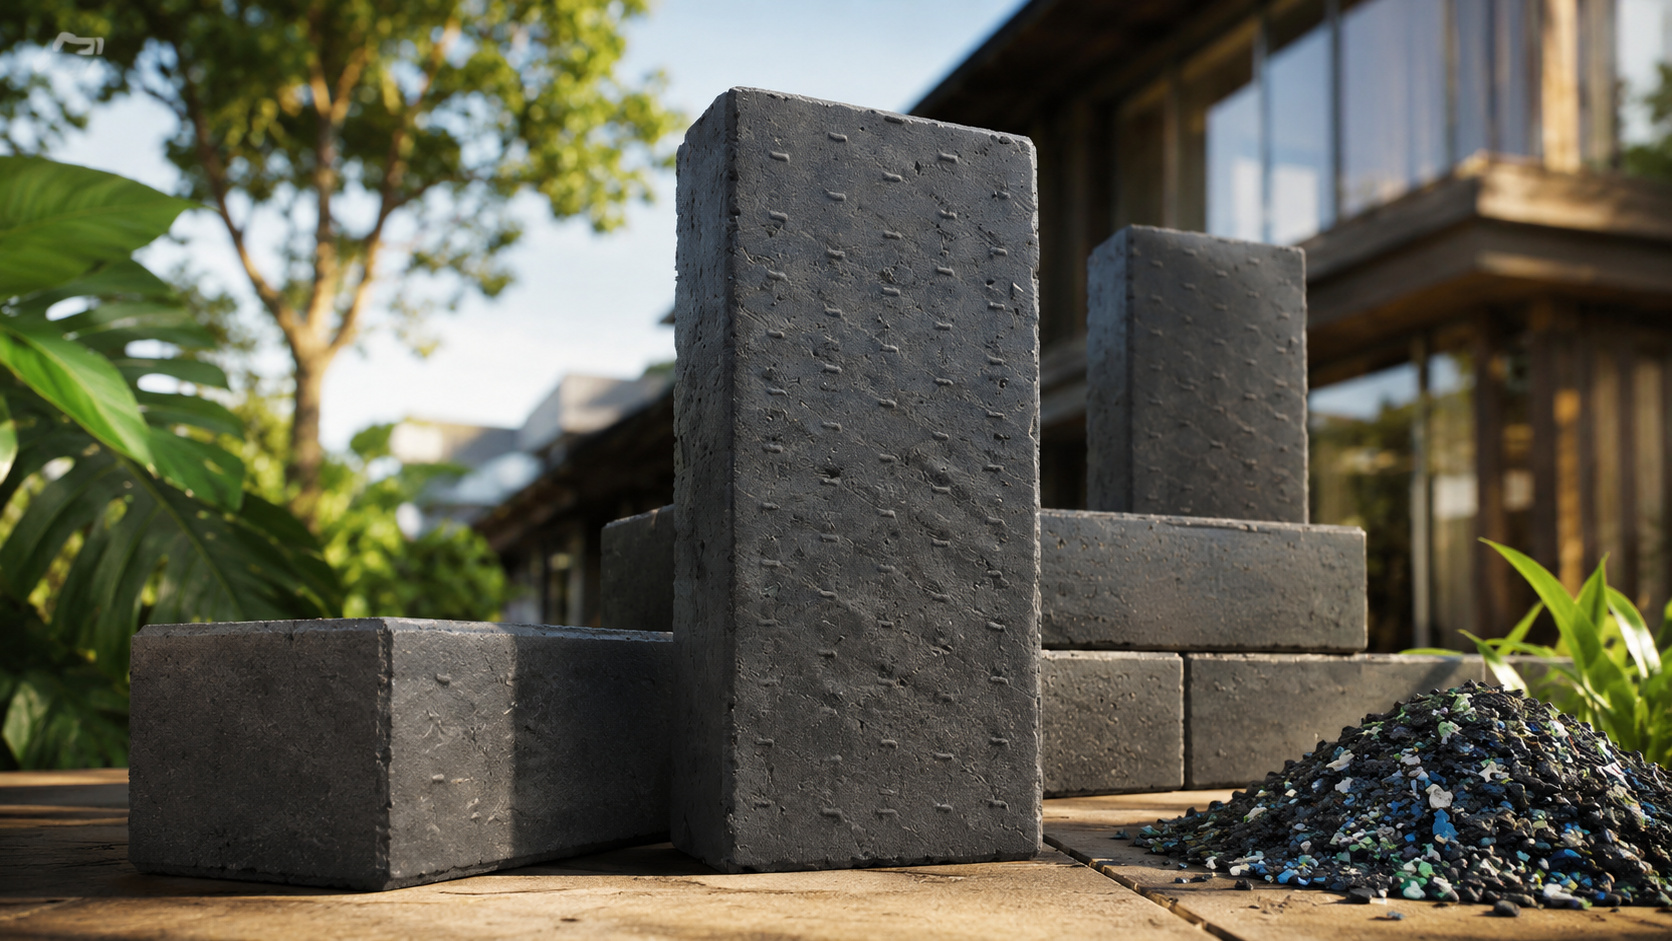
An architect transformed plastic waste into bricks that fit together like Lego, and with just four people, built a 40 m² two-bedroom house in five days for about US$ 6,800, proving that street pollution can become a roof for the poor.

-
Young Moroccan created a system to recycle plastic collected by waste pickers, transformed the waste into construction blocks, surpassed 200 tons reused, started producing more than 15,000 pieces per month, and saw demand exceed the capacity of his own factory.

-
City Hall spends almost R$ 2 million on a wooden bridge only 2.5 meters wide to prevent the isolation of 5,000 people, but information about lifespan, load, and maintenance does not appear in public disclosures.


civilization engineer
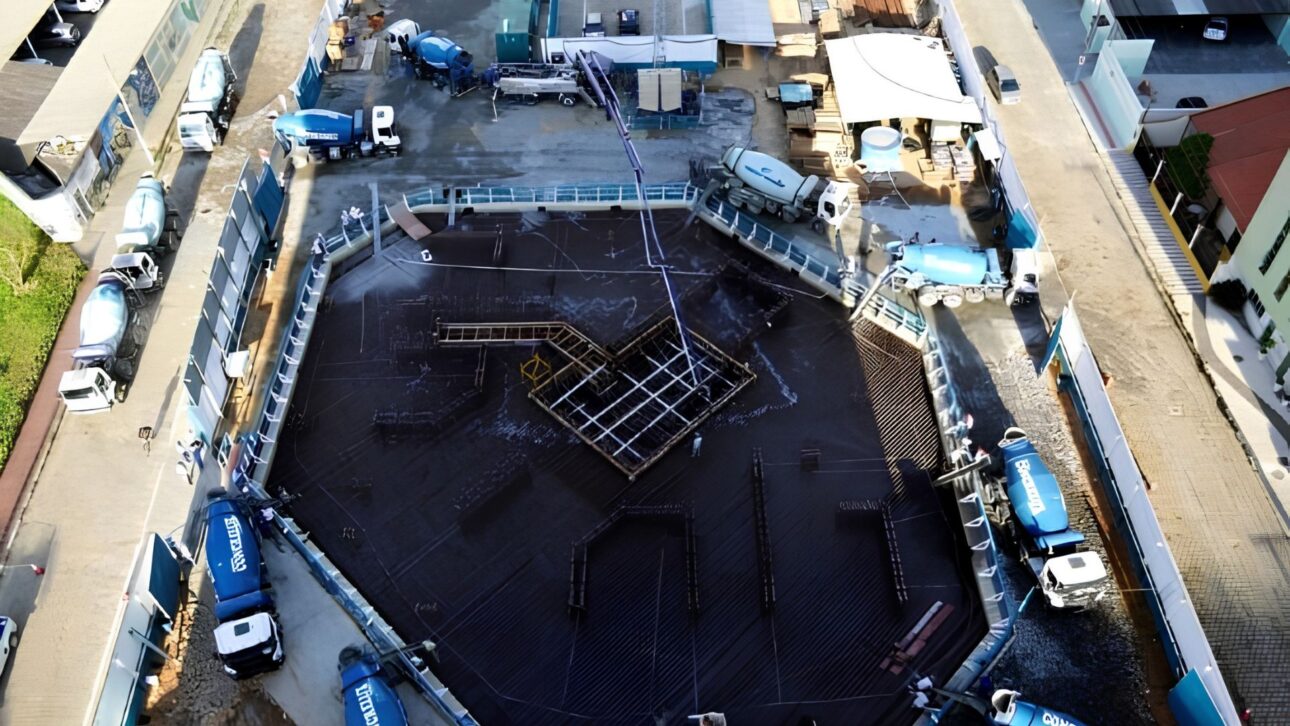
During the five days of concreting, up to 40 trucks worked simultaneously on the site. This required coordination between concrete plants, transport, pumping, placement, and technological control to avoid critical interruptions in a large-volume structural piece.
When the total volume of 5,415 m³ is divided by the 775 loads, the average is close to 7 m³ per trip. The division by five days results in an average of more than 1,083 m³ of concrete per day, an indicator that measures the logistical intensity of the operation, even though the actual pace varied throughout the execution.
Ice in each truck was decisive in containing the heat generated by the cement
The presence of ice was not related to thermal comfort on the construction site. The goal was to reduce the initial temperature of the concrete before pouring, because the hydration of the cement releases heat and this heat tends to accumulate in very thick structures.


According to the institutional material of the grupo odp project, about one ton of ice was added to each concrete mixer truck. The ice replaced part of the mixing water and helped lower the temperature of the concrete when it reached the foundation block.
The team also monitored the temperature in real-time and started curing only from the sixth day, after concreting. In massive blocks, this control is essential to reduce the risk of excessive thermal gradients, which can generate internal stresses and compromise the durability of the piece.
Internal temperature reached 79.4 °C even with cooling and monitoring
A dissertation from the Federal University of Santa Catarina recorded the concreting of the Infinity Coast as a relevant case of thermal control in mass concrete.
The work reports that the block, concreted in February 2014, had a volume of over 5,300 m³, about 5 meters deep, and strength requirements of up to 45 MPa.
According to the same research, monitoring showed temperatures of up to 79.4 °C at points near the center of the block. This data illustrates why initial cooling with ice and continuous monitoring were indispensable, even in a residential project and not in a dam or power plant.

The UFSC study also highlights that blocks of this size can exceed 70 °C in the central region when executed with usual materials from the northern coast of Santa Catarina.
This behavior reinforces that the challenge was not only in pouring thousands of cubic meters of concrete but in controlling how this mass would react thermally in the following days.
Reinforcement of 570 tons and bars up to 42 meters increased the complexity of the foundation
Before the concreting, the project needed to assemble an extremely robust reinforcement to receive the tower’s loads.
The institutional disclosure from FG reported the use of approximately 570 tons of steel just in the block structure, in addition to employing a crane to position the reinforcements within the foundation.
engineering civilization
The same material states that the largest bars reached 42 meters in length and needed to be spliced. This information helps to gauge the level of logistical and structural complexity of a foundation that did not function as a common building base but as support for a tower that would exceed 200 meters.
FG itself also reported that the block used self-compacting concrete, capable of molding to spaces with less dependence on intense vibration. In a foundation filled with dense reinforcements, this characteristic is crucial to allow more uniform filling between bars and hard-to-reach areas.
Skyscraper foundation took months of preparation before the five days of concreting
The visible stage of concreting lasted five days, but the foundation preparation was much longer. According to FG, the execution of the block took about six months, a period that involved reinforcement, logistical organization, monitoring installation, and preparation of the lower structures.
This interval shows that continuous concreting was just the peak of a much broader process. In projects of this scale, failures in reinforcement, supply, thermal control, or load sequencing can compromise the entire structural piece and affect the building’s performance throughout its lifespan.
Therefore, the operation needed to be treated as a single mechanism. Trucks, teams, concrete, steel, temperature, and launch time had to function in a coordinated manner to avoid cold joints and ensure that the block worked as a monolithic unit.
Tower of 234.7 meters transformed the foundation into a key piece of Infinity Coast engineering
In the following years, the underground structure allowed Infinity Coast to rise over the skyline of Balneário Camboriú, reaching 234.7 meters in height. According to ArcelorMittal, the development has 50,616 m² of built area, houses 115 apartments and 18 stores, and has established itself as one of the largest vertical constructions in the country.
The same source reports that the construction consumed approximately 7,600 tons of steel in total. The company also stated that custom reinforcements for the piles and bars with special lengths for the block allowed for a reduction of about 8% in steel consumption for this specific foundation element.
ArcelorMittal also compared the building’s foundation to the height of a 15-story building. The image helps convey the real weight of the invisible structure that remained below ground and made it possible to support a residential tower of this scale in a city marked by extreme verticalization.
Infinity Coast brought mass concrete techniques to the center of residential construction
The case of Infinity Coast shows how super-tall buildings have come to require solutions previously associated with dams, bridges, and large industrial facilities. The use of ice, thermal monitoring, controlled curing, and continuous casting logistics are typical of structures classified as mass concrete.
When a residential tower exceeds the 200-meter mark, the foundation ceases to be a conventional stage of construction. It begins to concentrate structural, thermal, and logistical control requirements that define the building’s safety and stability for decades.
At Infinity Coast, the numbers summarize this dimension: 775 loads, 5,415 m³ of concrete, 570 tons of steel, 40 simultaneous trucks, about 500 professionals, and a mass of concrete that reached 79.4 °C inside. Before the tower appeared on the horizon, it was this underground engineering that made it possible to erect one of the landmarks of Brazilian verticalization.