






 Portuguese
  Spanish


A house made with metal silos in Alabama draws attention for combining alternative construction, reuse of rural structures, and uncommon residential solutions in a project that departed from the traditional housing format.
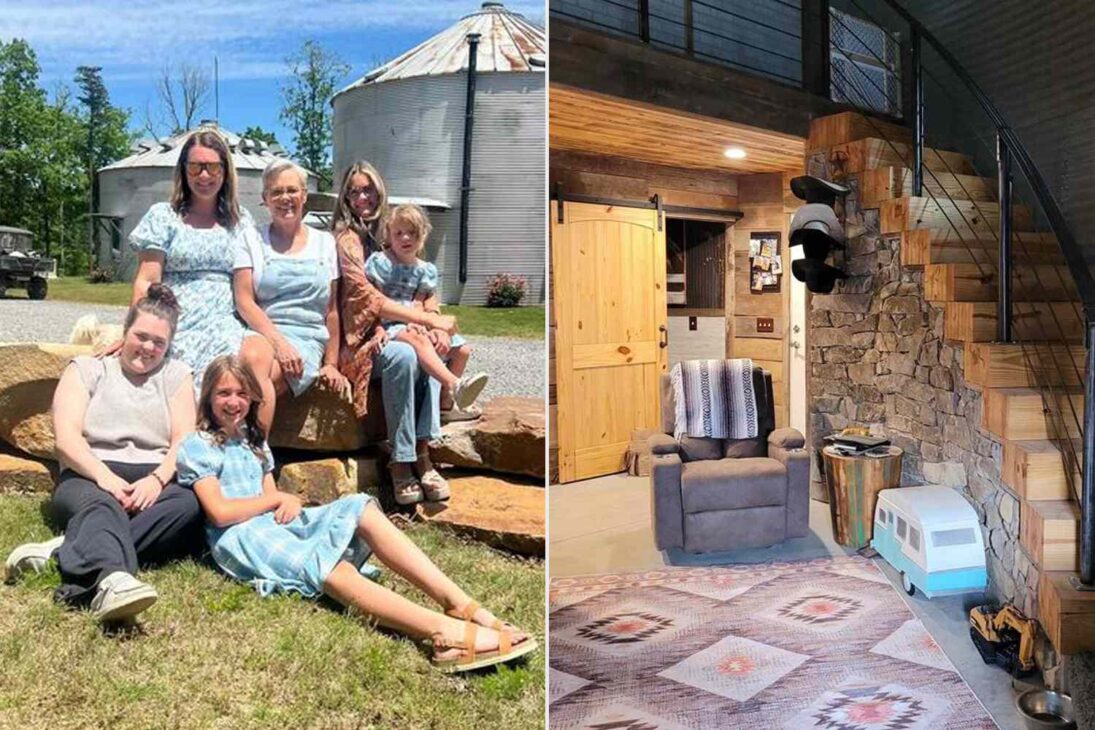
A family from Alabama, in the United States, transformed two aluminum grain silos into a 1,750 square feet house, equivalent to about 163 square meters.
The project, built over more than a year, cost approximately US$ 100,000 and adapted agricultural structures into a home with a master bedroom, living room, kitchen, electricity, water, thermal insulation, and a generator for power outages.
The story was reported by People magazine on August 14, 2024, based on the testimony of Sydney O’Neal, daughter of the couple Shane and Stacy.
-
Modular ‘Microhouse’ Arrives Ready to Install in Hours Without Deep Foundations or Construction Waste

-
UK Student Develops Solar Water Purification System Using Fresnel Lens, Wins Global Young Scientists Popular Vote
-
Giant Dredger “No Woman, No Cry” Arrived in Brazil in 2010 to Clear 1.8 Million m³ of Sand and Improve Port Logistics
-
UAE Installs 16 Giant Concrete Coffers in Abu Dhabi Waters to Build 600-Meter Quay for Mega-Yachts and Debut New Technique


At the time, she was 19 years old and stated that, upon entering the metal cylinders installed on the family property for the first time, she associated the property with giant soup cans.
The comparison became part of the project’s publicity, although Sydney’s parents did not show enthusiasm for the nickname.
“I said: ‘Mom, we are literally inside a soup can,’” recalled the young woman in an interview with People.
The phrase helps to contextualize the initial reaction to a construction that maintained, on the outside, the appearance of silos used in the rural environment.
How the house made with grain silos came about
Before the move, the family lived in a conventional house in Tennessee.
After Sydney finished high school and was preparing to leave home, the parents decided to move to Alabama and build a smaller home.
The initial idea was not to repeat the traditional model nor to create a “barndominium,” a type of property that combines barn and residence elements, common in rural areas of the United States.
The proposal arose when Stacy began considering alternatives for the new house.
According to Sydney, the mother suggested transforming a grain silo into a residence.
Shane, who owns a construction company and, according to the daughter, is usually interested in rustic and unconventional projects, decided to execute the idea.
“She was thinking of ideas and said: ‘What if we built a house from a grain silo?’” Sydney recounted.
From this suggestion, the family began researching references and construction solutions that would allow them to transform the metal structure into a habitable space.
Circular structure required project adaptation
The circular shape of the silos required adaptations in the distribution of the rooms, furniture, and installations.
Since the walls are curved, the project does not follow the logic of a conventional residential floor plan, which is usually based on rectangular rooms.
This characteristic also made it difficult to visualize the result during construction.
Sydney stated that she couldn’t imagine what the finished house would look like while the silos were still under construction.
For her, the interior seemed like just an empty concrete circle.
“I didn’t understand until the day I walked in here and it was finished,” she said.
The final layout was organized into two main volumes.
One of the silos houses the master bedroom of Sydney’s parents.
The other contains the kitchen and living room, forming the living area of the house.
Insulation, energy, and water within the home
In the adaptation, structures originally intended for grain storage received finishing, insulation, and residential installations.
Sydney explained to People that the larger part, where the kitchen and living room are located, functions as a silo within another, with a layer of insulation between the structures.
This feature was used to separate the internal environment from the external metal surface.
The house also includes basic residential items.
According to Sydney, there is electricity, water, and other necessary installations for everyday use.
The family also maintains a generator for power outages and a wood-burning fireplace, mainly used as a decorative element, although it can also be used in winter.
These points were questioned by users on social media after the house gained visibility.
Among the main doubts were thermal insulation, the functioning of the metal structure as a residence, and the presence of common services such as electricity and water supply.
Decoration reuses wood and old bicycles
Part of the decoration was made with reused materials.
According to Sydney, the parents’ bed was made with wood taken from her great-grandmother’s house.
The kitchen chairs, in turn, were assembled from old bicycles.
According to the family, the total cost was around US$ 100,000.
The amount refers to the construction of the residence from the silos and the adaptation of the internal environments, but the original report does not detail which items were included in this estimate nor does it inform if Shane’s own labor reduced the final expense.
This lack of detail prevents direct budget comparison with other residential projects.
Costs of such works can vary depending on land, region, finishing standard, labor, installations, and local construction requirements.
Video on TikTok amplified the repercussion
The repercussion occurred after Sydney posted, in June 2024, a video on TikTok showing the finished house.
According to People, the post had more than 7.1 million views and more than 6,600 comments when the report was published, in August of that year.
The public’s interest led the young woman to also share an internal tour.
Many users wanted to understand the layout of the rooms and the solutions used to transform the silos into a functional house.
The comparison to a soup can gained another element when Campbell’s Soup commented on the post.
According to Sydney, the brand wrote that it might have found its “dream home.”
The comment increased the video’s circulation and further associated the image of the construction with the cylindrical shape of the silos.
Although Sydney currently lives near her parents, she stated that she visits the house almost every day.
Her favorite room is the kitchen, a space that concentrates part of the family interaction.
“I just love the welcoming feeling. It’s very homey,” she told People.
Alternative Housing and Use of Rural Structures
Projects like the O’Neal family’s often spark interest because they involve the repurposing of structures originally intended for another purpose.
Silos, containers, barns, and sheds frequently appear in discussions about alternative housing, especially when they are adapted to serve residential functions.
In the case of the house in Alabama, the transformation involved three central elements: the use of an agricultural structure as the base of the home, the internal reorganization of circular-shaped spaces, and the incorporation of systems common to a conventional residence.
The result maintained the external appearance of the silos but now houses a bedroom, kitchen, living room, and daily-use facilities.
The experience also explains part of the curiosity generated on social networks.

The public was not limited to the appearance of the construction.
The questions focused on practical aspects, such as insulation, room distribution, water and energy entry, and the functioning of the routine inside a circular metal structure.


