Portuguese
  Spanish


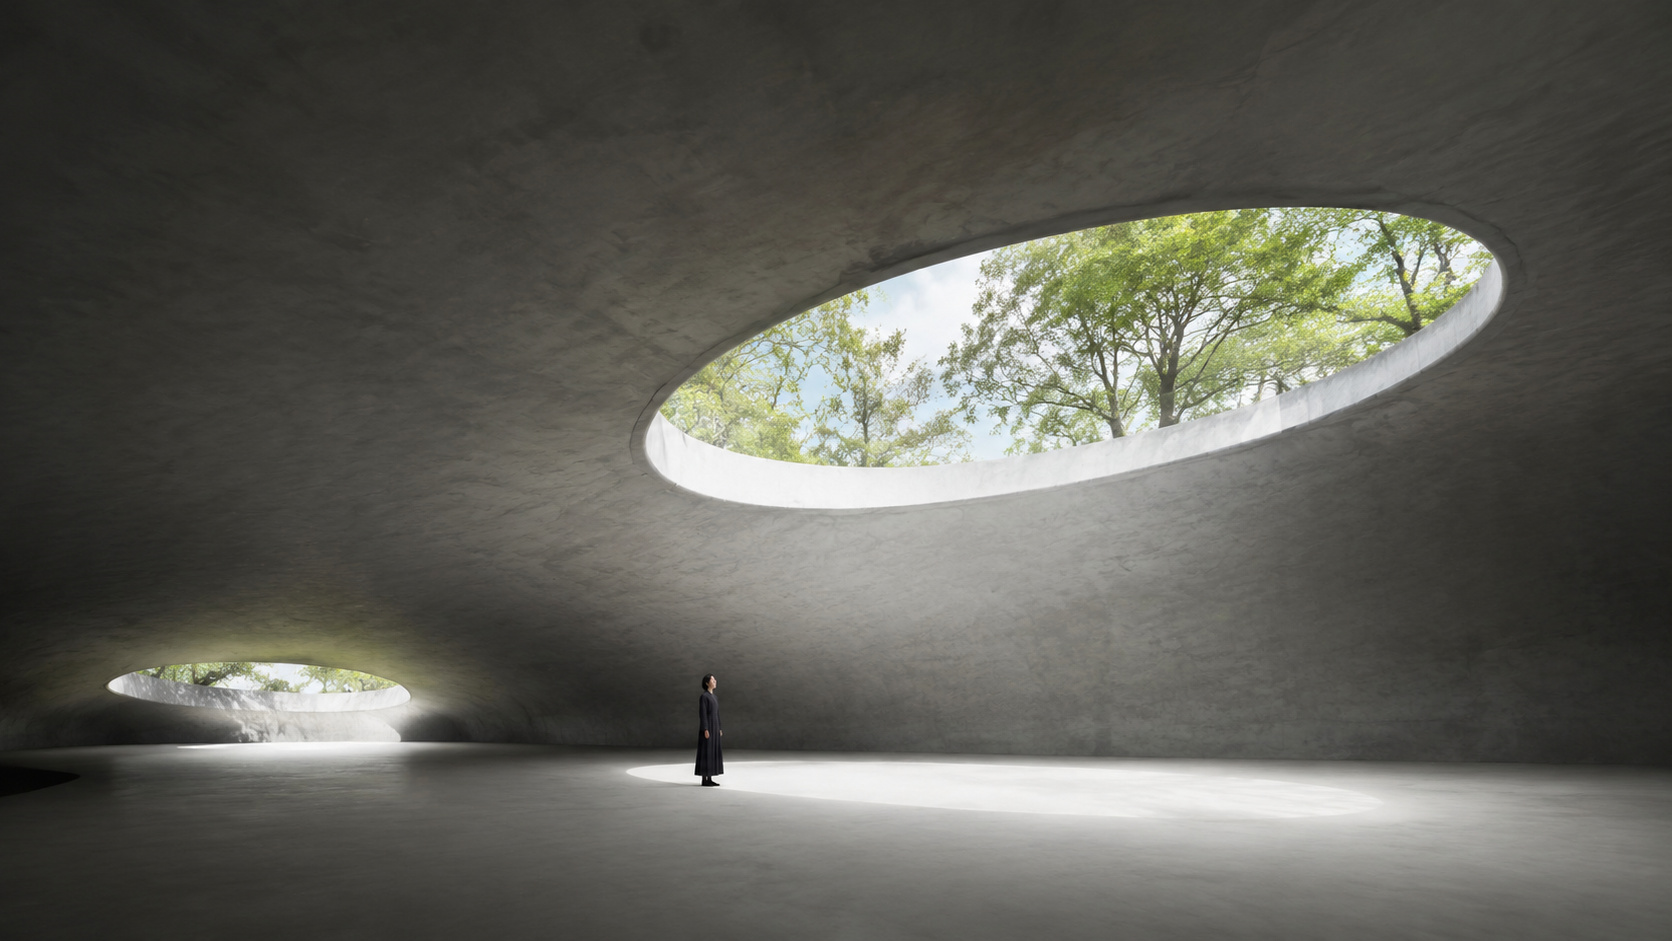


Teshima Art Museum creates a unique sensory experience with thin concrete, oval openings that let light, wind, and sound enter, challenging engineering and architecture by integrating nature and art in a 40 by 60-meter space
It looks like a drop of concrete resting on the ground. The Teshima Art Museum occupies an area of 40 by 60 meters and stands without internal pillars or columns, creating a space where visitors feel wind, light, and natural sounds inside the structure. The roof is a reinforced concrete shell only 250 millimeters thick, designed to support a maximum span of 41.2 meters and a maximum height of 5.12 meters, showing precision and delicacy rarely seen in constructions of this size.
The work offers a different experience from conventional museums, as the space does not only house exhibitions. The visit becomes a direct interaction with the architecture, where the oval openings in the ceiling connect visitors with the external environment and reinforce the feeling of contemplation.
How the museum stands without pillars
The Teshima Art Museum stands thanks to the free-surface reinforced concrete engineering, which distributes the weight and loads through the curve of the roof. This eliminates the need for internal supports, allowing the space to be completely open and the organic form to be preserved.
-
Brazilian Mayor Goes Undercover as Homeless for 24 Hours to Assess Public Services

-
15-Year-Old Entrepreneur Malu Lira Publishes 20 Children’s Books on Financial Education, Earns $500,000, and Expands Her Project to the Amazon Rainforest
-
Entrepreneur Turns Rio Cemetery Canteen into a Successful Snack Chain Generating $4.9 Million Annually and Expanding to Metro Stations

-
Rare fox feared “extinct” found alive on Caribbean island after over two decades without official sightings






The construction required precise planning and execution, with attention to every detail of the concrete curvature. The information was published by Benesse Art Site Naoshima, a Japanese organization that manages museums and art projects in the region, highlighting the structural complexity and experimental nature of the work.
Why the concrete shell is so thin
The thickness of 250 millimeters gives the museum a sense of lightness, although it supports impressive loads. The reinforced and precisely molded concrete maintains structural strength while allowing light to pass through the surface naturally.
This choice provides a unique sensory experience, where visitors perceive the movement of light and the integration with the external landscape, making the architecture as impactful as any artwork displayed.
The role of the two openings in the ceiling
The two oval openings allow wind, light, and ambient sounds to enter the space, directly connecting visitors with nature. Each opening transforms the perception of the interior, creating dynamic lighting effects throughout the day and changing the atmosphere according to the sun’s position.

They reinforce the idea that the museum is not just a closed space, but an extension of the landscape, where architecture and environment merge into a contemplative experience. The information was released by Benesse Art Site Naoshima, a Japanese organization that manages museums and art projects in the region, emphasizing the cultural and architectural importance of the construction.
How architecture and artwork blend
The Teshima Art Museum challenges the boundaries between construction and sculpture. The space is not just a shelter for artworks, but the architecture itself becomes the artwork, with free form and continuous sensory interaction.
The absence of internal pillars enhances the feeling of spaciousness and freedom, and each step is accompanied by light, wind, and sound, making the experience unique, intimate, and memorable for visitors.

Why building a simple form can be so difficult
Despite the appearance of simplicity, erecting a concrete shell without internal supports requires extreme control over each stage of the construction. Each mold and concreting must be precise to ensure that the minimum thickness supports the weight and stresses of the structure.
This complexity shows that apparently simple forms can be the most challenging projects, requiring cutting-edge engineering, craftsmanship, and attention to minute details, revealing the talent and dedication behind the work.
The Teshima Art Museum combines beauty, engineering, and sensory experience, creating an environment where architecture, nature, and art merge in a surprising way.
Could you imagine what it would be like to visit a space that seems to float and feel nature entering inside the building?