





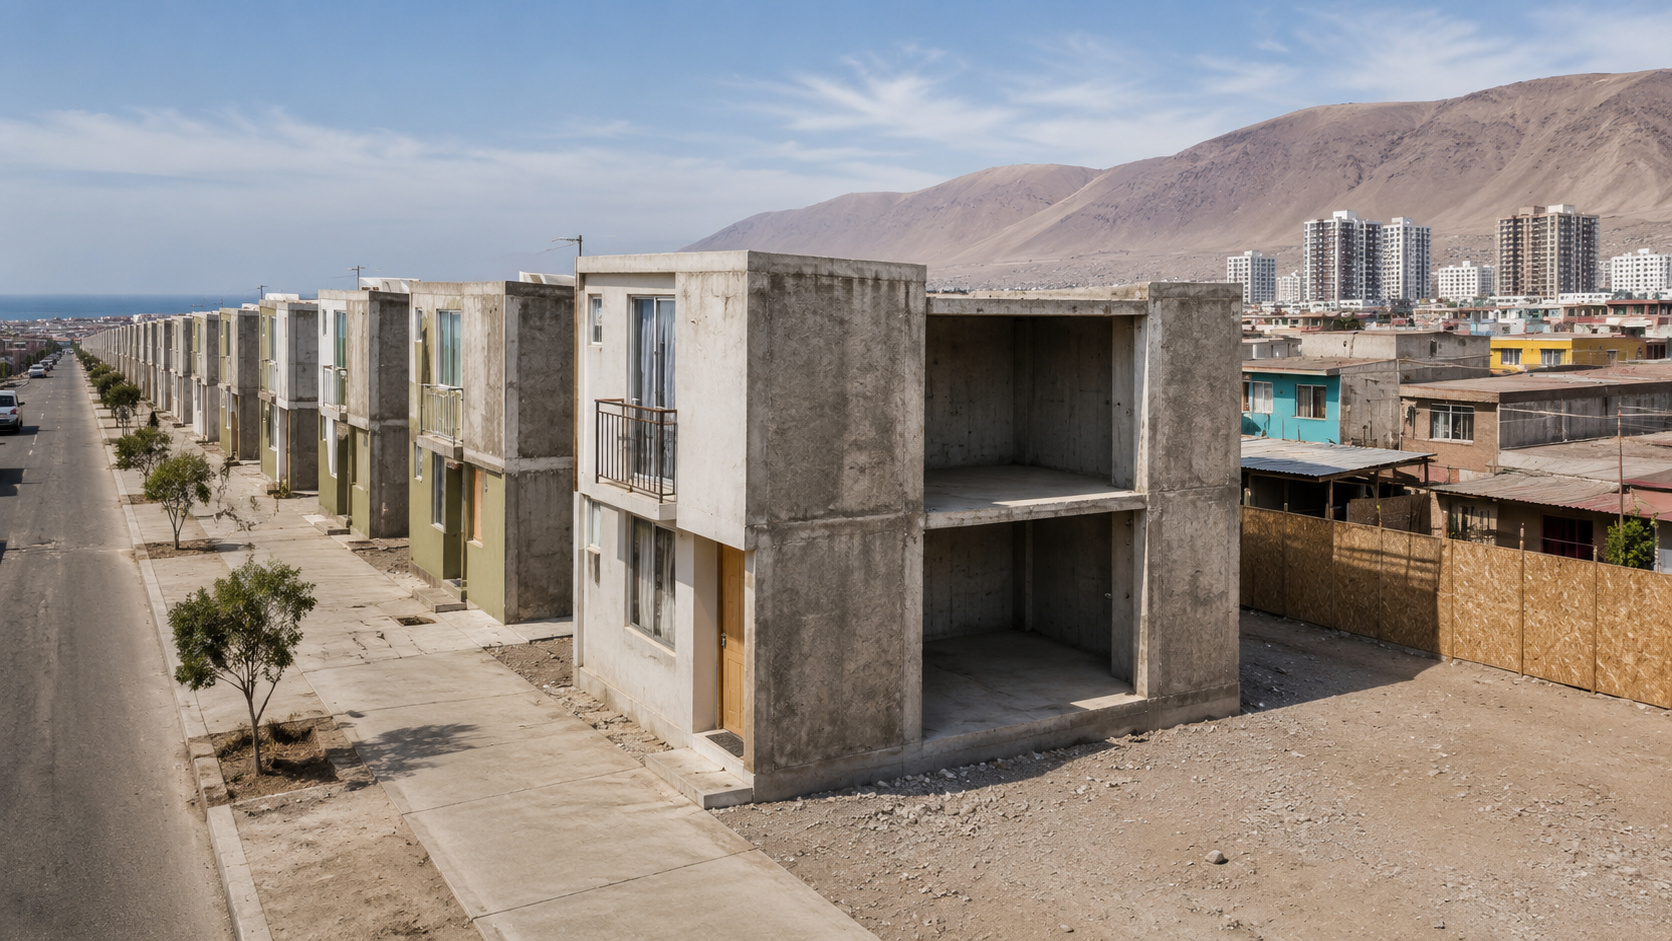

Incomplete houses in Chile show how planned social housing can keep families in the city, make better use of urban land, and allow for future growth with structure.
Incomplete houses were purposefully created in Chile to keep families in a valued urban area without pushing residents away from the city. The idea of Quinta Monroy in Iquique was not to deliver an unfinished work, but a social housing prepared for growth.
The information was published by ArchDaily, a digital platform specializing in architecture and projects. The project brought together 100 families on a plot of 5,000 m², completed in 2003, within a proposal for social housing aimed at planned growth.
The most important point lies in the urban logic. Instead of delivering small, closed houses, the project created a structural base so that each home could expand later without turning the extension into improvisation.
-
EPS duplex house is ready in up to 5 days without conventional pillars and beams: fair in Espírito Santo showcases sand made from mining waste, a 250 m² modular house assembled in 15 days, and technologies that can change the time, cost, and waste on construction sites.

-
Dubai will invest US$ 22 billion in sewage tunnels up to 90 meters deep, replacing pumps with gravity and replacing more than 100 old stations, in an attempt to save a city of skyscrapers, artificial islands, and rapid growth from an underground problem that has already overflowed into the streets.

-
The history of the Hercílio Luz Bridge involves controversies, love, and renewal: From its iconic construction to its reopening, it is a symbol of Santa Catarina.
-
General Motors Replaces Over a Thousand Workers with 50 Cobots at Electric Vehicle Plant, UAW Union Criticizes Move Amid Industry’s Automation Push


The house was delivered incomplete because the hardest part was already ready
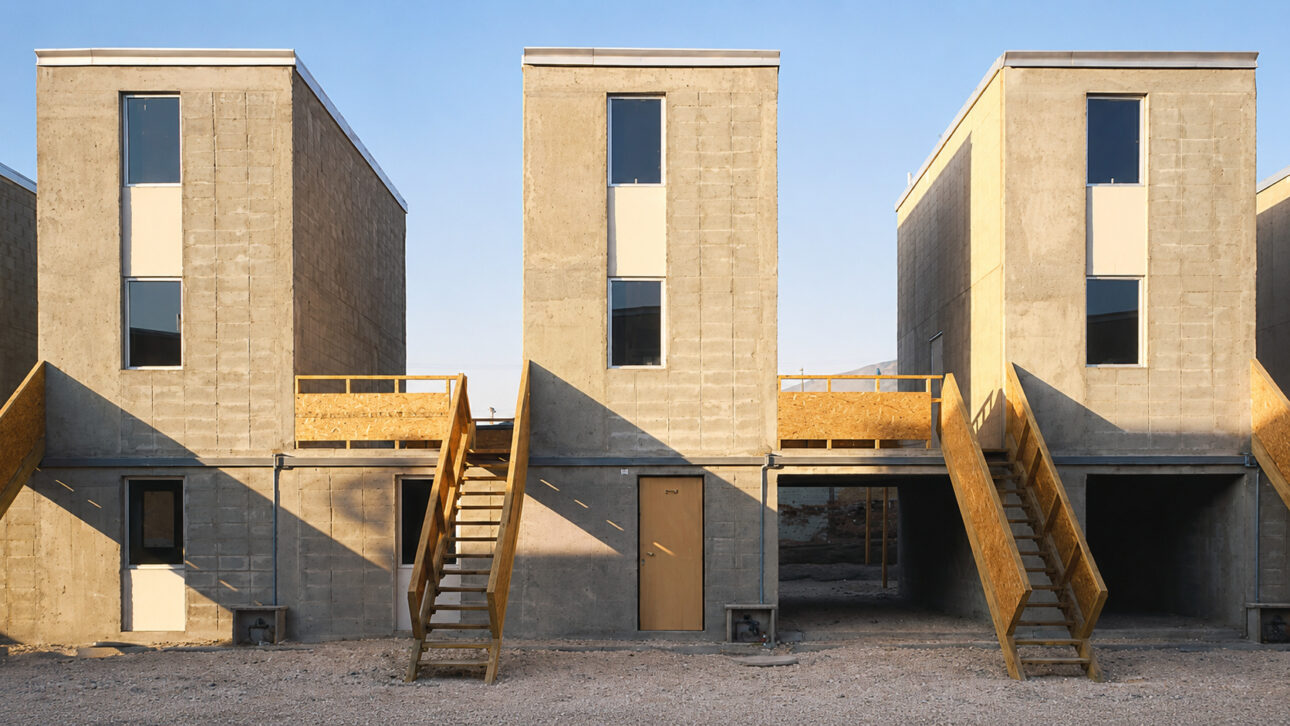
Quinta Monroy became known for an unusual decision. The project did not try to solve everything with a small, cramped, and definitive house. The choice was to deliver the hardest part of the construction and leave space for the rest to be done later.


This logic is called incremental housing. In simple terms, it means a house designed to grow in stages. The difference is that this growth is already anticipated in the project, with a defined place to expand.
In many Brazilian outskirts, houses also grow gradually. First comes one room, then another, then a slab or a new floor. The problem is that this often happens without technical planning, which can lead to excessive heat, little light, poor ventilation, and structural risks.
In the Chilean case, the expansion was not treated as improvisation. The house was already born with technical space to grow, which changes the relationship between popular construction, cost, and housing quality.
The expensive urban land was a central part of the solution
The project was carried out in Iquique, Chile, on a plot of 5,000 m². This data matters because the location was one of the main challenges. In social housing, when urban land is expensive, the most common solution is to move families to remote areas.
This relocation may seem cheap at first, but it creates other costs in daily life. Living far away can mean more travel time, more expense to get to work, and more difficulty accessing basic services.
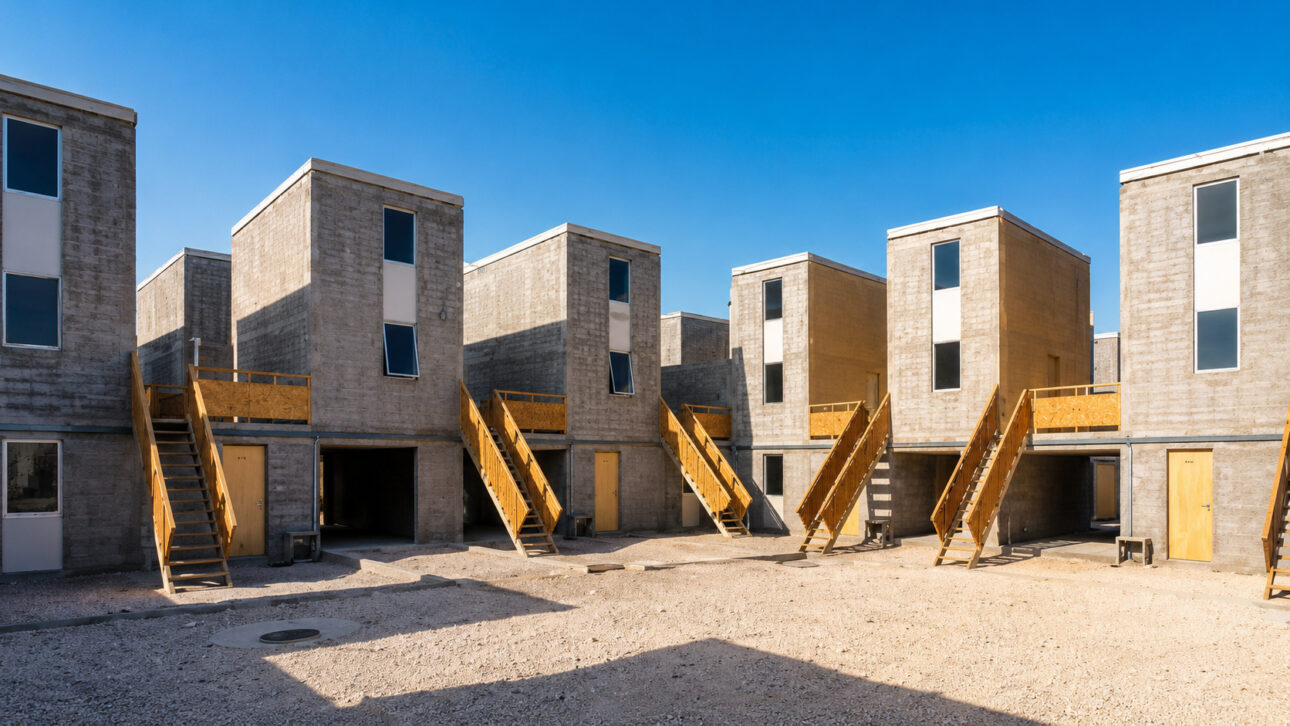
Quinta Monroy took a different path. Instead of trading location for a larger house in a distant area, the project kept families on the same urban land and used the building design to fit more people into the available space.
The social housing was designed to grow up to 72 square meters
The central idea was to provide a quality base so that the house could grow later. The project considered a final housing of 72 square meters, but started from a smaller initial construction.
The decision had a practical reason. Some parts of a house are more expensive and difficult to execute without technical support. Structure, main walls, bathroom, kitchen, and stairs require more care than simple closures and internal expansions.
By delivering the most complex part, the project reduced the risk of the family having to solve on their own what usually causes more problems in a construction. At the same time, it kept the possibility of expansion open.
This explains why the incomplete house was not a defect. It functioned as a ready base for a larger home, designed from the start to accommodate new spaces.
The project showed the difference between improvised extension and planned expansion
In Brazil, many people are familiar with the logic of a house that grows over time. This practice is part of the reality in several cities, especially in popular neighborhoods. However, when there is no project, the expansion can create problems for the family itself and for the neighborhood.
An improvised construction can close windows, block air entry, darken environments, and hinder circulation. It can also overload the original structure, especially when new floors are added without proper evaluation.
Quinta Monroy included the expansion in the planning. Future growth stopped being a directionless adaptation and became part of the urban solution.
ArchDaily, a digital platform specializing in architecture and projects, recorded 9 months of execution, 3,500 square meters of built area, and a budget of US$ 204 per square meter in the technical sheet of Quinta Monroy.
Keeping 100 families on the same land changed the logic of social housing
The figure of 100 families is essential to understand the impact of the project. The issue was not just to build houses, but to keep residents in an urban area where life, access, and connection with the city already existed.
When a housing policy moves families far away, the housing may solve the roof issue but create other problems. Transport, time, work, and services factor into everyday life.
At Quinta Monroy, the land was treated as part of the housing. This means that the location did not appear as a detail but as a central element of the solution.
This perspective is important for Brazil, where housing complexes are often far from urban centers. The Chilean case shows that a smaller house, but well-located and prepared to grow, can be more useful than a larger house in an isolated area.
A project completed in 2003 that still helps discuss housing in cities
Quinta Monroy was completed in 2003 and remains relevant because it answers a simple question: when there is no money to build the entire house, which part should come first?
The project’s answer was to deliver what requires more technique and leave the rest prepared for expansion. Thus, the house was not stuck in a small size. It started as an initial structure and could evolve later.
The case also shows that social housing does not depend only on walls, roofs, and the number of rooms. It depends on location, land, structure, planning, and growth capacity.
In the end, Quinta Monroy shows a simple solution to understand and difficult to execute: build less at the beginning, but build a better foundation.
Do you think social housing projects in Brazil should be prepared to grow without becoming makeshift? Share your opinion or share this idea.


