






 Portuguese
  Spanish


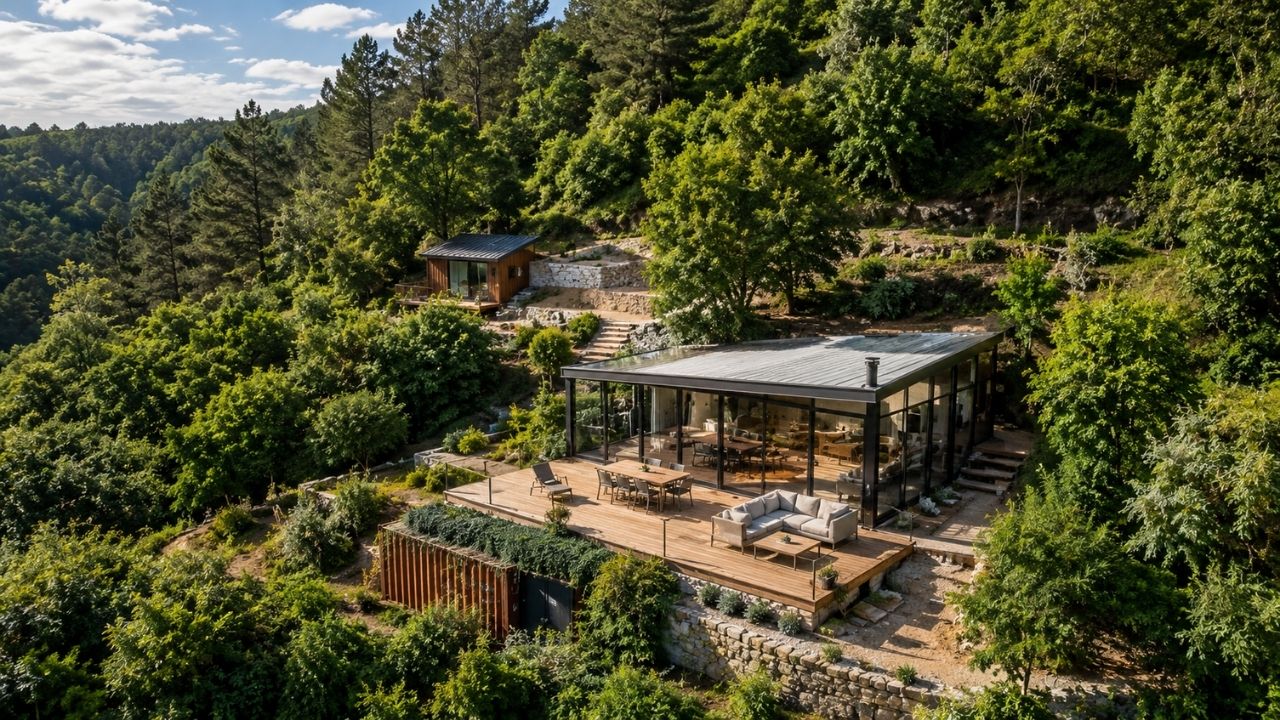


After buying an abandoned plot in Portugal two years ago, the couple resumed construction, received facade materials, started glass profiles, repositioned a container on the lower level, moved the 6-ton tiny house to its final location, and built a 50 m² deck in two days.
The abandoned plot bought by a couple in Portugal has started to take shape again after a pause caused by bad weather at the beginning of the year. Now, the sloped property includes the main house construction, moving the tiny house, repositioning the container, and a new wooden deck.
The transformation began two years ago when the space was still overtaken by neglect. Since then, the couple cleaned the area, found a ruin, demolished a structurally unsound house, dug 130 meters to find water, and began reorganizing the plot into different levels.
Abandoned plot had ruin, old house, and difficult access

When the couple bought the abandoned plot, the area had been unused for years. The property had an upper and a lower part, as well as an old house without structure, which had to be demolished to make way for the new construction.
-
China’s Engineered Bamboo: The “Material of the Future” Stronger Than Steel and a Sustainable Wood Alternative

-
Egypt’s “New Nile”: 170 km Artificial River Aims to Turn Desert into Farmland, but Water Supply Concerns Loom
-
Unable to secure a mortgage as a self-employed single mother, she designed her own floating home from a 20-meter boat and now lives “off-grid” with her two children and solar panels on an English canal.
-
Man Transforms Rusty Shipping Container into Luxury Home with Insulated Walls, Large Windows, and Drywall Finish, Surprising Onlookers


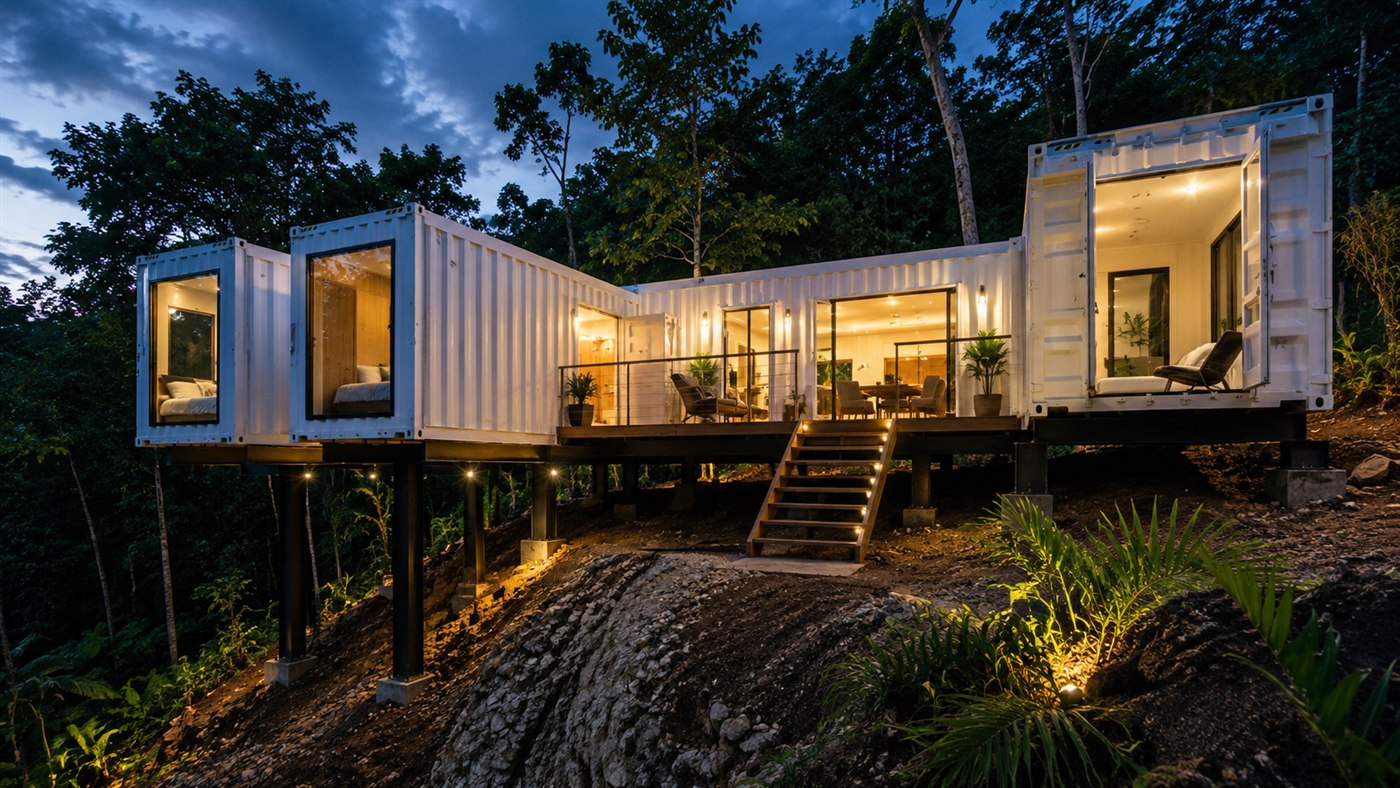
The challenge was not only in the construction but in the terrain itself. As the plot is on a slope, heavy trucks can descend, but climbing back up remains a problem. Therefore, the entrance is only expected to be improved after the heaviest phase of construction.
The decision makes sense within the logic of the construction. If the entrance were to be renovated now, the constant movement of trucks and machinery could damage the access before the main work is completed.
This type of terrain requires staged planning. Each change needs to consider weight, level, containment, vehicle circulation, and the final position of the structures.
Main house progresses with profiles, glass, and external cladding

In the new phase, materials arrived to finish the exterior of the main house. The team began installing the aluminum profiles, which serve as a base to receive the glass on the facades.
The house was designed with many glass areas. The idea is to create the feeling of being inside the construction, but still connected to the surrounding nature, since the land is private and surrounded by vegetation.
Before installing the glass, the professionals applied waterproof fabric and started fixing the profiles to the structure. Angle pieces also arrived to follow the design of the house.
At the same time, another team started the external cladding. First came layers of water protection, then insulation, vapor barrier, and a metal structure to receive the final finish.
Glass becomes central element of the new house in the middle of nature
The main house was planned to take advantage of the landscape. According to the project shown by the couple, much of the construction will be surrounded by glass, creating a direct relationship between interior and exterior.
The visual proposal is to make nature seem like part of the house. Trees, view of the land, and natural light enter as important elements of the project, not just as a backdrop.
The installed profiles also drew attention due to their size. In some points, there are large openings and wide sliding doors, reinforcing the scale of the construction.
This phase marks an important change in the abandoned land. The space stops looking like just a transforming site and starts showing the final appearance of the main house.
Container was moved to the lower level

Besides the house, the couple also decided to reorganize existing structures on the land. The container, which previously occupied a more visible space, was moved to a lower level.
The idea was to hide the container on the slope and free up the upper area to place the tiny house in a more private spot. The change reorganizes the land and improves the visual reading of the space.
Moving the container was not simple. It needed to be emptied and dragged carefully, as it could not be easily lifted and transported from one point to another.
The positioning required chains, wood to aid sliding, and several adjustment attempts. The biggest challenge was to position it at the correct angle, without the risk of tipping over or misalignment.
6-ton Tiny House Found Its Permanent Spot

After the container, it was time for the tiny house. The small house had already been moved a few times, but this time it was taken to its permanent location on the property.
The couple estimated that the tiny house weighs about 6 tons, double the maximum weight the trailer could comfortably support. The concern was that something might break, bend, or a tire might burst during the move.
Despite the risk, the move was successful. The tiny house was moved about 20 meters, parked, leveled, and integrated into the new open space on the land.
With the new position, the compact house was better integrated into the ensemble. It also freed up space for parking and improved the view of the stone walls already built on the site.
50 m² Deck Built in Two Days

With the tiny house in place and the container hidden on the lower level, the couple began constructing a wooden deck. The structure connects the tiny house exit to the top of the container.
The deck is 50 m² and was built in just two days. The speed demonstrates the couple’s progress compared to previous work on the same land, when similar tasks took much longer.
The foundation was made with leveled concrete blocks to prevent the wood from touching the ground directly. Then came treated wood, beams spaced every 40 centimeters, and finally, the deck boards.
Leveling was the most labor-intensive part. Since the terrain and the container had small height differences, it was necessary to cut pieces in different measurements to compensate for the unevenness.
Treated wood and spacing help protect the deck

The couple chose treated wood for the structure and finish of the deck. The choice helps with durability, especially since it is an outdoor area exposed to rain and humidity.
Another precaution was to leave a spacing of about 0.5 cm between the pieces. This gap allows water to drain and prevents accumulation that could accelerate the wood’s wear.
On the first level, the deck had no visible joints because the pieces were 6 meters long. This made the visual cleaner and reduced the cutting work.
On the top of the container, leveling required more adjustments. Even so, the couple managed to transform the top of the structure into a useful area, designed for relaxation, barbecues, and socializing.
Retaining walls remain essential on sloped terrain
Since the property is on a slope, retaining walls are an essential part of the project. Throughout the transformation, the couple has already built several stone walls to hold the soil and organize the terrain levels.
In the container area, a containment was also made with wood, tarp, and stones. The goal was to prevent the soil from being directly against the container and causing damage over time.
This care shows that the transformation of the abandoned land does not depend solely on aesthetics. The stability of the soil, water drainage, and protection of the structures are as important as the final finish.
Each level needs to function as part of a system. If the containment fails, the deck, tiny house, and container can be affected.
Project unites main house, tiny house, and outdoor area


The new phase shows that the abandoned land is becoming a more organized set. The main house progresses with glass and cladding, while the tiny house takes on a fixed point and the container starts to function almost hidden in the slope.
The deck creates a connection between these structures and transforms an area that was once irregular into a space for daily use. What was loose soil becomes an area for staying, circulation, and leisure.
The final proposal combines main housing, compact construction, outdoor area, and solutions adapted to the terrain. Instead of trying to erase the slope, the couple is using the levels as part of the project.
The transformation is not yet complete, but the new stage shows an important visual leap. The land begins to look less improvised and more planned.
Transformation shows the weight of insisting on difficult land
The case of the couple in Portugal shows how abandoned land can gradually transform, even when starting with poor access, an old house, lack of water, slope, and need for containment.
At each stage, the property gains function: the main house advances, the tiny house finds its definitive place, the container becomes integrated with the level, and the 50 m² deck creates a living area.
The strength of the story lies precisely in the sequence of practical solutions. Nothing seems simple, but each problem solved changes how the land can be used.
And you, would you have the courage to buy abandoned land on a slope to transform everything from scratch, or do you think this type of project requires too much effort to be worth it? Share your opinion.


