Portuguese
  Spanish


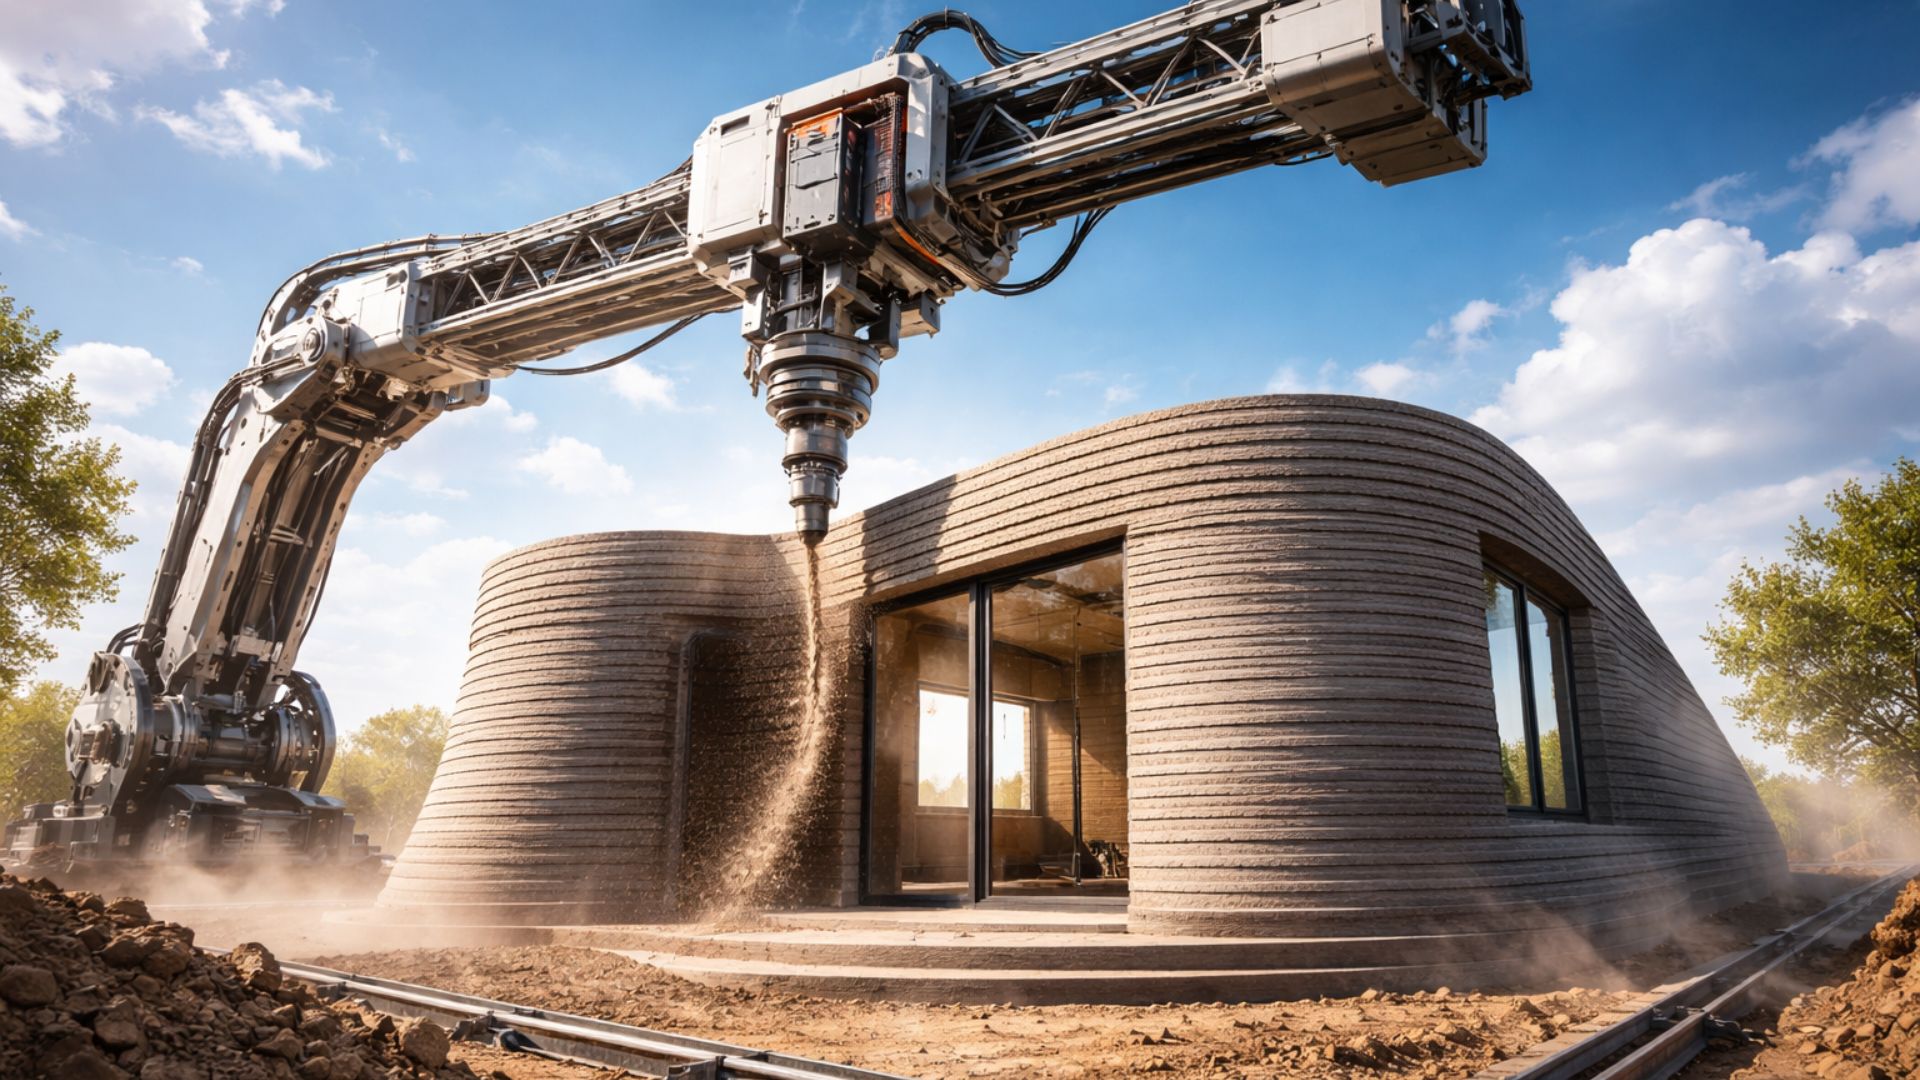


Robotic Construction Technology Allows Residential Structure to Be Built in Record Time, with 3D-Printed Walls by an Automated System, Unusual Visual and Documented Process That Draws Global Attention to New Housing and Civil Engineering Methods.
A construction technology company based in Austin, Texas, has demonstrated the possibility of erecting the main structure of a house using 3D printing and a cementitious mix applied layer by layer, with execution measured in days rather than months.
ICON, known for developing robotic construction systems, publicly announced the creation of a housing prototype whose printed portion was completed in approximately 48 hours, in a project showcased as proof of concept to accelerate construction and reduce traditional construction site stages.
The case gained international attention for combining three elements that tend to draw a wide audience: unusual speed, futuristic visual of the printed walls, and automation of a historically manual process.
-
28-meter, 156-ton titans traveled 20,000 km from China to the port of Santa Catarina: Portonave received 7 fully electric megacranes, part of a R$ 210 million package, to double container handling.

-
They exchanged the idea of a large house for a 35 m² warehouse, spent US$ 12,000 on the structure, and created a tiny house in Colorado with space to live and work.

-
A newly opened terminal in the middle of the Amazon has begun transporting soy and corn through Amapá, eyeing the queue of ships that is congesting the ports in the South.

-
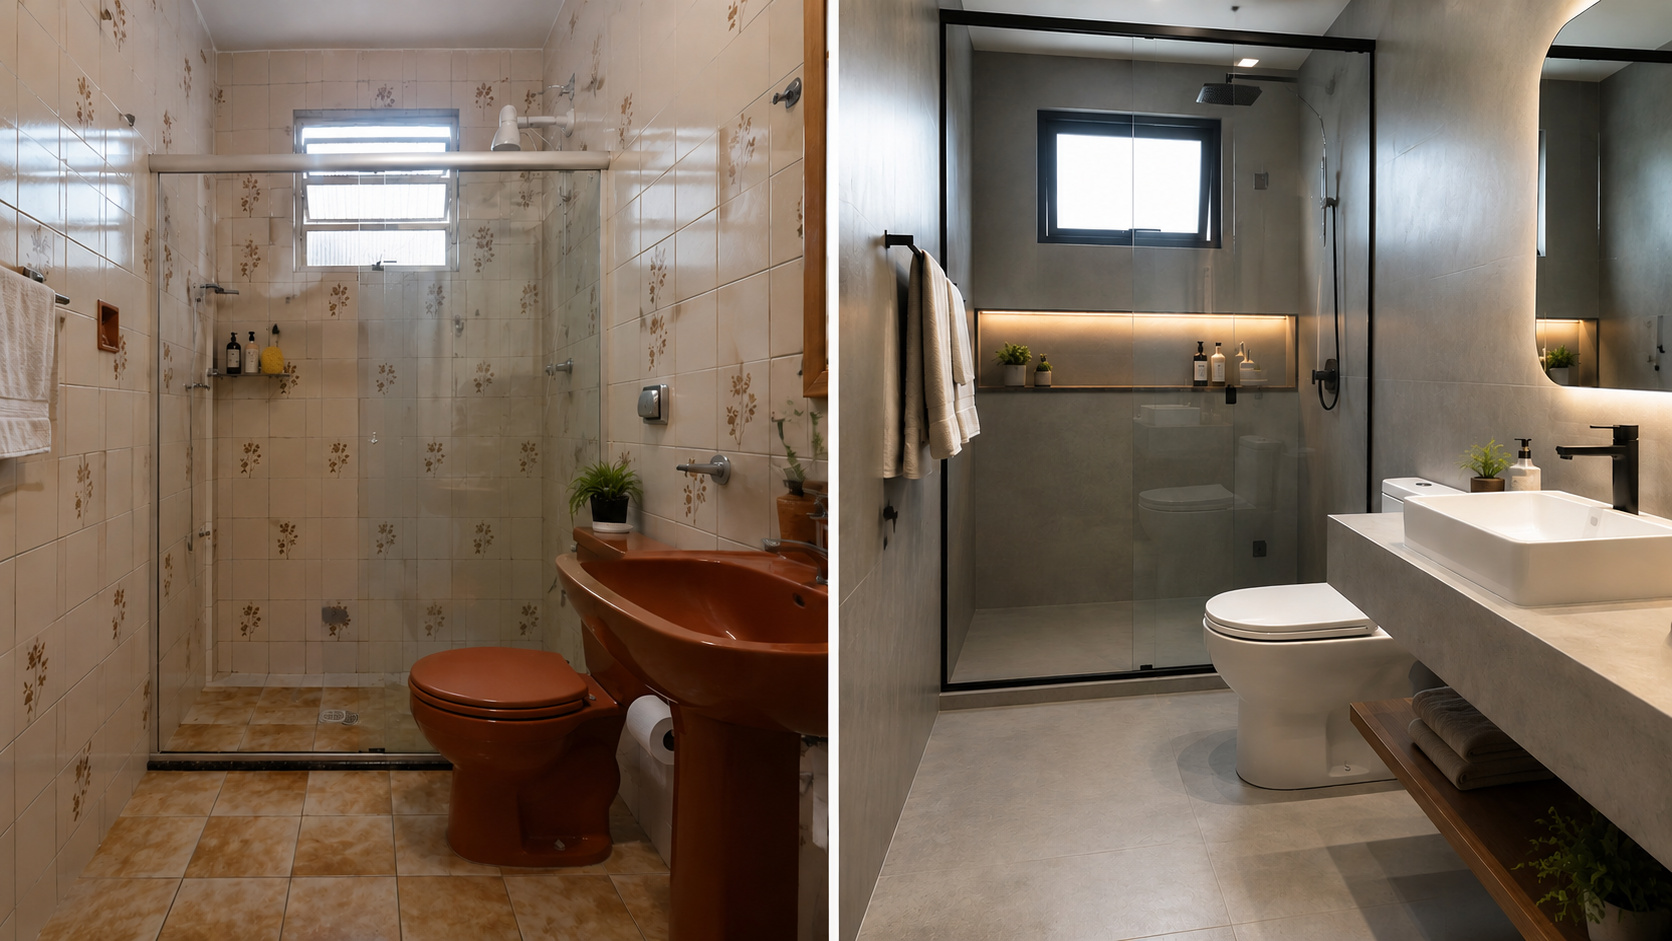
Goodbye to old tiles: renovation technique without construction transforms bathrooms in a few hours, eliminates debris, and reduces costs with coverings using special paints, high-resistance adhesives, and modern finishes that completely renew the space.


In the demonstration, the company used a large-format printer from the Vulcan series to print the walls and part of the property’s structure by depositing the material, forming successive layers of a cement-based compound.
The proposal presented to the public was to deliver, in a short time, the structural core of the building ready, while other phases could follow conventional methods, such as roofing, framing, plumbing, and finishing.
How the 3D Printer for Full-Scale Houses Works
3D printing applied to construction in this context does not confuse with home printers and small parts.
The equipment operates as a robotic system that moves over tracks or support structures and extrudes the material in continuous beads, following a digital model.
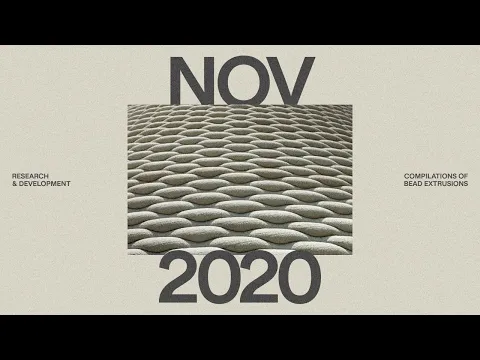
The result, in the end, is a set of monolithic walls with a ribbed appearance, typical of overlapped layers, and with geometries that may include curves and rounded corners without the same dependence on wood or conventional masonry forms.

The prototype associated with ICON and frequently cited in reports on the subject had compact dimensions.
The reported time refers to the printing of the segment that the system directly executes, mainly the walls.
What Is Included in the 48 Hours of Construction
The printed stage does not necessarily cover all components of a house in the broadest sense of the term, such as a complete roof, finished electrical and plumbing installations, or interior finishing.
The roof itself, in many initial demonstrations in the industry, is installed using traditional processes.
This helps explain why the most used metric is printing time or time for the printed structure, rather than the total time until the resident moves in.
Still, the 48-hour demonstration carries weight because, in construction logic, walls and structure represent a significant part of the schedule.
In common construction, wall raising, concrete curing, and task sequencing require intervals, mobilization of teams, and dependence on weather conditions.
By automating the deposition of the compound directly on-site, the system aims to reduce the number of repetitive operations and standardize the output according to a digital file.
Real Projects and Expansion of Printed Construction

ICON also announced, in communications and presentations of its projects, the ambition to increase the scale of constructions and further reduce printing time in larger area models.
The company cited goals of structures of 600 to 800 square feet printed in less than 24 hours in contexts of affordable housing.
These initiatives are carried out in partnership with organizations focused on housing.
The goal reinforces the argument that the bottleneck of the method is not only the speed of the robot.
Other steps such as land preparation, foundation, inspections, material curing, roofing, doors, windows, and inspections are also at play.
Neighborhoods with Printed Houses Are Already Taking Shape
The viability of the method on a larger scale has been closely observed when commercial projects began to leave the prototype stage.
In Texas, initiatives for neighborhoods with printed houses have gained international coverage.
These projects show that printing can be part of the construction process for larger units, with multiple bedroom layouts.
In these cases, time is not presented as two days for the entire house.
The schedule is broader, with printing as a central stage and the rest following conventional methods.
Technical Limits and Regulation of Technology

Another recurring point in public material about the technology is the discussion about materials and performance.
ICON developed its own mix for printing.
The sector often highlights potential advantages such as waste reduction, wall standardization, and geometric freedom.
On the other hand, the construction industry is highly regulated.
Adoption depends on permits, local regulations, tests, and acceptance by inspection bodies.
Criteria for financing and insurance also vary depending on the country and municipality.
What a 3D Printed House Really Means
In practice, what the public sees as a 3D printed house is often a house with 3D printed walls.
The time savings reported in prototypes tend to focus on the structural phase.
The total timeframe until delivery can vary based on the standard of the property and the volume of finishing.
This does not diminish the relevance of the technological advancement.
The innovation lies in the construction method applied to a specific and crucial phase of the work.

Why the Topic Sparks Global Curiosity
The repercussion of ICON can be explained by gathering demonstrations with concrete numbers, partnerships with organizations, and projects with legal permission.
The images of the machine depositing concrete in continuous lines create a strong visual impact. The narrative of efficiency accompanies promises of cost and time reduction in the printed stage.
Even for readers without technical interest, the subject sparks curiosity by touching on universal themes.
Housing, cost of living, technology applied to daily life, and transformation of construction sites are at the center of the discussion.
If a printer can raise the structural part of a house in about 48 hours in a widely publicized demonstration, to what extent can automated construction truly change the pace and price of housing in cities where the lack of affordable housing is a chronic problem?