






 Portuguese
  Spanish


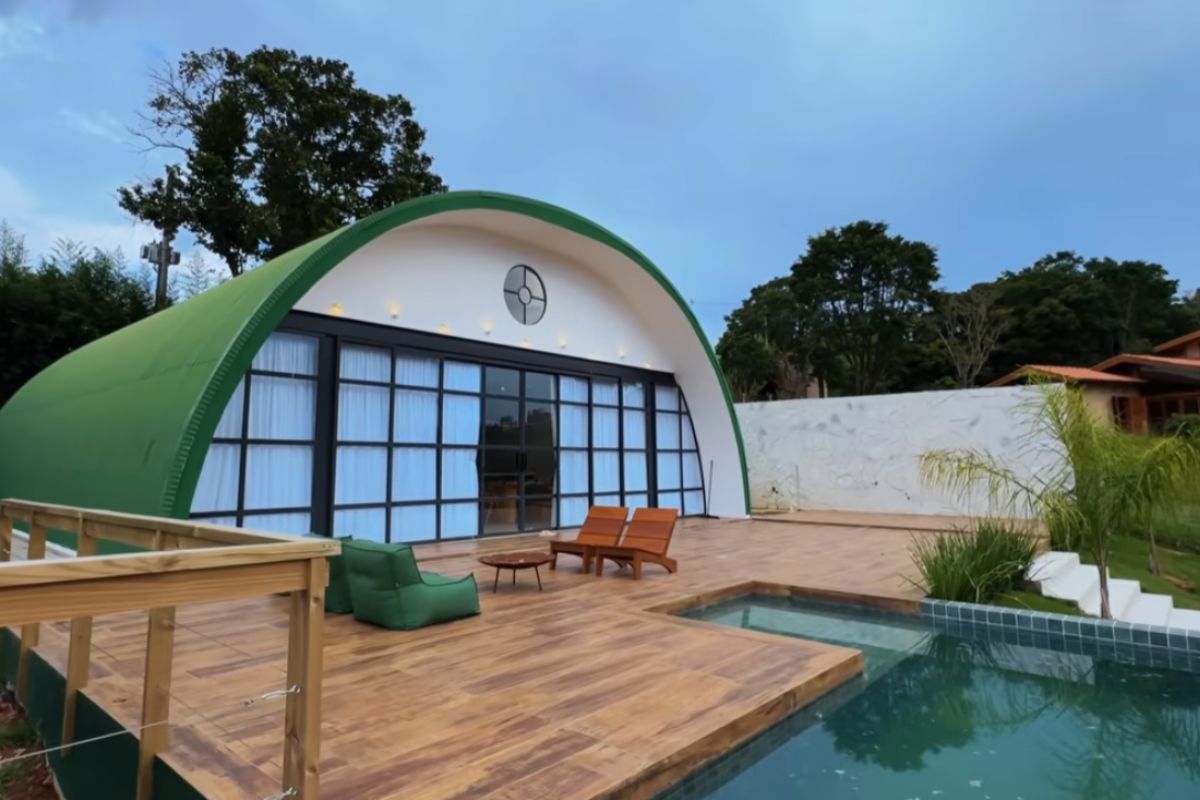

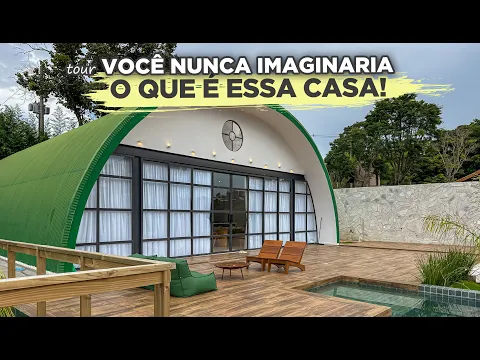
The curved house was born from an adapted hangar, has a view of the reservoir, uses a metal structure, and still surprises with a bathroom full of stories
Imagine taking the idea of a hangar and transforming it into a house full of personality, with an apparent curve, metalwork, glass, and a view that frames the reservoir at all times. The project is by the architect herself, who lives in it and signs every choice, from the shape to the finish.
The metal structure was assembled in a week, the interior was designed to function within the curved shape, and the proposal mixes total integration with practical solutions: two wings, open social areas, and a sequence of details that make the house feel like a design tour with stories in every corner.
From hangar to curved house: how the idea was born

The inspiration came from the world of aviation and the desire to have a house with a metal structure. The proposal was straightforward: to create a completely curved house, like a hangar, but adapted for living, hosting people, and everyday life.
-
A newly opened terminal in the middle of the Amazon has begun transporting soy and corn through Amapá, eyeing the queue of ships that is congesting the ports in the South.

-
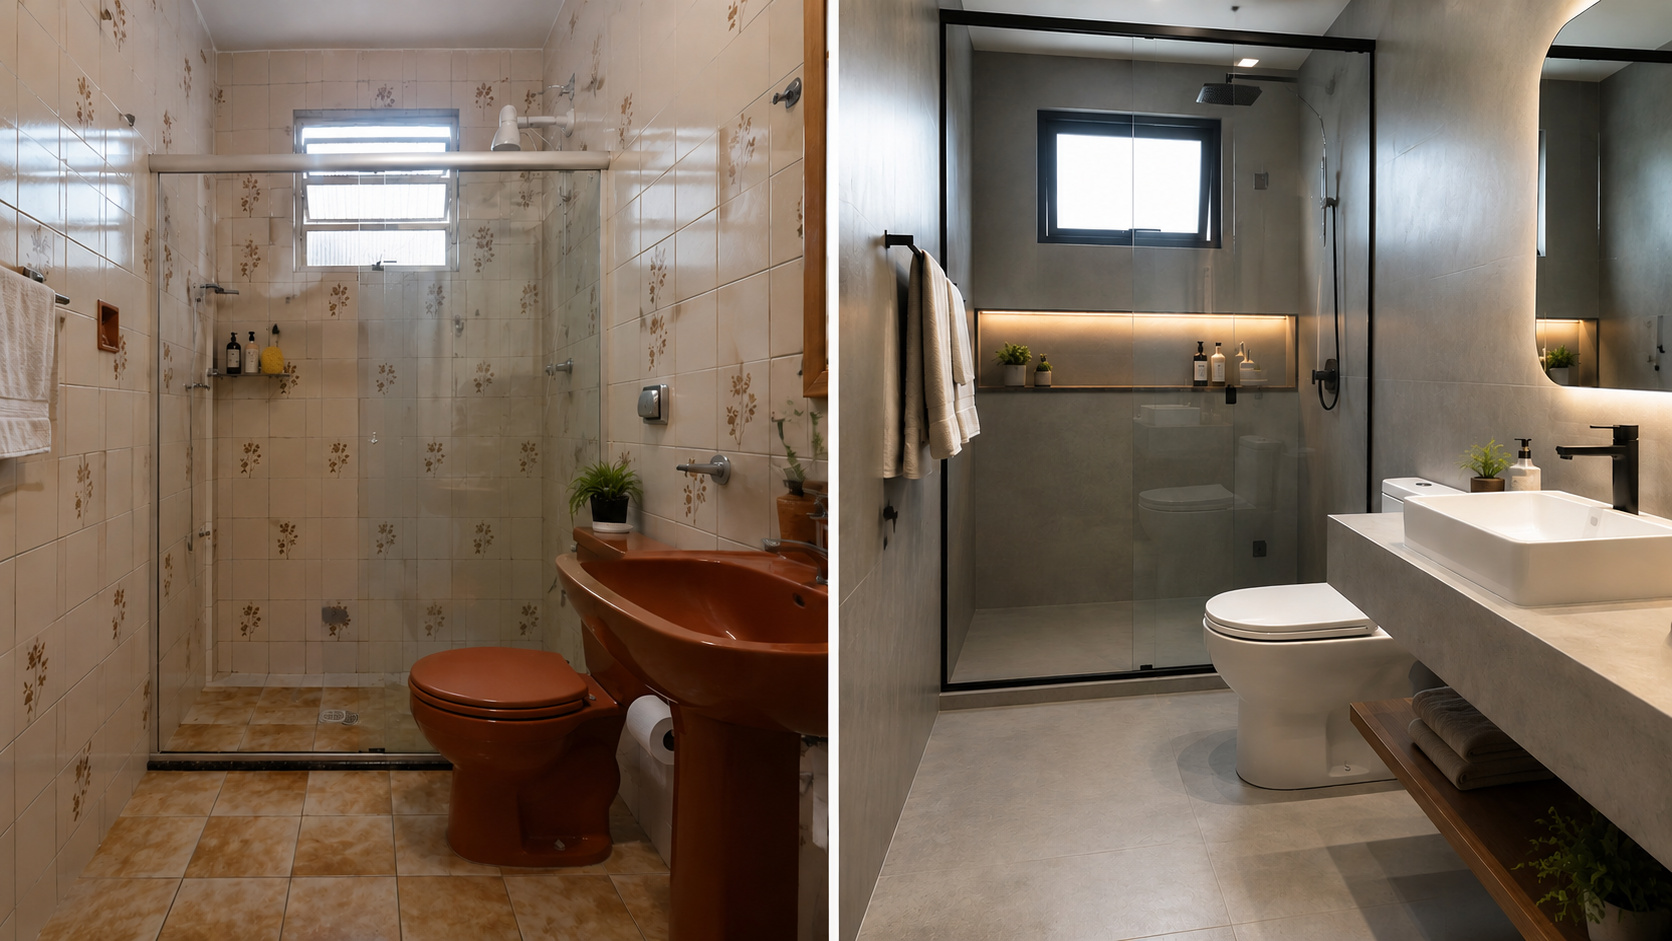
Goodbye to old tiles: renovation technique without construction transforms bathrooms in a few hours, eliminates debris, and reduces costs with coverings using special paints, high-resistance adhesives, and modern finishes that completely renew the space.

-
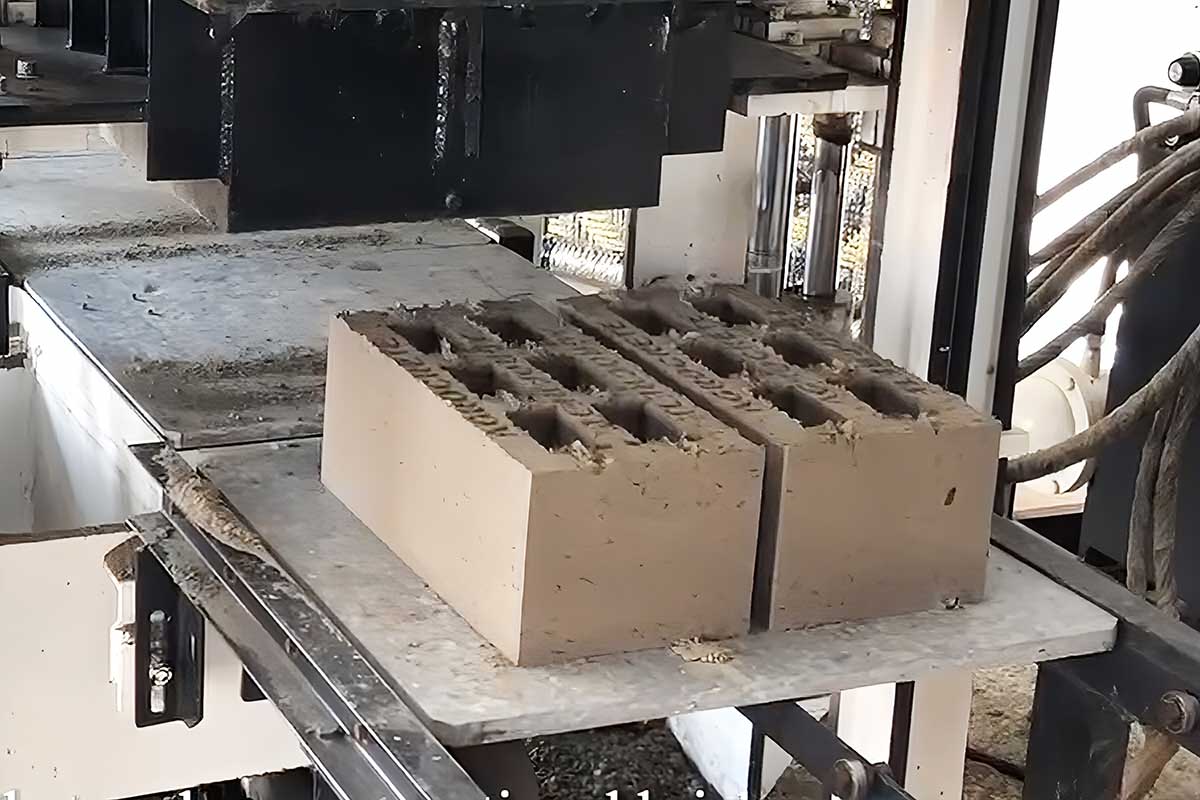
Goodbye to the traditional clay brick: Indian startup transforms burnt straw into a carbon-negative brick that costs half, insulates better, and even removes CO2 from the air.

-
A Japanese governor single-handedly stalled the construction of the world’s fastest train for nine years, and only now has he agreed to allow a tunnel excavated at a depth of 1,400 meters.


The decision was not just aesthetic. The shape defines circulation, lighting, cabinetry, and even the way to decorate, as the curved walls change everything in the house, from the placement of a picture to the design of a wardrobe.
Metal structure assembled in a week and the adapted ready model
The assembly of the metal structure was described as quick: in one week, the main part was already ready, with pieces arriving prepared and installed with fitting and fixing on-site.
The model used already existed, and the project was very close to what the architect wanted, including a 5.5 m ceiling height in the center. The curvature does not close completely, which helped in the arrangement of furniture and the actual functioning of the house.
Two wings to integrate without disturbing the rest
The layout was designed to be 100% integrated in the social areas, but with bedrooms organized in two wings. On one side are the children’s rooms; on the other, the master suite. The idea is to host people and throw parties without “invading” the silence of the intimate area.
This design creates a simple and efficient effect: the house behaves like an open space when you want it to, and turns into a refuge when you need privacy.
Glass doors and metalwork to open the house to the reservoir
The entrance and the glass panel were made with metalwork and glass, in a wide opening, and the system opens in multiple leaves. There are four doors on each side to create total integration, with a fixed part where the curve begins and curtains to control light and privacy.
The result is that the house functions as an observation point: you can cook while looking at the reservoir and keep the outdoor area always in view.
Outdoor area with a pool designed for the view

The deck and the pool were positioned to take advantage of the view of the reservoir, with a moderately sized pool, a beach area, and a lap section. The justification is quite practical: pools require work and maintenance, so the choice was to balance leisure and routine.
There is also a plan for a gourmet area with a metal structure, barbecue, and space for a pizza oven, as well as a bathroom designed as a “removable” area, with wooden and straw closures and glass coverage. All of this expands the use of the house without losing the original concept.
Large kitchen, bold colors, and a house ready to “move in”

The social area includes a large kitchen and dining table, with different chairs and bold colors. The cabinetry features striking tones, such as blue MDF, and the countertop appears with light stone. The proposal is not to hide the project: the house uses color as a signature.
At one point, the architect explains that the house was decorated and furnished to facilitate sale, with items and linens, in a “ready to move in” style, after family plans changed.
The toucan bathroom and the design full of stories

The bathroom became a highlight: toucans appear on a custom tile, chosen to bring nature inside the house. The palette interacts with earthy tones, pinks, and greens, connecting the interior to the external scenery.
These elements show a pattern of the project: nothing is there by chance. The house mixes references, curated pieces, and emotional choices to create identity.
Lighting without a central point to respect the curve

The lighting was resolved with tracks and spots, without a traditional central point. The intention was to avoid a “shopping” or “hospital” effect, seeking a house that feels cozier at night, with directed light and indirect points.
As the walls are curved and there are few straight walls, the light also becomes a tool to “draw” the space, illuminating the ceiling and specific areas.
Bedrooms with frames, cabinetry, and solutions for the curved
In the bedrooms, frames, colors, and a vinyl floor with herringbone layout come in. The curvature requires cabinetry designed to fit without becoming a problem, and the architect emphasizes the preference for pieces that can be disassembled and reused.
In the master suite, the color proposal appears strong, with a striking ceiling and a combination with cooler tones in the cabinets. The idea is to transform the house into an experience, not into a generic interior.
Quick question: would you live in a house like this, with a hangar shape and colorful decor, or would you prefer something more neutral?


