Portuguese
  Spanish


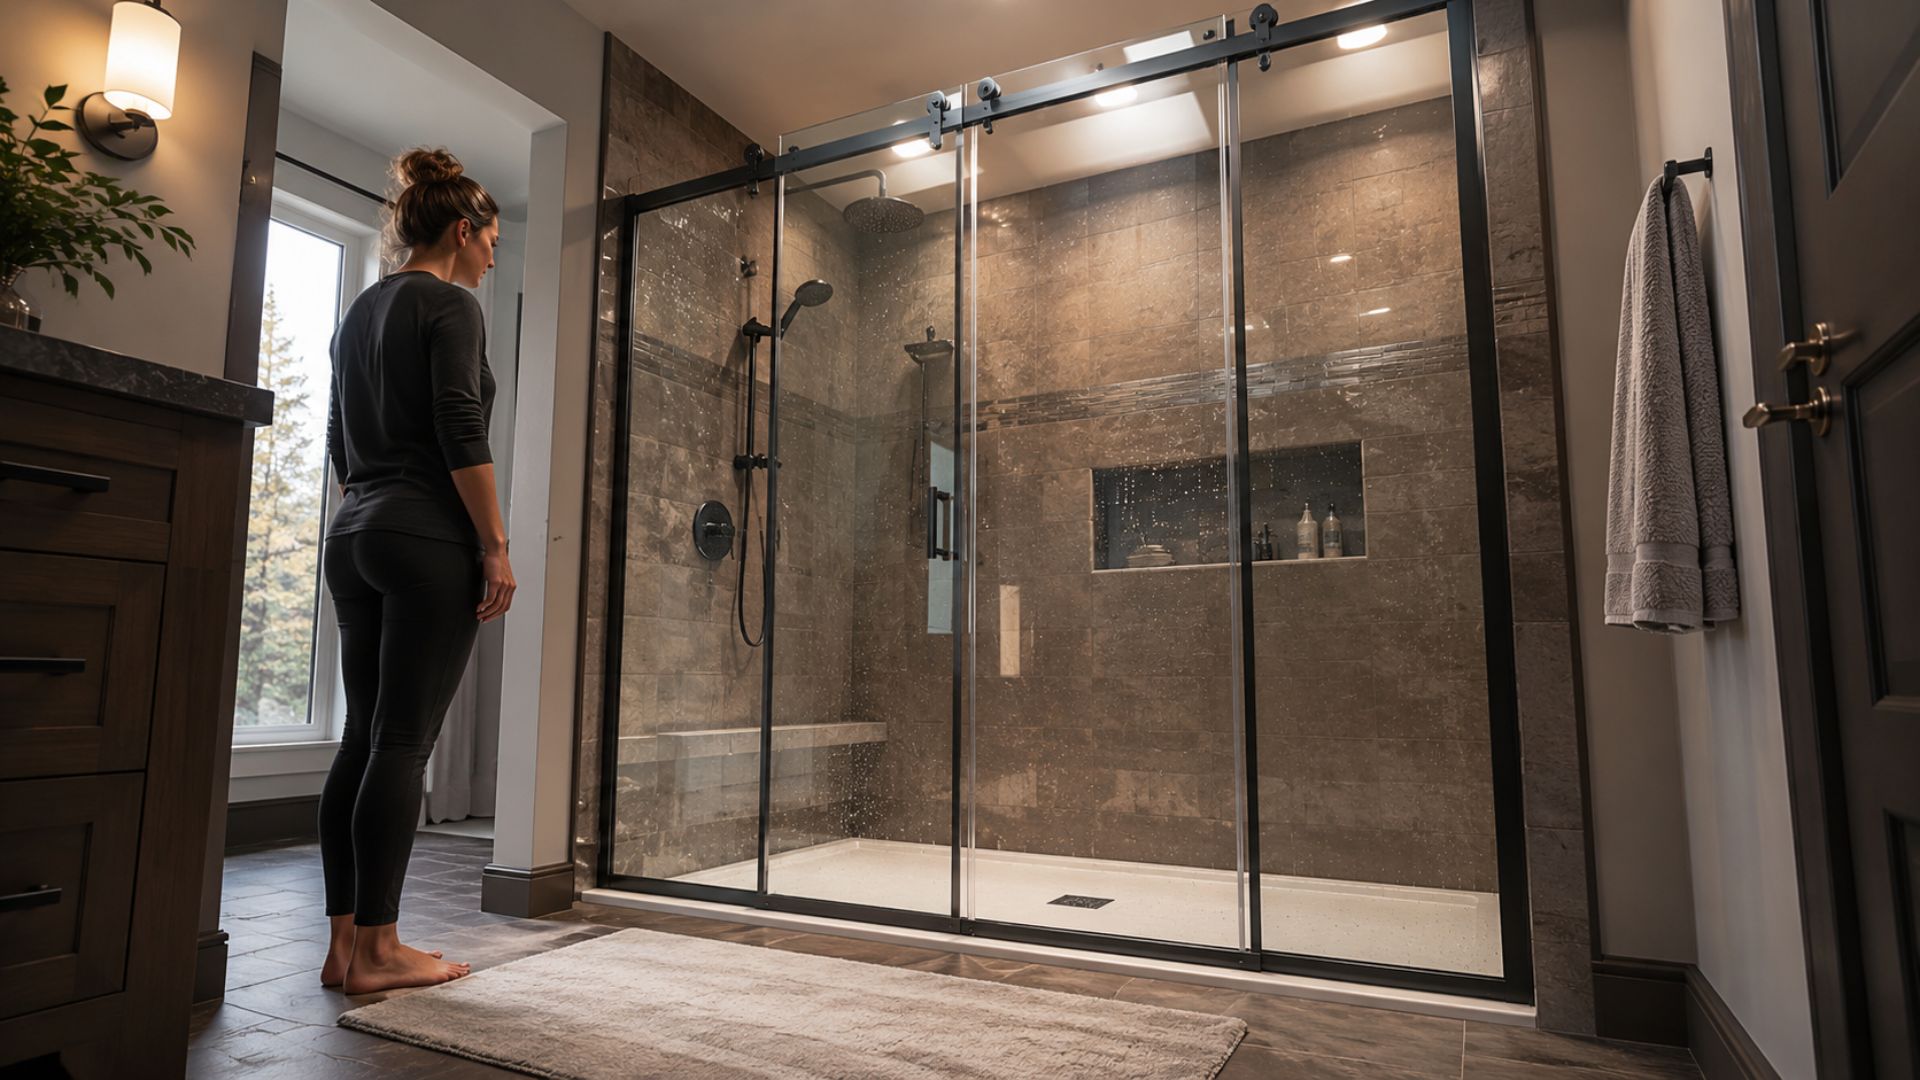

Change in Brazilian bathrooms puts the traditional shower enclosure in debate and reveals why more open solutions, with fewer tracks and less apparent sealing, have started to attract projects seeking simple cleaning, visual amplitude, and contemporary aesthetics without compromising technical care.
The traditional glass shower enclosure has been losing prominence in bathroom projects that prioritize simple cleaning, freer circulation, and integrated appearance, while solutions like the open shower, known as walk-in shower, are gaining ground in renovations and planned environments.
The change does not mean that glass has disappeared from bathrooms, but indicates a growing preference for shower areas with fewer tracks, fewer metal profiles, and fewer points of moisture accumulation, especially in contemporary decoration proposals.
Open shower reduces dirt points and changes maintenance
The main attraction of the new format is the elimination of components that tend to accumulate residues in daily use, such as lower tracks, side rubbers, visible rollers, and narrow gaps, which require frequent cleaning to prevent stains and mold formation.
-
13-Year-Old Raises Funds to Build Well, Transforming Lives in Cambodian Community Lacking Clean Water

-
Man with Metal Detector Finds Medieval Silver Seal in England, Uncovers 2,000-Year-Old Roman Gem with ‘Richard’s Secret’

-
Thailand Converts 8 Tons of PET Bottles into 3,500 School Backpacks, Showcasing Circular Economy with Over 40 Factories Involved

-
Mysterious Bats Spotted in Paris’s Père Lachaise Cemetery, Drawing Tourists to the “Vampire Cemetery”




In conventional models, shower water hits glass, hardware, and seals, creating a maintenance routine that includes removing whitish marks, drying hard-to-reach areas, and constant attention to sealing points.
In the open shower, the proposal is to simplify this dynamic by reducing physical barriers and making the wet area more integrated with the rest of the bathroom, provided the design has proper slope, efficient drainage, and coatings suitable for frequent water contact.
This configuration also changes the visual perception of the room, as the absence of doors and heavy structures reduces interruptions in the field of vision and makes the bathroom appear more spacious, especially in compact layouts or suites with a minimalist aesthetic.
Conventional shower enclosure loses strength in bathroom renovations
The rejection of the traditional shower enclosure is not only linked to the visual aspect but also to the care required by parts that age with use, accumulate soap residues, and can darken when exposed to moisture for too long.
In many bathrooms, the sealing rubbers are the first element to show wear, as they can become yellowed, dried out, or stained when cleaning and ventilation do not keep up with the frequency of use of the environment.
The lower tracks also concentrate complaints because they collect water, hair strands, product residues, and small dirt particles, forming a narrow area that makes it difficult to completely remove residues during regular cleaning.
Additionally, limestone stains and dry water marks often appear easily on clear glass, especially in areas with more mineralized water, forcing residents to resort to more frequent cleaning to maintain the original appearance.
Walk-in shower requires technical planning
Despite the visual practicality, the open shower should not be treated as a simple removal of the shower enclosure, because the solution depends on technical decisions that prevent excessive splashing, leaks, and discomfort in daily use.
The project needs to consider the size of the bathroom, the position of the showerhead, the slope of the floor, the drainage capacity, and the type of coating used in the wet area, as the water circulates without the same physical containment as a closed shower enclosure.
In smaller environments, it may be necessary to maintain a fixed glass partition, half wall, or partial panel to control splashes without recreating the old tracks and without compromising the visual continuity of the space.
On the other hand, larger bathrooms allow for more open solutions, with continuous flooring, built-in niches, and large-format coverings, which reduce grout lines and enhance the clean appearance sought in high-end projects.
Bathroom safety depends on material and installation
When the bathroom retains some glass panel, the choice of material remains decisive for user safety, as shower enclosures and partitions must comply with technical criteria for manufacturing, installation, and maintenance.
The Brazilian standard related to bathroom enclosures with safety glass is cited by manufacturers and industry experts as a reference for this type of installation, especially regarding tempered glass, hardware, and proper assembly.
Even in more open proposals, the project also needs to provide for slip-resistant flooring, good ventilation, and proper waterproofing, because reducing movable parts does not eliminate the need for careful execution in the wet area.
The adoption of linear drains, porcelain tiles suitable for wet floors, and less porous grouts can help with maintenance, but these resources should be defined according to the available space and the actual conditions of use of the property.
Integrated bathroom gains visual amplitude
The main difference perceived in daily life is the transition between dry and wet areas, which becomes more fluid when doors and frames no longer divide the bathroom into separate visual blocks.
This integration favors the entry of light, facilitates the reading of the coating as a continuous surface, and brings the residential bathroom closer to references used in hotels, spas, and contemporary apartments.
Even so, the solution should not be sold as universal, because very narrow bathrooms, poorly ventilated ones, or those without the possibility of hydraulic adjustment may require adaptations to prevent water from invading circulation areas.
In rented properties, small renovations, or already finished bathrooms, replacing the shower enclosure with an open system also depends on prior evaluation, as the existing structure does not always allow for simple changes to the floor, drain, or shower point.
Simpler cleaning does not dispense with care
The promise of easier maintenance makes sense when the comparison involves tracks, rubbers, and hardware, but no bathroom is free of care just by abandoning the conventional shower enclosure.
Floors, walls, grout, drains, and metals are still subject to humidity, hygiene product residues, and usage marks, requiring ventilation, proper drying, and cleaning compatible with the chosen materials.
The difference lies in the reduction of difficult corners and movable parts, which decreases the time spent in narrow areas and favors a more straightforward cleaning routine, especially in homes with intensive bathroom use.
With fewer elements to disassemble, scrub, or replace, the walk-in shower establishes itself as a project alternative for those seeking a visually spacious bathroom, less labor-intensive maintenance, and a finish aligned with contemporary aesthetics.