Portuguese
  Spanish


In South Australia, Maddison Milton and Kyle Markham swapped the van for a tiny house of 215 square feet, about 20 square meters, built in 2024 without strong-smelling paint; the tiny house fits a family of four and the dog, with wooden solutions that multiply every centimeter
Some people complain about cramped apartments, and there are those who choose to raise an entire family in twenty square meters. An Australian couple made this choice, and the house they built became a lesson in space utilization. According to Apartment Therapy, in a report published in July 2026, Maddison Milton and Kyle Markham erected a tiny house of 215 square feet, about 20 square meters, in South Australia to live with their son Reef, baby Vallee, and husky Aura. A tiny house that seems larger than it is.
The decision came from a life change. The family had been living for a few years in a Mercedes-Benz Sprinter van of only 84 square feet, about eight square meters, until Maddison discovered a new pregnancy, which gave them nine months to turn the long-held dream of a tiny house into a real roof, reports Apartment Therapy. From the van to the house, the leap was from eight to twenty square meters. Another baby was on the way, and the three-seater van could no longer accommodate the family.
The tiny house born from a ten-year dream
The project was not improvised; it was a long-standing desire maturing. Apartment Therapy reports that Maddison had been maintaining a Pinterest board with tiny house ideas for ten years, so she didn’t need to waste time imagining what the new home would be like when the time came, in 2024. Ten years of saved references turned into a plan in a few months.
-
She collected more than 10,000 glass bottles that were going to be thrown away and built a 70-square-meter house in Foz do Iguaçu: the bottle house cost R$ 3,000 and became an example of sustainable construction.

-
A house made of earth built with soil bags from the Arizona desert itself operates 100% off the grid, using solar energy and rainwater, and the hyperadobe technique creates walls that withstand the extreme climate without bricks.
-
A couple renovates a chalet and, when the foundation gives way, finds under the hallway an almost 200-year-old well, 8 meters deep with clean water, which they transform into a glass-covered attraction and now helps to generate £629 per week in rent.
-
Self-construction is gaining momentum as a response to the burden of rent and the high cost per square meter, and the case of the Spanish woman who built four cabins on a mountain for less than 5,000 euros — learning the techniques from YouTube videos — shows how far low-cost housing can go when built outside the formal real estate market.


The construction stayed within the family, which helped with the tight deadline. The tiny house was built by Jake, Kyle’s brother, from JAM Built, described by Maddison as the best builder they know, informs Apartment Therapy. Having the builder in-house gave them the confidence to take risks with carpentry solutions that another professional might not have agreed to.
A tiny house designed for those with allergies
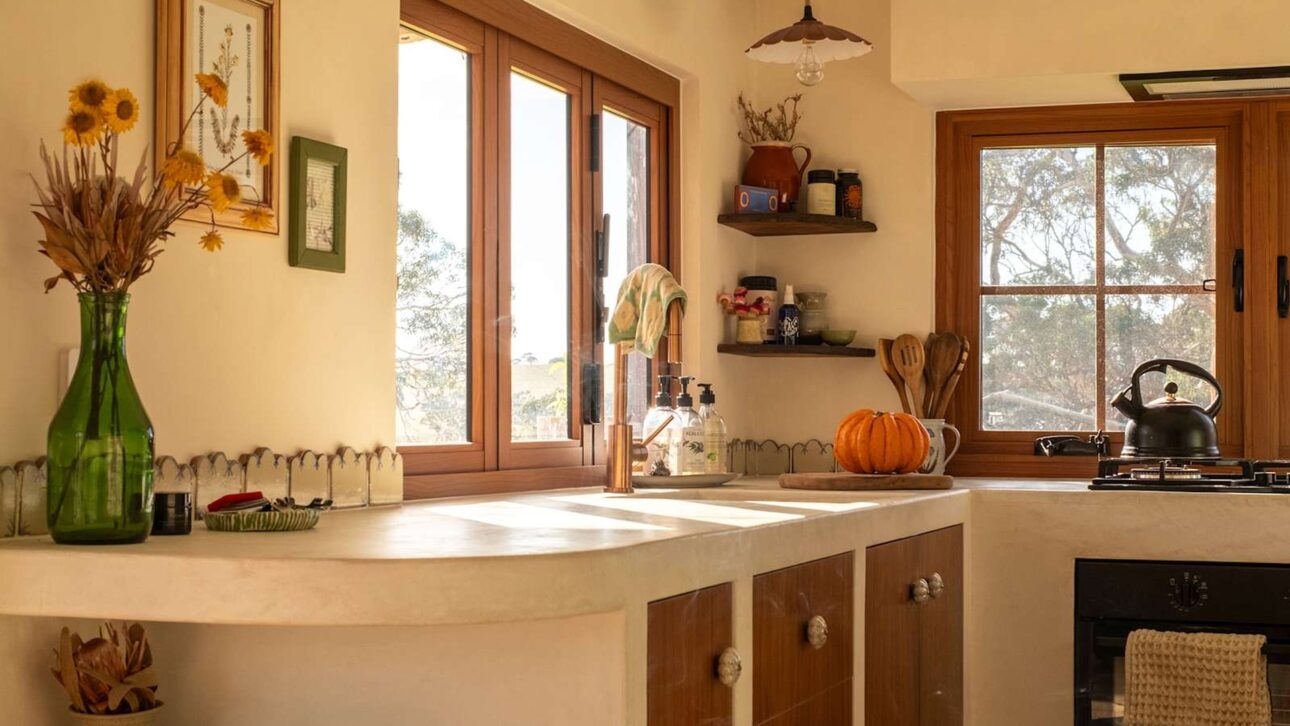
The most unusual detail of this tiny house is not seen, it is breathed. According to Apartment Therapy, Maddison is very sensitive and has several allergies, so she insisted on a construction with minimal chemical products, using paint, bedding, sealers, and lighting with low or no VOCs, the compounds that evaporate from various building materials. The health of the residents was prioritized in the design over aesthetics.
The result combines health and rustic charm. Apartment Therapy details that the tiny house has two bedrooms, light wood flooring, smart glass windows with wood-like frames, a custom-made stained glass, a kitchen with a microcement countertop and brushed copper faucet, and a bathroom with a composting toilet. Twenty square meters with the look of a country house, not a container.
From the eight-meter van to the twenty-meter home
The contrast with their previous life explains why the twenty meters feel like a palace. For several years, the four and the husky squeezed into an eight-square-meter van, with only three seats, so doubling the space and gaining two bedrooms was quite a leap in comfort, says Apartment Therapy. The family once lived with less than half of what they have today, and yet they say they are used to living closely together.
The change also brought the key to the freedom they wanted. Maddison and Kyle told Apartment Therapy that they didn’t feel ready to buy land and settle in one place, and the tiny house on a trailer allowed them to own a home without giving up the flexibility to change addresses. It was their answer to the dilemma of living well without being tied down.
How a family of four fits in a 20-square-meter tiny house
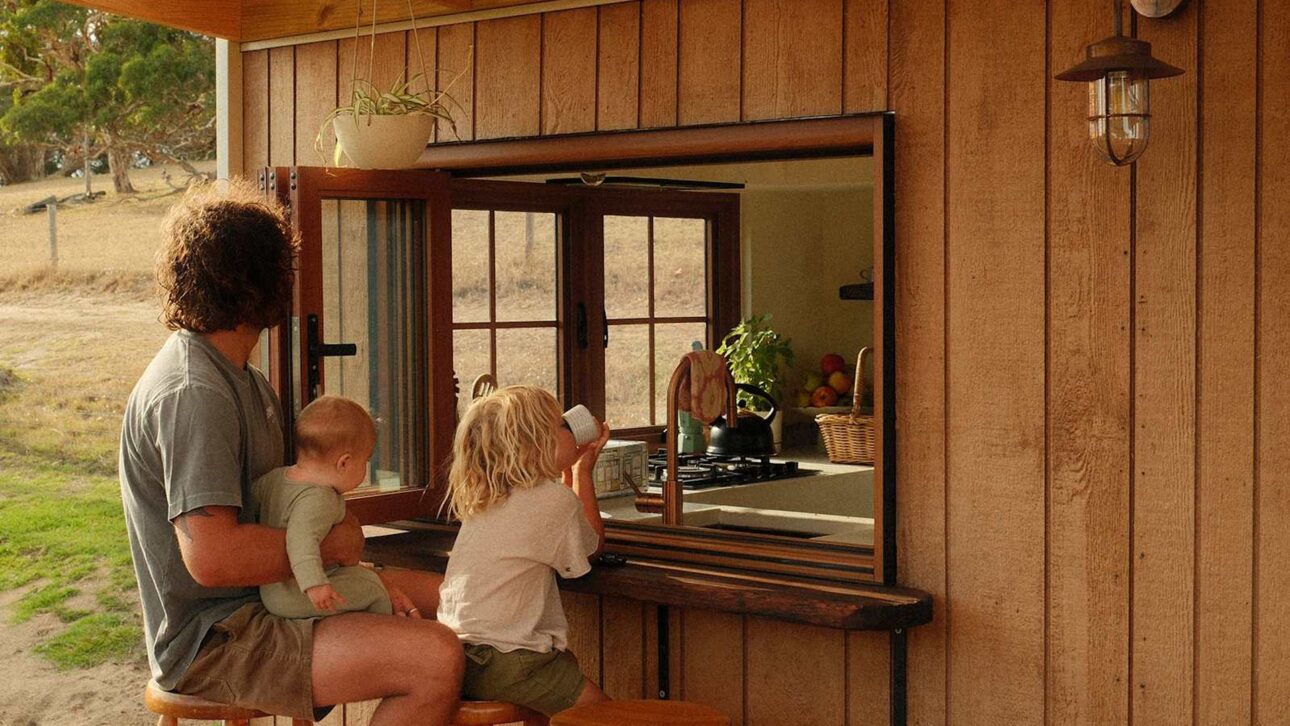
This is where the reading of this essay, duly marked, about what makes a tiny house work comes in. In a space of twenty square meters, each wall has to work double, and it is custom carpentry that solves it. In tiny houses like these, the staircase leading to the bedroom often hides drawers in the steps, the bed is on a platform with storage space underneath, and the table folds into the wall when not in use. It’s not magic, it’s meticulous planning: furniture that performs two or three functions at the same time.
Another classic ally of the tiny house is height, still in marked reading. Where the floor is scarce, the ceiling height becomes extra square meters: many tiny houses place the bedroom in a mezzanine above the kitchen or bathroom, freeing up the floor for the living room and dining area. The bed goes up, life happens below, and the same twenty-meter slab starts to yield as if it were thirty. It’s the upper floor that no one counts when they only look at the floor plan.
The choice of wood and light also tricks the eye, still in marked reading. Light floors and finishes, like those described by Apartment Therapy, reflect natural light and make the space seem larger than the actual twenty meters. Smart glass windows and stained glass bring brightness without sacrificing privacy, and the palette of soft tones avoids the feeling of tightness. It’s the same trick architects use in small apartments, applied to a tiny house on wheels.
Why living in a tiny house has become a desire for so many people
This family’s case touches on a nerve of our time, in observation of this essay, duly marked. With property prices soaring, the idea of owning a home without drowning in debt attracts more and more people, and the tiny house has become a symbol of that. Maddison and Kyle say they didn’t feel ready to buy land and settle in one place, and the tiny house gave them just that freedom: homeownership with the flexibility to move.
However, an honest consideration is warranted, still in marked reading. Living in twenty square meters with two children and a dog is not for everyone, and romanticizing the tiny house hides the real effort of living with very little space, giving up things, and keeping everything organized all the time. The merit of this family is not fitting into the small out of necessity, but having designed, with intelligent carpentry and healthy materials, a small space that works. The lesson that remains applies to any cramped Brazilian home: well-thought-out space is worth more than extra square meters.
Watch: living in a small space with lots of carpentry


To see up close how carpentry transforms a tiny space, a Brazilian video helps. The channel Doma Arquitetura published “18 m² Studio Apartment with Lots of Cabinets,” showing how to fit storage and function in a small environment, the same principle of custom carpentry that supports the Australian tiny house described by Apartment Therapy. Tell us in the comments: would you live in a 20 square meter tiny house?