Portuguese
  Spanish


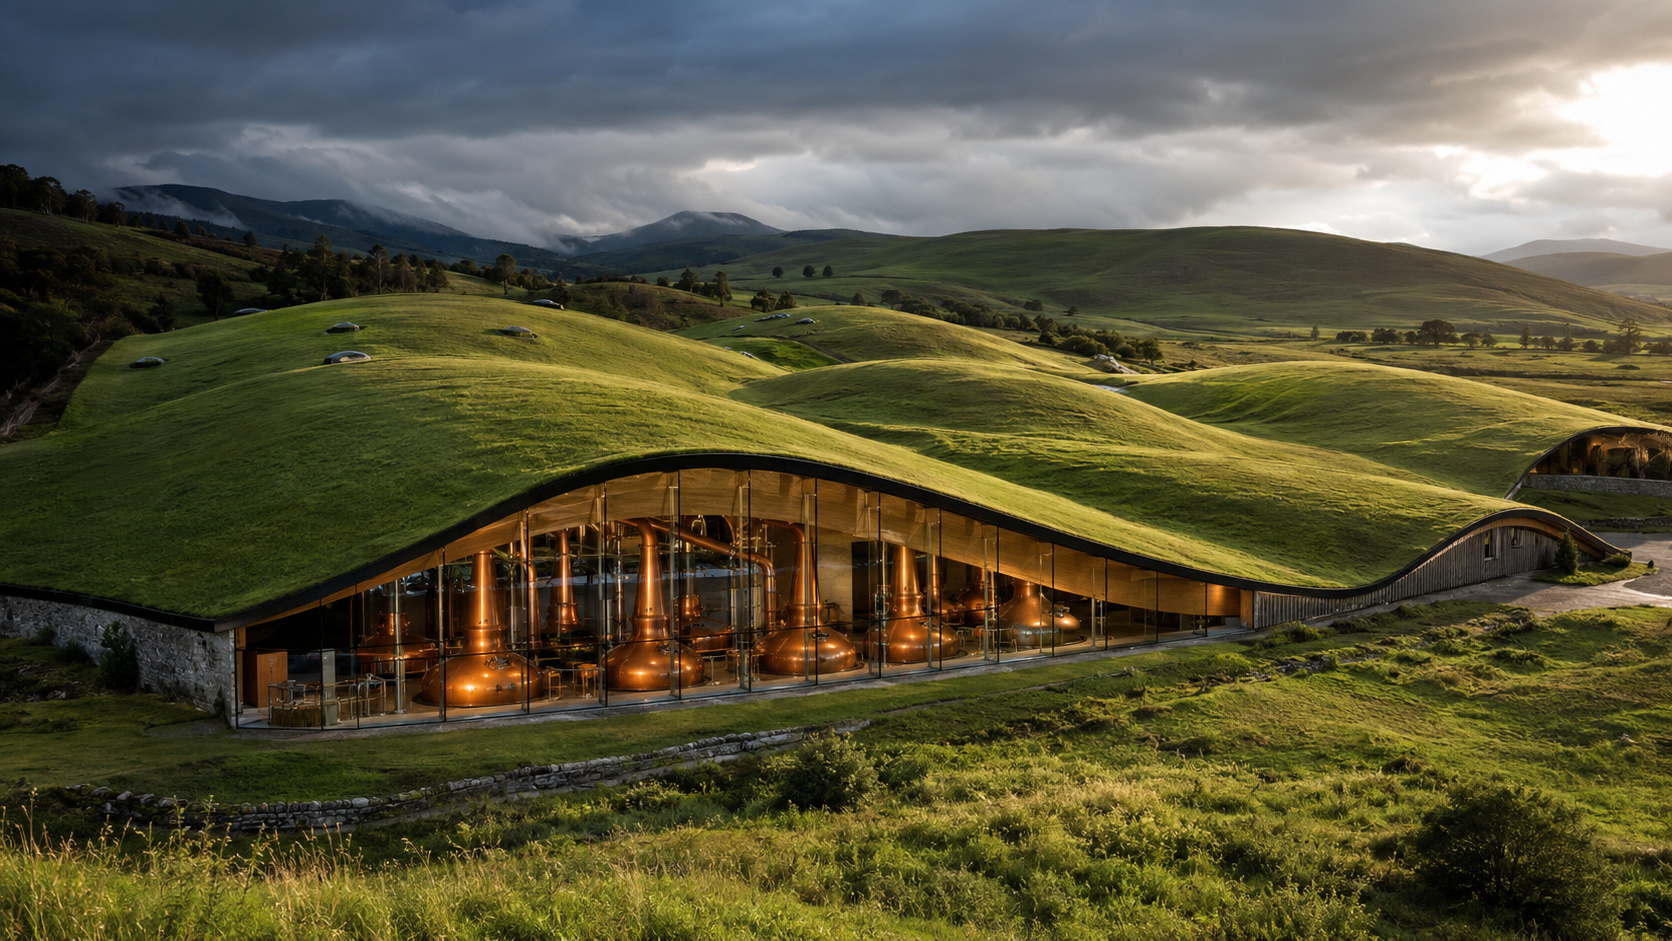

The Macallan distillery combines industrial whiskey production and sustainable architecture under a 14,000 m² green roof. The project gathers 380,000 wooden components, 20,000 m³ of concrete, and 700 tons of steel in Speyside, Scotland.
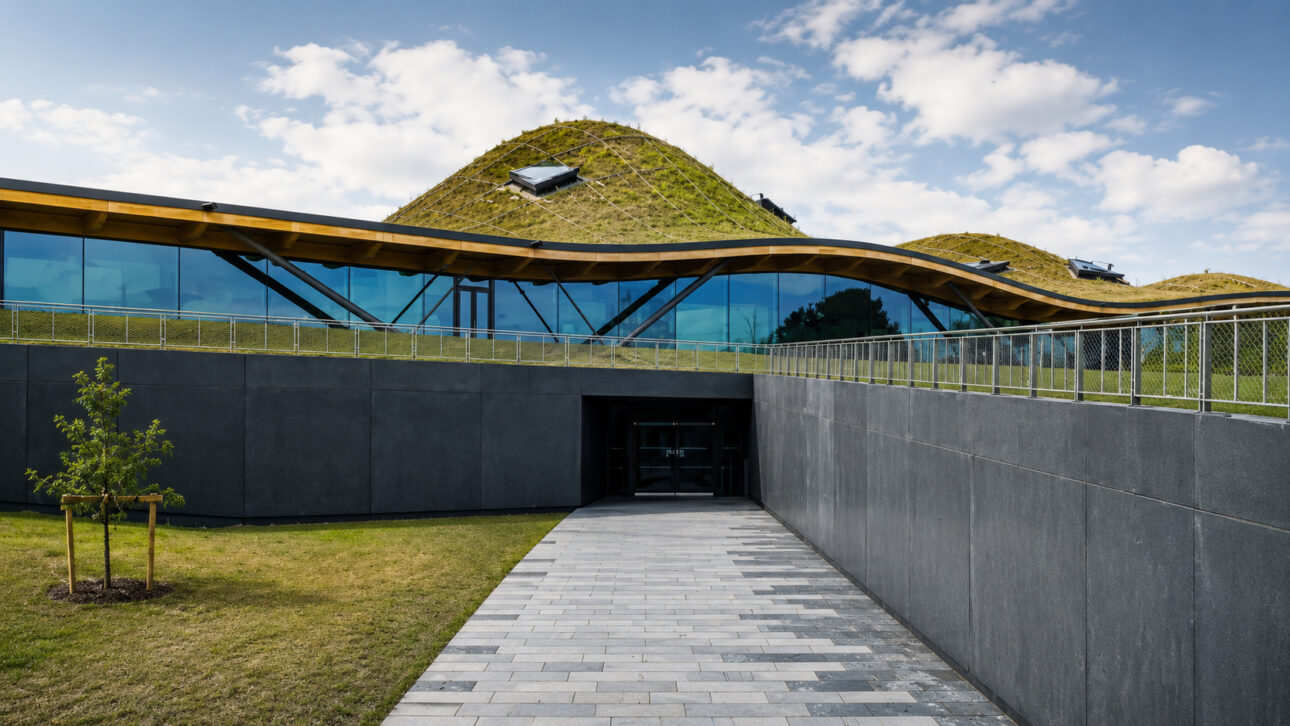
Seen from a distance, the construction looks like a series of green hills integrated into the Scottish landscape. Underneath the vegetation, however, operates a 120-meter-long distillery, equipped with 36 stills and capable of producing approximately 15 million liters per year.
The building is located in Speyside, a region of Scotland associated with whiskey production. The structure is approximately 68 meters wide, with a maximum height of about 24 meters and a living roof of approximately 14,000 m².
The information was published by WIRED, an international magazine of technology, science, culture, and business. The data reveals a large industrial facility built with about 380,000 wooden components, approximately 20,000 m³ of concrete, and about 700 tons of steel.
-
Avenue in São José dos Campos will be closed for 342 trucks to pour 2,730 cubic meters of concrete non-stop, forming a giant structural block with 165 piles of 26 meters, placing Jardim Aquarius at the center of the largest concrete pouring ever done in the RM Vale.

-
Family buys abandoned 110-acre ranch in Nevada, finds restaurant, store, apartments, houses, butcher shop, and sheds, removes tons of trash, faces daily leaks, and transforms weed-infested fields into the foundation for a rebuilt rural family complex with irrigation, vegetable garden, and rental income.
-
A woman bought a century-old house from 1926 without a large renovation budget, tore out the carpet, began restoring old details with thrift store pieces, Marketplace, and free materials, and showed that restoring the charm of a century-old property can cost much less than a traditional renovation.
-
Developed over nearly two decades in a laboratory, the “living” concrete with bacteria that produce limestone and self-heal their own cracks has already been applied in areas of Schiphol Airport and a 12,000 m² parking lot in the Netherlands.


Distillery was inserted under hills covered by vegetation
The undulating roof follows the shape of the terrain and reduces the appearance of a large industrial warehouse. The vegetation transforms the roof into a visual continuation of the existing hills around the property.


Under this surface are the production equipment, visitor areas, and the necessary spaces for the distillery’s operation. The construction is 120 meters long, but remains low relative to its length, reaching approximately 24 meters at the highest point.
This horizontal distribution allowed for accommodating a large-scale industrial operation without creating a tower or elevated block over the landscape. The factory remains visible in some areas, especially through the large glass surfaces.
The integration with the terrain does not reduce its capacity. Behind the green curves operates a structure prepared to produce approximately 15 million liters of distillate per year.
Wooden roof was assembled with 380,000 components
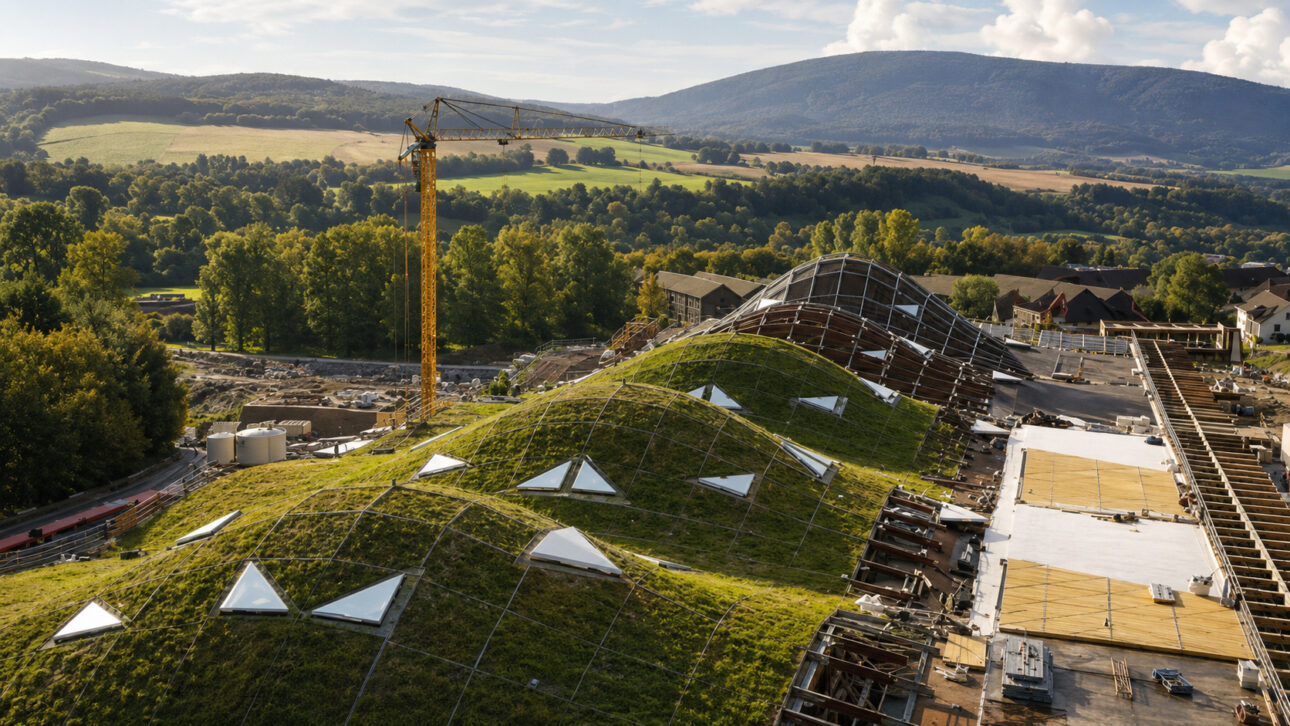
The distillery’s roof functions as a massive structural puzzle. About 380,000 individual components were used to form the roof’s curves, but this number does not only refer to the main beams.
The pieces work together to create a continuous structure over the industrial environments and visitor areas. The assembly needed to respect different heights and curves to produce the effect of hills.
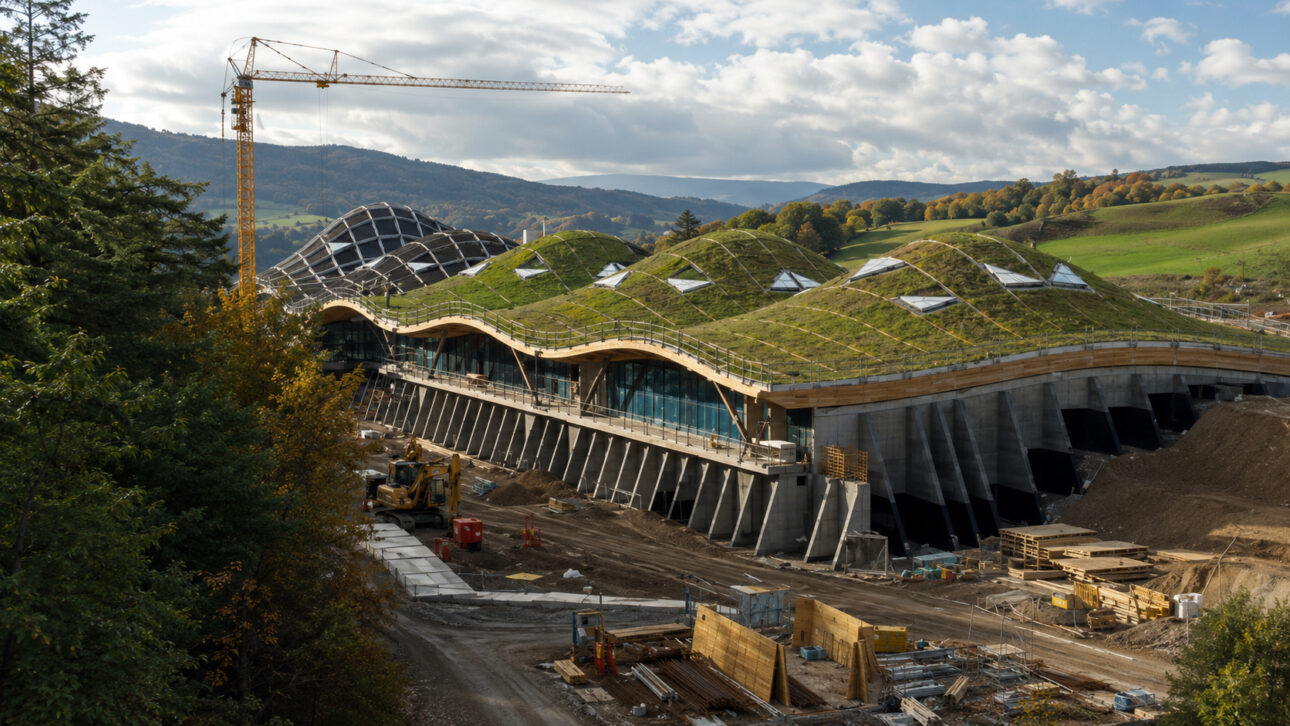
On top of the wood, a green roof was installed with approximately 14,000 m². Besides supporting this layer, the structure remains exposed to the rain and wind of the Scottish region.
The result combines two functions. The roof protects the production and, at the same time, reduces the visual impact of a factory with dozens of equipment and thousands of cubic meters of structural materials.
Construction consumed 20,000 m³ of concrete and 700 tons of steel
The natural appearance of the roof hides a heavy construction. The distillery used approximately 20,000 m³ of concrete, a material used in the formation and support of the large internal environments.
The construction also received about 700 tons of steel. This material is part of the structure that supports equipment, circulation areas, and part of the concentrated loads under the wavy roof.
The numbers need to be understood separately. The 380,000 components belong to the roof structure, while the 20,000 m³ of concrete and the 700 tons of steel correspond to the materials used in the building’s construction.
WIRED, an international magazine of technology, science, culture, and business, gathered the data of the construction and production. They show how wood, concrete, steel, glass, and vegetation were combined within the same industrial facility.
Thirty-six stills sustain the annual production
The productive area has 12 first distillation stills and 24 second distillation stills. The still is the copper equipment that heats the fermented liquid and helps separate the alcohol during manufacturing.
The first 12 pieces of equipment begin the concentration of alcohol. Then, the other 24 perform a new distillation to obtain the liquid that will proceed through the other stages of production.
In total, the factory has 36 stills, organized in modules. This configuration concentrates the equipment and facilitates monitoring of the process within the distillery.
The designed capacity reaches approximately 15 million liters per year. This number represents the scale of the industrial operation installed under the green roof and should not be confused with the number of components used in the roofing.
Glass wall protects visitors without hiding the factory
A large glass wall separates the production area from the space designated for visitors. This solution allows observation of the stills without placing the public inside the industrial environment.
This division also meets fire safety requirements. The distillery works with alcohol, hot equipment, and processes that require proper separation between production and areas open to visitation.
In case of fire, a system sprays water over the wall to cool the glass. The protection helps maintain the barrier between the two spaces during an emergency situation.
Thus, the factory remains visible but continues to be physically isolated. The architecture brings the visitor closer to the production process without removing the necessary controls to protect people and equipment.
Architecture transformed the factory into part of the business
The Macallan distillery does not function solely as a production unit. The same building combines whiskey production and visitation, integrating the industrial operation with the brand’s commercial presentation.
The artificial hills reduce the visual impact of the construction on the landscape. Inside, the 36 copper stills remain exposed behind the glass wall and become a central part of the experience offered to the public.
The project shows how architecture, engineering, and industry can occupy the same space. Under a green roof of 14,000 m², the distillery brings together 380,000 wooden components, 20,000 m³ of concrete, 700 tons of steel, and a capacity for 15 million liters per year.
The project maintains the scale of a large factory but replaces the appearance of a common warehouse with curves covered in vegetation. Production remains the center of the facility, while the design helps integrate the building into the Speyside landscape.
Do you believe that large factories should invest more to integrate production, safety, and landscape, even when this makes the construction more complex? Leave your opinion in the comments and share the post.