






 Portuguese
  Spanish


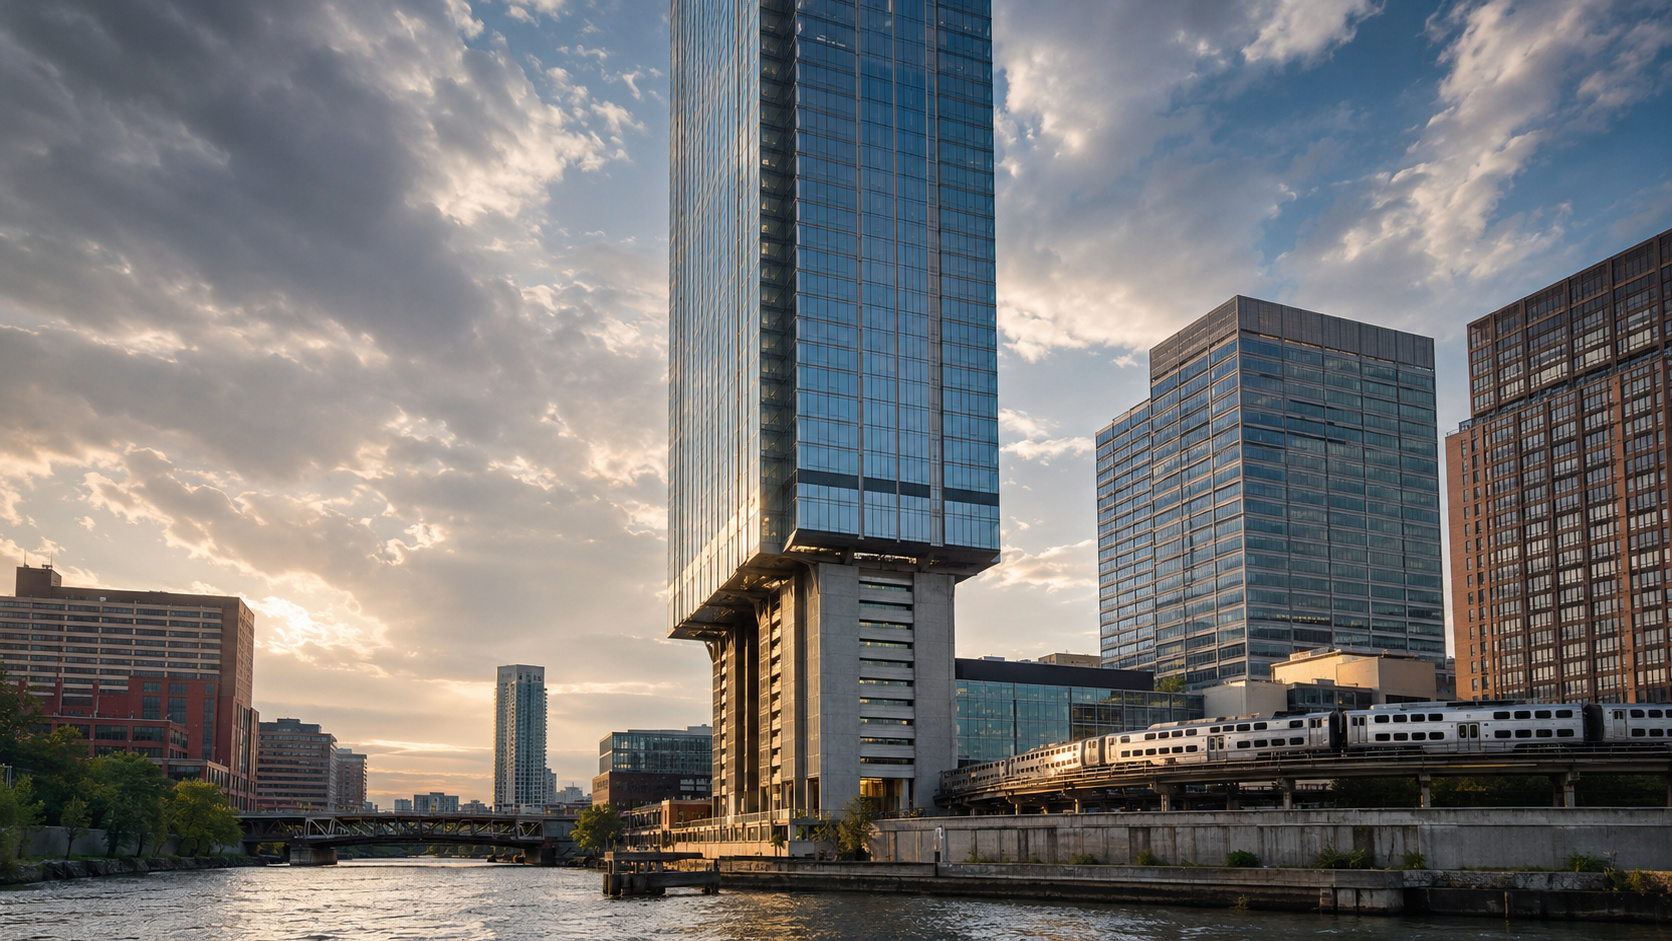

The 150 North Riverside was built between the Chicago River and active railway lines, occupying only 25% of the land and using a central core, diagonal structures, deep foundations, and water reservoirs to support 54 floors, reduce movements, and free up 75% of the area for a plaza, amphitheater, and public walkway.
The 229-meter building seems too narrow to remain standing. Located in Chicago, USA, the 150 North Riverside features 54 floors on a lower base about 12 meters wide.
The disconcerting appearance arose from a real engineering challenge. The land was squeezed between the Chicago River and active railway lines, leaving little space to position the tower and its foundations.
The information was published by Goettsch Partners, the firm responsible for the architectural design of the tower. The solution concentrated the lower part of the building in a small area and freed up most of the lot for public spaces.
-
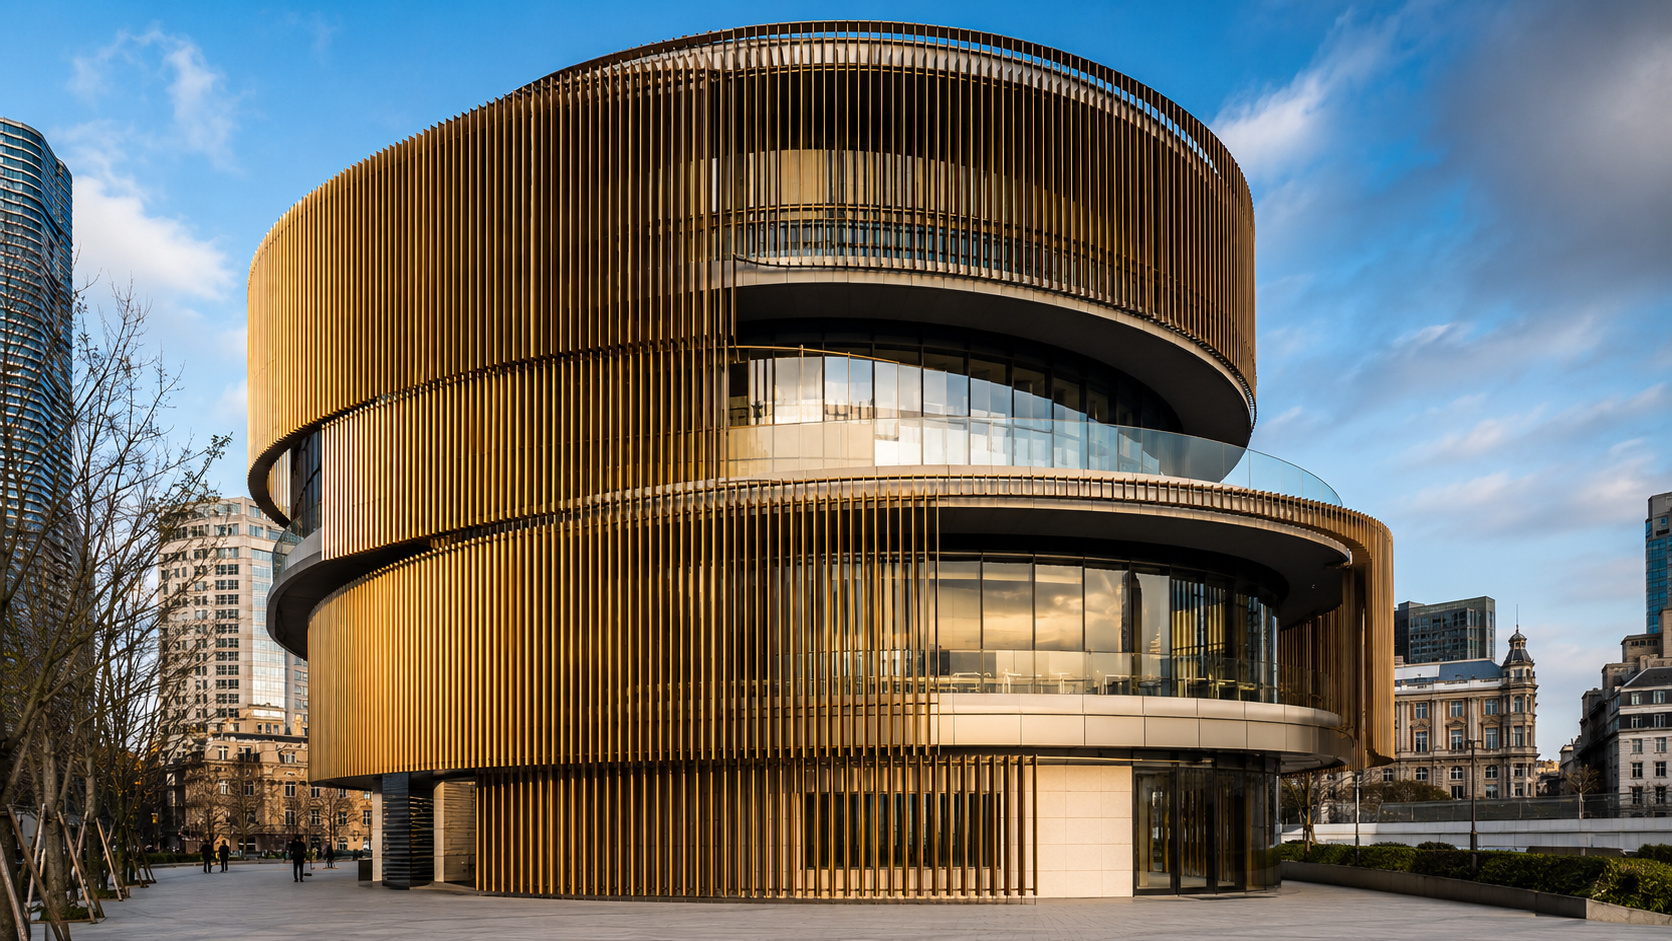
Building inaugurated in 2017 in Shanghai concealed tracks and motors at the top of the facade to move three golden curtains that completely change its appearance during the day.

-
Dubai dumped 94 million cubic meters of sand from the bottom of the Persian Gulf and designed a giant palm tree in the sea covering 560 hectares, without a gram of concrete or steel, creating 56 km of new coastline, sold 4,500 mansions in 3 days, and became the most expensive address in the country.

-
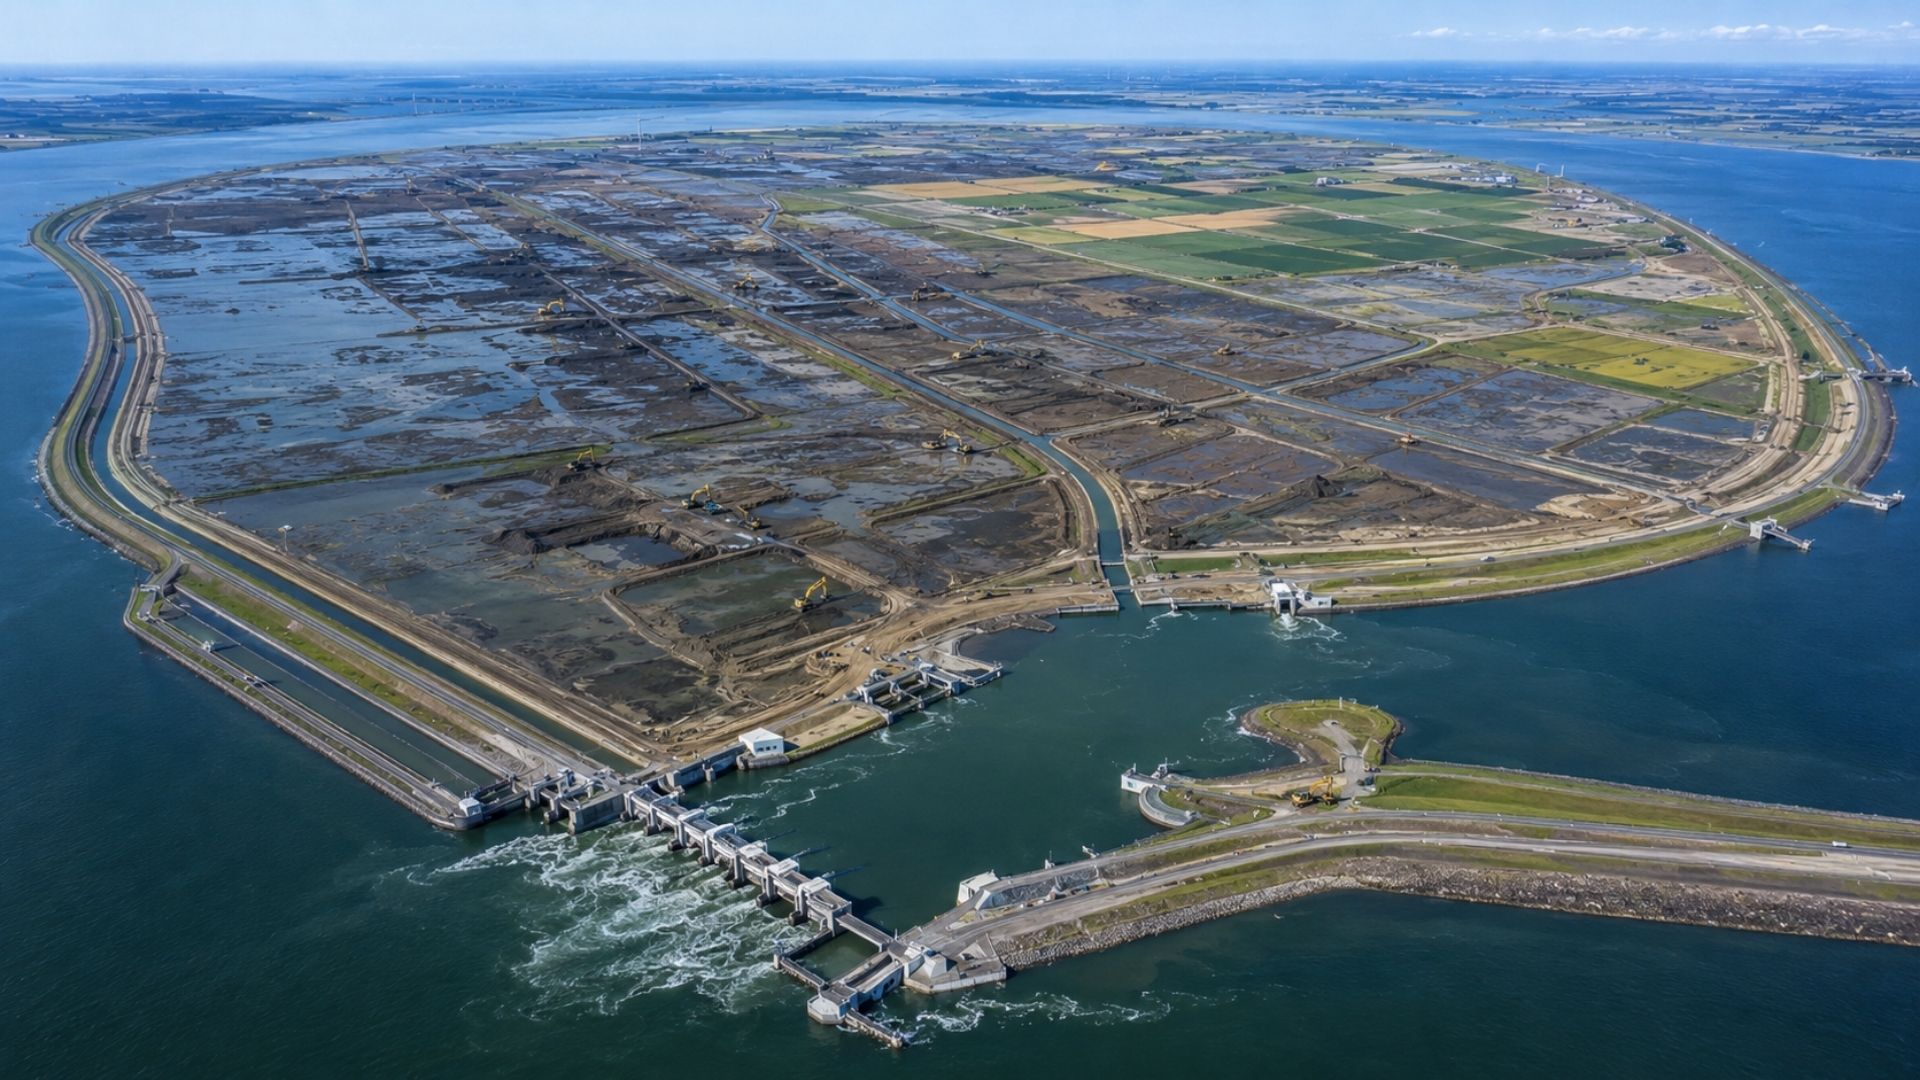
To defend itself from a sea that killed thousands, the Netherlands closed a bay with giant dikes, drained almost 1,000 km² of seabed, and transformed the land reclaimed from the ocean into Flevopolder, the largest artificial island on the planet, where today more than 400,000 people live below sea level.
-
It seems fragile, but a 38-meter sphere for a thousand people rests on four mega-columns and uses eight isolators to reduce the force of earthquakes.


River and railway left a narrow strip for the tower
The land of 150 North Riverside needed to accommodate three different uses. One part was connected to the river, another was occupied by railway infrastructure, and only a narrow strip could receive the main structure of the building.


Spreading pillars and foundations throughout the area was not an option. The construction needed to avoid existing tracks and tunnels, maintain railway operations, and utilize the available space without improperly encroaching on the river.
Therefore, the building was concentrated on only about 25% of the land. The tower touches the ground in an area much smaller than the width reached by the upper floors.
The 12-meter base is not a single pillar
The design can create the impression that the 54 floors are balanced on a single column. In reality, the tower relies on a set composed of a structural core, diagonal elements, deep foundations, and load distribution systems.
The central core functions as the building’s backbone. It bears much of the weight, resists lateral forces caused by the wind, and channels these loads to the foundations.
This means that the 12-meter base does not work alone. The weight of the floors follows calculated paths within the structure until it reaches the core and then the basement.
The concentration of loads allowed the lower part to remain narrow without turning the building into a structure supported on a single point. This difference is important to understand why the tower remains stable despite its unusual appearance.
The building opens to the sides after the eighth floor
In the first eight floors, 150 North Riverside maintains the narrow shape required by the land. After this level, the structure begins to extend to the sides until it reaches the necessary width for large office floors.
This widening creates the visual effect of a tower supported on a pedestal. However, the upper floors were not simply placed on the narrow base without a system to transfer their weight.
Large diagonal structures on the first floors receive the loads from the parts that extend to the sides. In simple terms, these pieces collect the weight from the extremities and direct it to the center of the building.
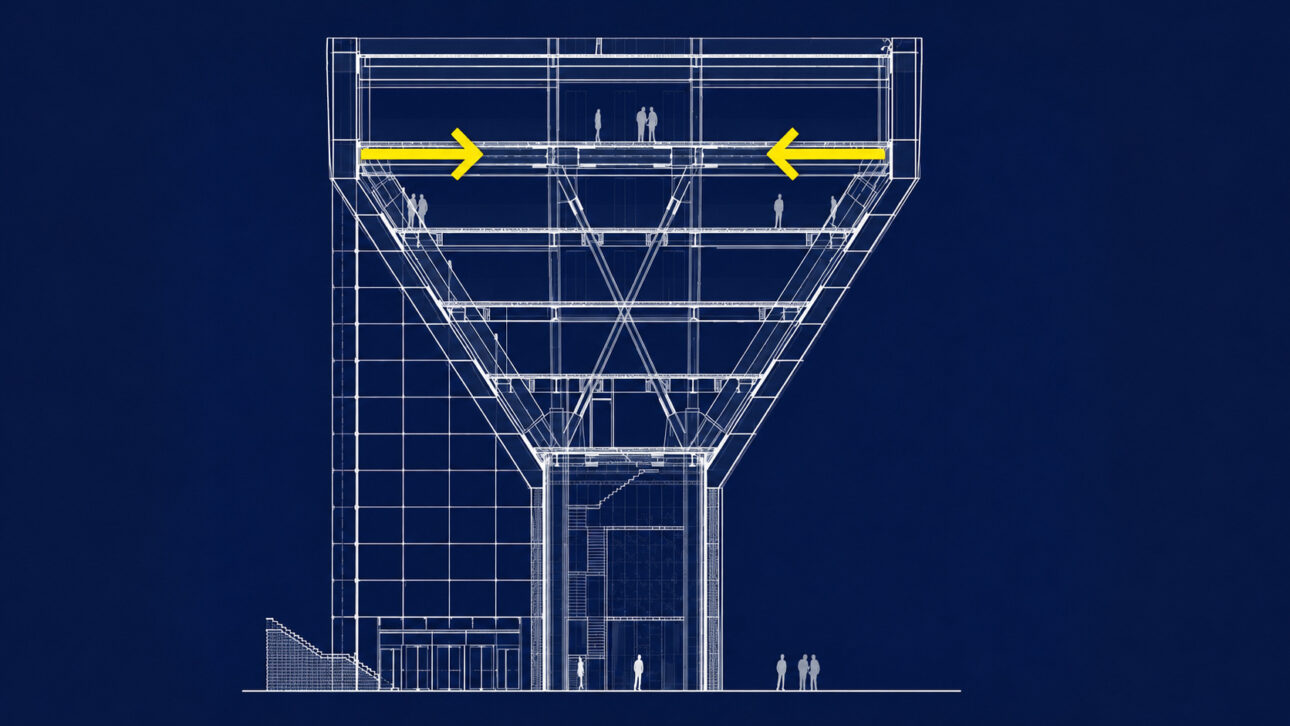
Goettsch Partners, the firm responsible for the architectural design of the tower, presented the small support at ground level as part of the solution for the limited land. The central core and diagonals make it possible to expand the floors without spreading supports across the entire area.
Deep foundations avoid existing tracks and tunnels
The visible part represents only a portion of the challenge. Below ground, the foundations needed to be positioned without affecting structures related to the railway.
The deep foundations were concentrated under the core and installed at available points. They receive the forces conducted by the structure and keep the building’s weight away from areas occupied by tracks and tunnels.
A conventional foundation, formed by several pillars distributed under the entire tower, would conflict with the existing infrastructure. The concentrated solution allowed the building to be constructed without occupying the spaces needed for train circulation.
This organization also explains the shape of the tower. The upper part opens up because the floors need to offer a larger area, while the lower part remains narrow to fit within the land’s limitations.
Water tanks control the sway caused by the wind
Tall buildings do not remain completely still. The wind exerts pressure on the facade and can cause slight movements, especially in towers that are very narrow relative to their height.
This effect becomes significant at 150 North Riverside because the building reaches approximately 229 meters, while its lower base is about 12 meters wide. The narrower a tower is, the greater the perception of sway can be.
To control this behavior, two concrete water tanks were installed near the top. When the building moves, the water also shifts and helps absorb some of the energy transmitted by the wind.
The system functions like a damper. It does not prevent all movement but reduces the intensity of the oscillations and helps make the building’s behavior more comfortable for those on the upper floors.
The tower occupies 25% of the lot and frees 75% for the public
The concentration of the building in a small area brought another result. Approximately 75% of the land could be allocated to a plaza, amphitheater, and public walkway near the river.
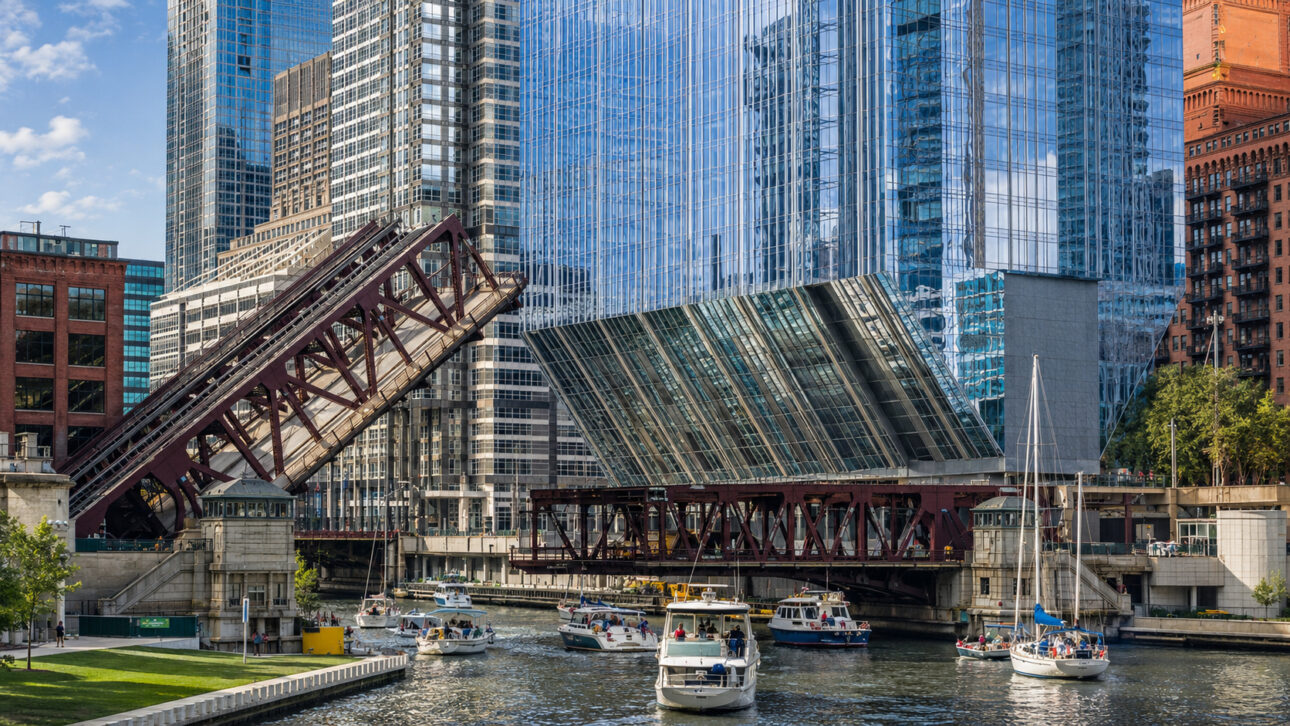
Instead of covering the entire lot with the building’s base, the project kept a large part of the area open. The remaining space creates circulation for pedestrians and connects the tower to the Chicago Riverbank.
The narrow shape, therefore, was not adopted just to produce visual impact. It solved an infrastructure problem, allowed avoiding the railway, and expanded the space available for public use.
The 150 North Riverside comprises 54 floors in a 229-meter tower, but touches the ground through a lower structure about 12 meters wide. Central core, diagonals, and deep foundations work together to safely conduct the loads.
The water reservoirs near the top complete the solution by reducing the movements caused by the wind. The result combines structural engineering, utilization of a difficult terrain, and creation of public areas in a region surrounded by infrastructure.
If a tower could occupy less space and free up 75% of the land for the population, would you accept such a narrow project or distrust the structure? Leave your opinion and share the publication.


