






 Portuguese
  Spanish


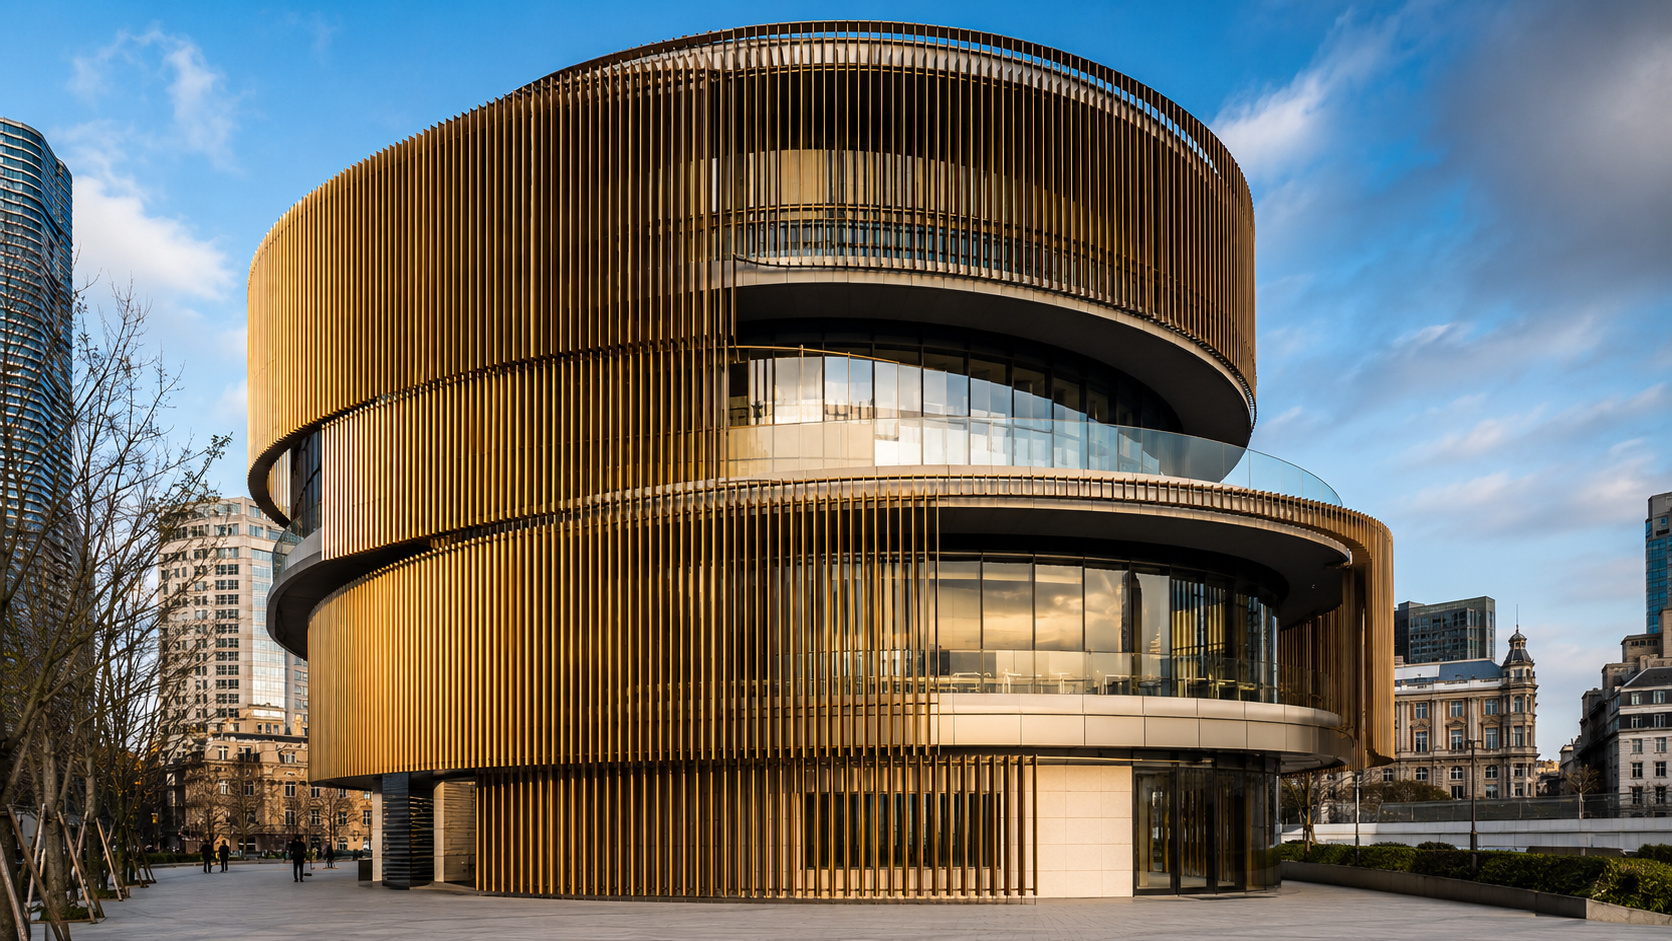

Bund Finance Centre cultural center uses three motorized metal curtains to control openings, shade, and transparency. The fixed structure has four floors above ground and three underground levels.
A building inaugurated in 2017, in Shanghai, transformed its facade into a structure capable of circulating around the construction. Tracks and electric motors installed at the top move three golden curtains in front of windows, balconies, and open areas.
The core of the building remains completely still. Only the three external metal layers change position, creating different levels of shade, transparency, and opening throughout the day.
The information was released by Heatherwick Studio, the architecture firm responsible for the design of the movable facade. The cultural center is part of the Bund Finance Centre and was designed by Heatherwick Studio in partnership with Foster + Partners.
-
Dubai dumped 94 million cubic meters of sand from the bottom of the Persian Gulf and designed a giant palm tree in the sea covering 560 hectares, without a gram of concrete or steel, creating 56 km of new coastline, sold 4,500 mansions in 3 days, and became the most expensive address in the country.

-
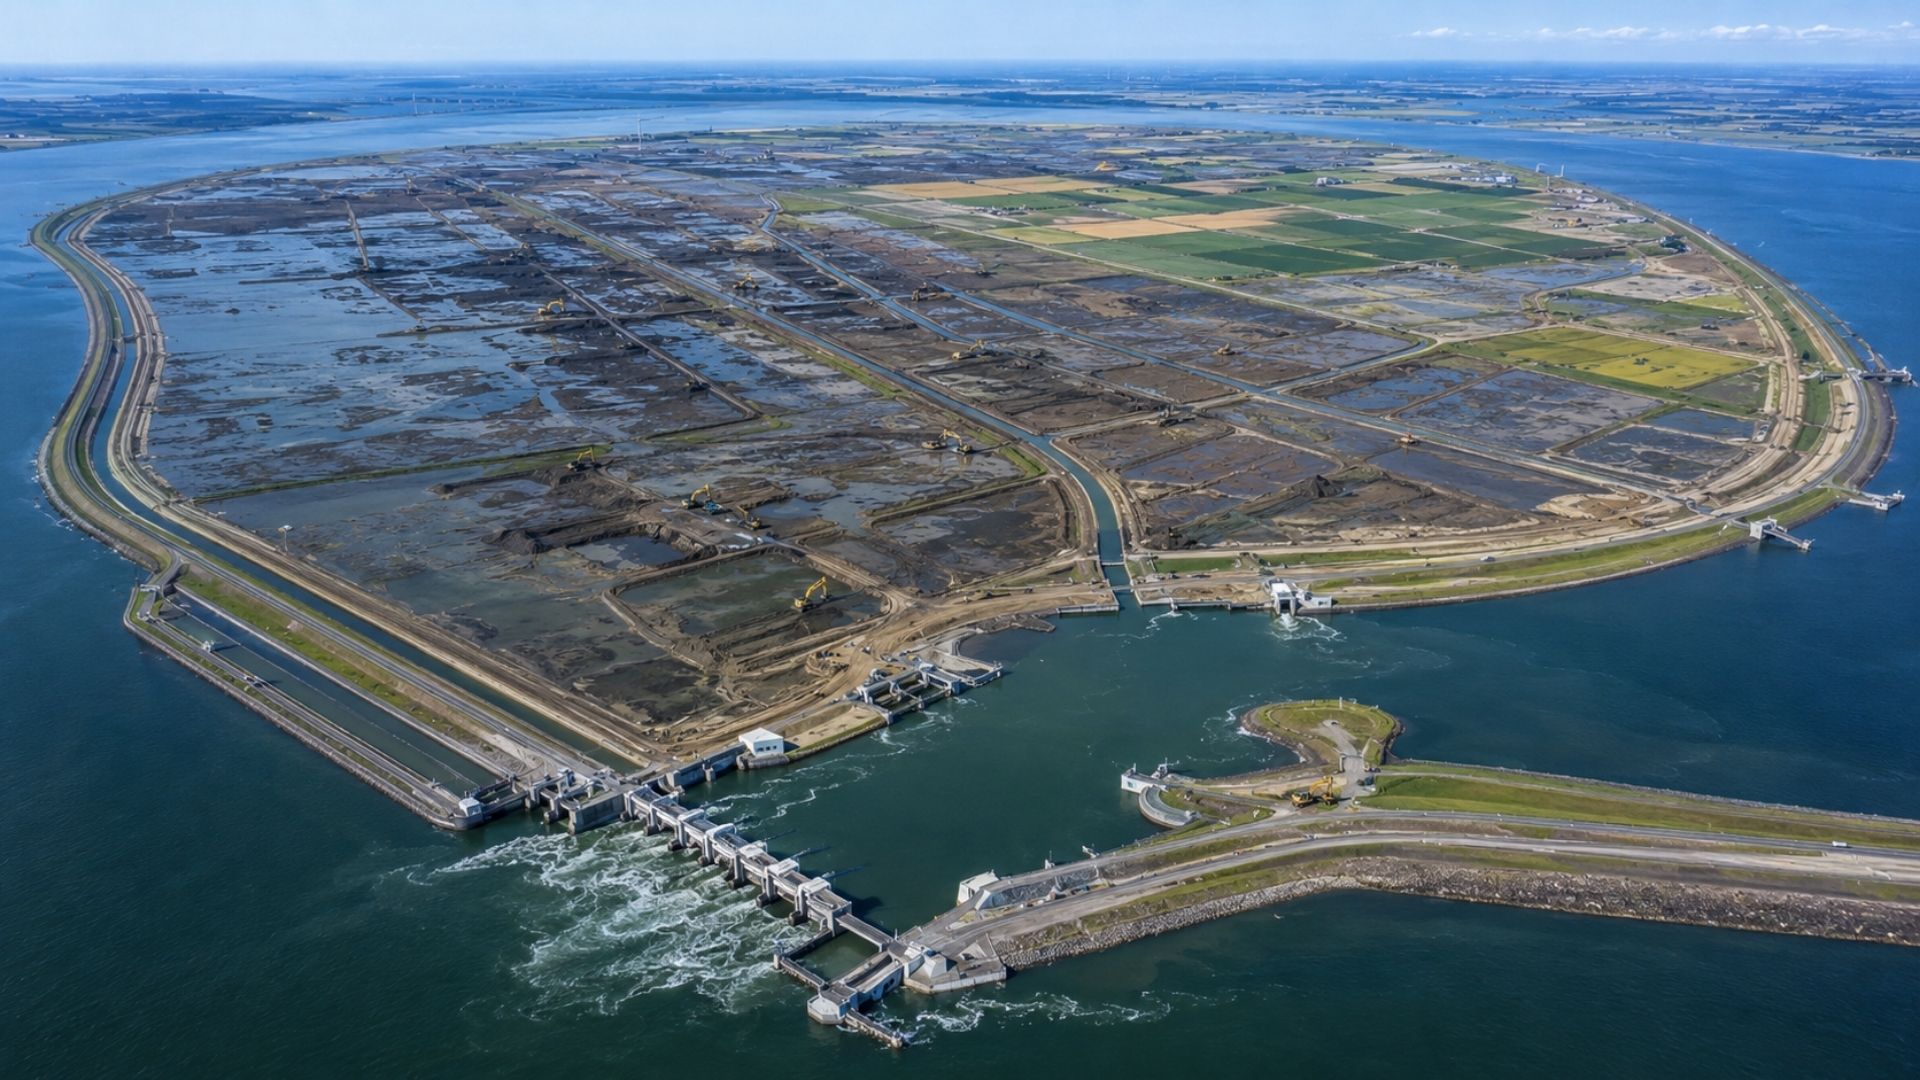
To defend itself from a sea that killed thousands, the Netherlands closed a bay with giant dikes, drained almost 1,000 km² of seabed, and transformed the land reclaimed from the ocean into Flevopolder, the largest artificial island on the planet, where today more than 400,000 people live below sea level.
-
It seems fragile, but a 38-meter sphere for a thousand people rests on four mega-columns and uses eight isolators to reduce the force of earthquakes.

-
Farmers removed volcanic stones from the fields, stacked 22,000 kilometers of mortarless walls, and created a barrier that allows air to pass through, reduces erosion, and protects crops for over a thousand years.



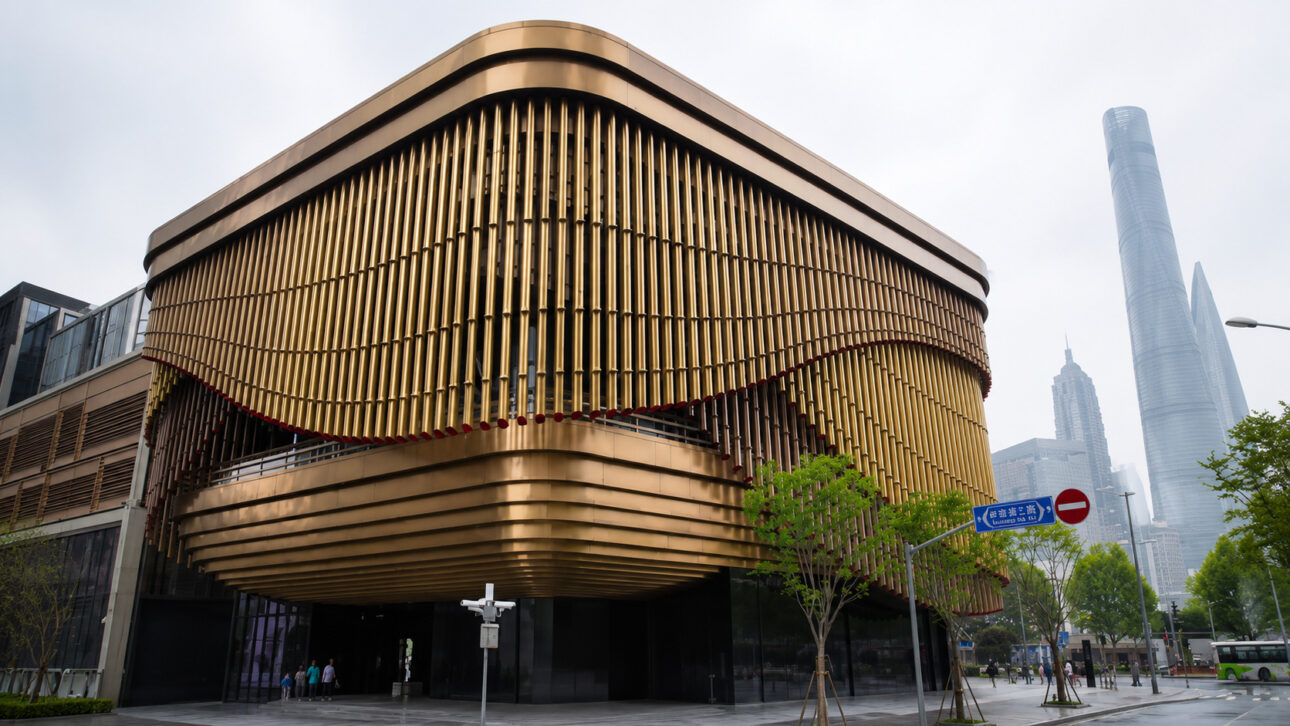
The facade moves, but the building remains still
The movement of the curtains may give the impression that part of the construction is rotating. In practice, no floor changes position and the main structure remains fixed.


What circulates are three large external layers, formed by vertical metal pieces. They follow the contour of the cultural center and can occupy different points of the facade.
Each change alters what is visible. The curtains can cover windows, open up spaces, reveal balconies, or create a more closed appearance around the building.
This solution transforms the facade into an active part of the project. Instead of functioning only as cladding, it participates in the relationship between the internal spaces, the plaza, and the people observing the building.
Three independent tracks guide the golden curtains
The three curtains are suspended on tracks installed at the top of the facade. Electric motors move each layer around the perimeter of the building.
Each curtain runs on its own track. This separation keeps the trajectories organized and allows the layers to occupy different positions at the same time.
When the elements are apart, larger openings appear. When the layers meet in front of the same area, the pieces overlap and make the facade visually denser.
The system comprises 675 individual metallic elements, distributed across the three tracks. The number of pieces and the possibility of overlapping allow for different designs around the cultural center.
Stainless steel tubes form a wavy curtain
The vertical elements are made of stainless steel with a golden finish. The varied lengths create a wavy bottom, similar to the fall of a large theater curtain.
This difference prevents the set from looking like a straight, heavy wall. The longer and shorter tubes form a design that continuously changes as the layers move along the tracks.
Light also affects the appearance. The metallic finish reflects different tones throughout the day, while the position of the curtains changes the amount of glass and structure that remains visible.
The pieces also received textures inspired by Chinese patterns of fabrics, ropes, and knots. The finish becomes visually softer at the top, reducing the sense of weight of the facade.
Inspiration came from ancient Chinese stages
The shape and movement were inspired by the curtains of traditional Chinese theaters. In these spaces, the opening of the stage modifies the relationship between the artists, the internal audience, and the people watching from outside.
Heatherwick Studio, the architectural firm responsible for the design of the movable facade, developed the cultural center as a link between the internal environments and the public square of the complex.
The building is elevated and supported on two pillars. This configuration revisits the idea of open ancient Chinese theaters, where performances could be watched by those inside or outside the building.
The movable facade extends this concept. It functions as a large external curtain capable of opening and closing different parts of the building before, during, or after cultural activities.
Movement changes shadow, transparency, and access to balconies
When the three layers overlap, the passage of light decreases and the exterior appears more closed. When they move apart, the windows and balconies become more exposed.
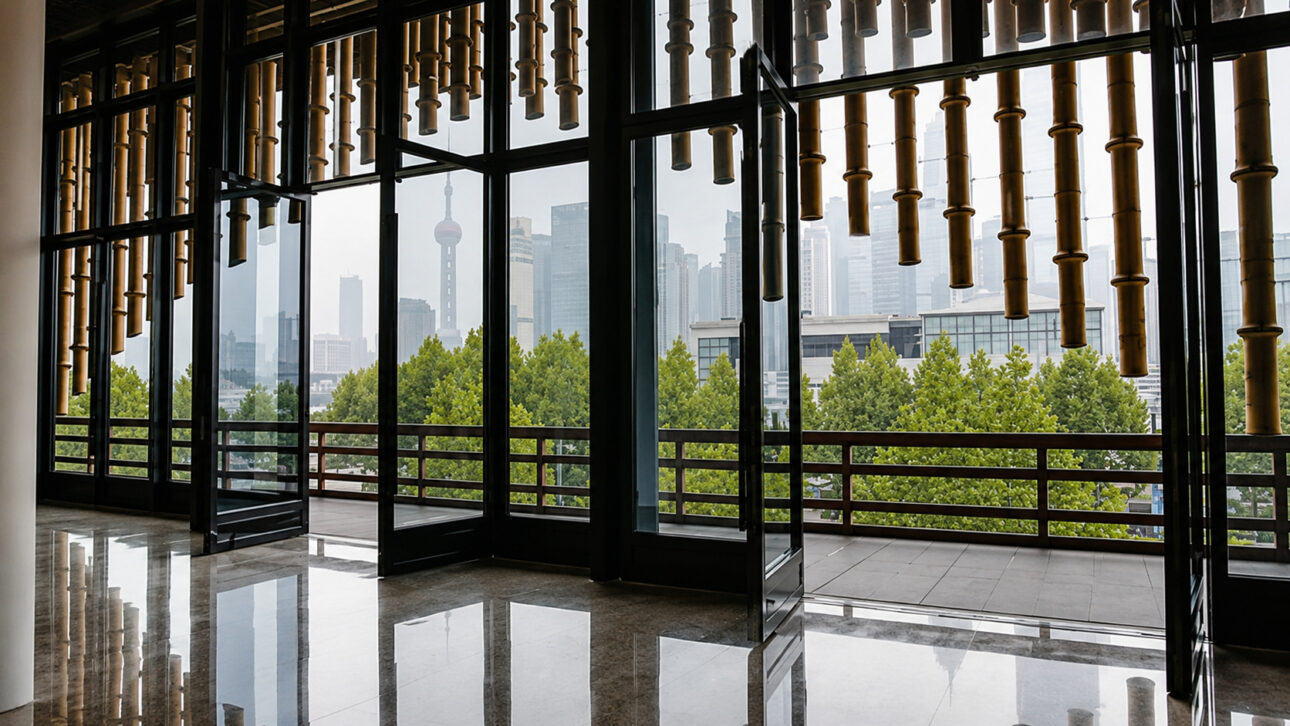
The position of the tubes also alters the shadow cast over the glazed areas. This effect changes along the displacement and depends on the number of pieces concentrated in front of each opening.
The metal curtains do not close the building like a common wall. There are spaces between the vertical elements, which maintain different levels of transparency and allow parts of the construction to be seen.
The result combines mechanical movement and visual change. The same facade can appear light and open at one moment, then take on a more compact appearance with the overlapping of the layers.
Cultural center transforms engineering into urban spectacle
The building has four floors above ground and three underground levels. Its spaces were prepared to host exhibitions, performances, events, and conferences.
The movement of the curtains enhances this cultural function. Those in the square can watch the transformation of the facade, even without entering the building or participating in an activity.
The mechanism ceases to be just a hidden solution inside the construction. Motors, tracks, and metal pieces work together to produce a visible effect on an urban scale.
This union transforms the engineering of the facade into part of the spectacle. The building itself changes expression and reinforces the connection between architecture, public space, and cultural programming.
Movable components make maintenance more demanding
A conventional facade requires cleaning, inspection, and conservation of its connections. In this project, the presence of electric motors, tracks, and hundreds of movable pieces adds new points that need to remain aligned and operational.
The monitoring must consider the independent movement of the three metal curtains, the functioning of the equipment, and the condition of the metal surfaces exposed to the external environment.
The public description of the project does not specify which procedures are triggered in case of strong winds or electrical failure. It also does not provide details about locks, emergency systems, or ways to retract the curtains.
Without this information, it is not possible to state how the mechanism automatically reacts to each situation. The safe data is that a moving facade has more mechanical components than a fixed cladding and, therefore, requires additional attention during its operation.
Inaugurated in 2017, the Shanghai cultural center shows that a facade can change without displacing the rest of the building. The three golden metal curtains move along tracks and transform shadow, transparency, openings, and visual access to the balconies.
The solution also brings engineering and cultural activity closer. While the building remains fixed, its outer layer changes position and creates new forms of interaction with the square and the urban landscape.
Does a facade capable of changing shadow, opening, and appearance justify a more complex mechanical system and greater maintenance? Leave your opinion in the comments and share the publication.


