Portuguese
  Spanish


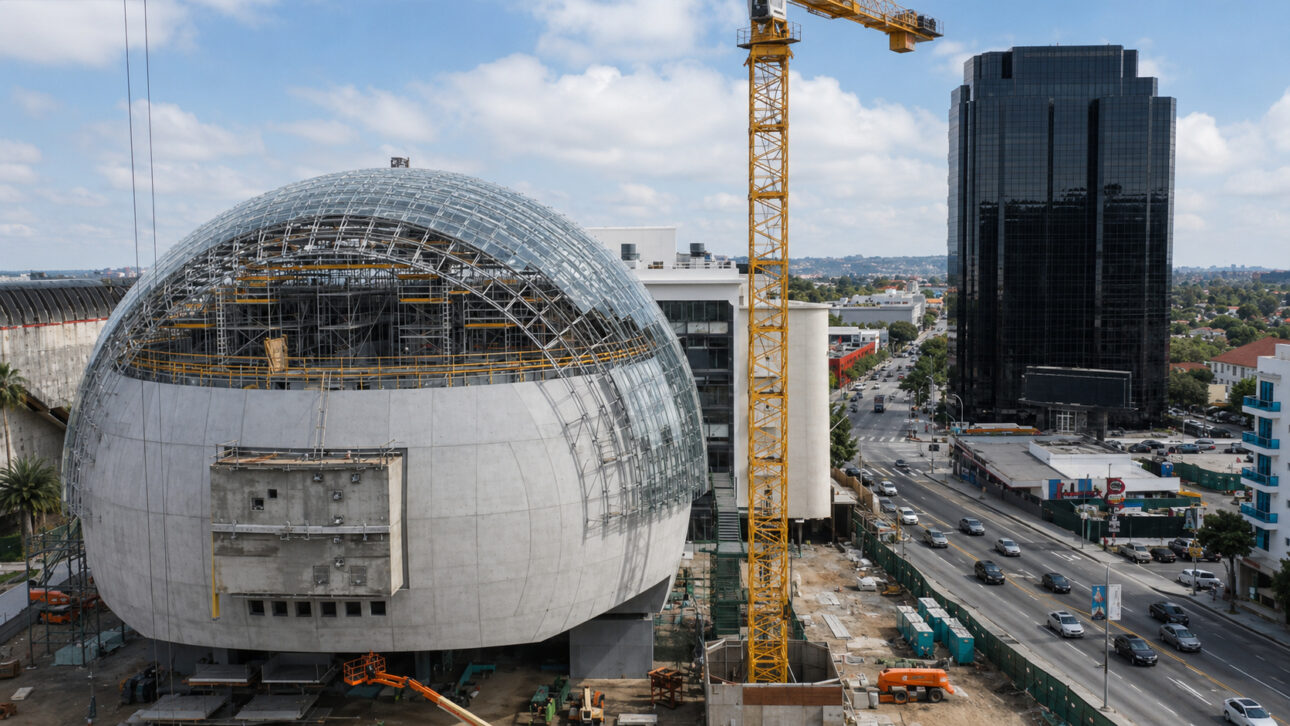
The spherical auditorium in Los Angeles combines concrete, a 350-ton glass cover, deep foundations, and seismic isolation capable of controlling the structure’s movement, reducing the transfer of ground forces during earthquakes without making the building completely rigid.
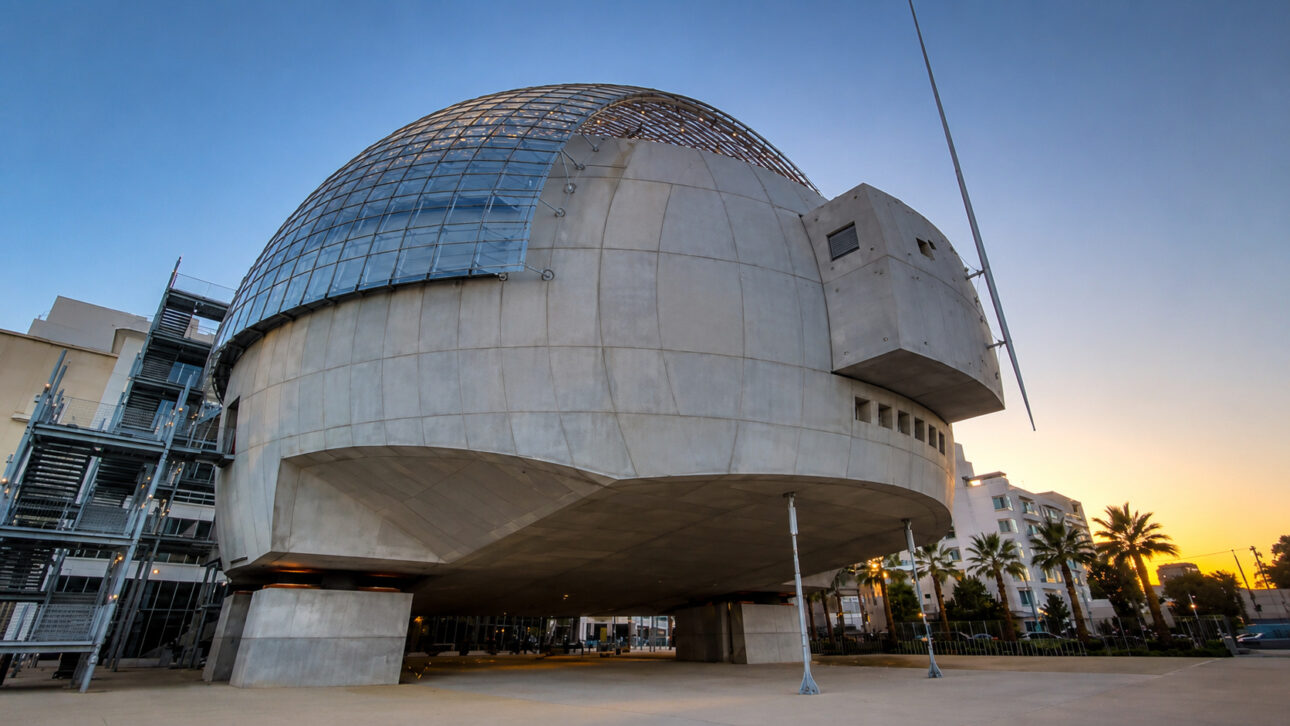
An approximately 38-meter-tall sphere, built to accommodate about a thousand spectators, seems to rest on only four points. The structure is part of the Academy Museum of Motion Pictures in Los Angeles, United States, and houses the David Geffen Theater.
The support relies on four reinforced concrete mega-columns and eight seismic isolators. These components allow the auditorium to move in a controlled manner during an earthquake, reducing the direct transfer of ground forces to the structure.
The information was published by the American Society of Civil Engineers, a professional civil engineering entity in the United States. The museum opened its doors to the public in September 2021, with the sphere already integrated into the neighboring historic building.
-
Farmers removed volcanic stones from the fields, stacked 22,000 kilometers of mortarless walls, and created a barrier that allows air to pass through, reduces erosion, and protects crops for over a thousand years.

-
Instead of gradually digging a tunnel under a busy railway, engineers built a 155-meter curved structure next to the tracks and pushed 11,000 tons of concrete at just 1.5 meters per hour.
-
They lived four people in an eight-square-meter van until a new pregnancy gave them a nine-month deadline: the 20-square-meter tiny house they built fits two bedrooms, a kitchen, and a living room in a carpentry puzzle.

-
She collected more than 10,000 glass bottles that were going to be thrown away and built a 70-square-meter house in Foz do Iguaçu: the bottle house cost R$ 3,000 and became an example of sustainable construction.


The 38-meter sphere concentrates its weight on four points
The size of the auditorium makes the structural solution even more impressive. In addition to accommodating about a thousand people, the construction combines curved concrete walls with a glass cover of approximately 350 tons.
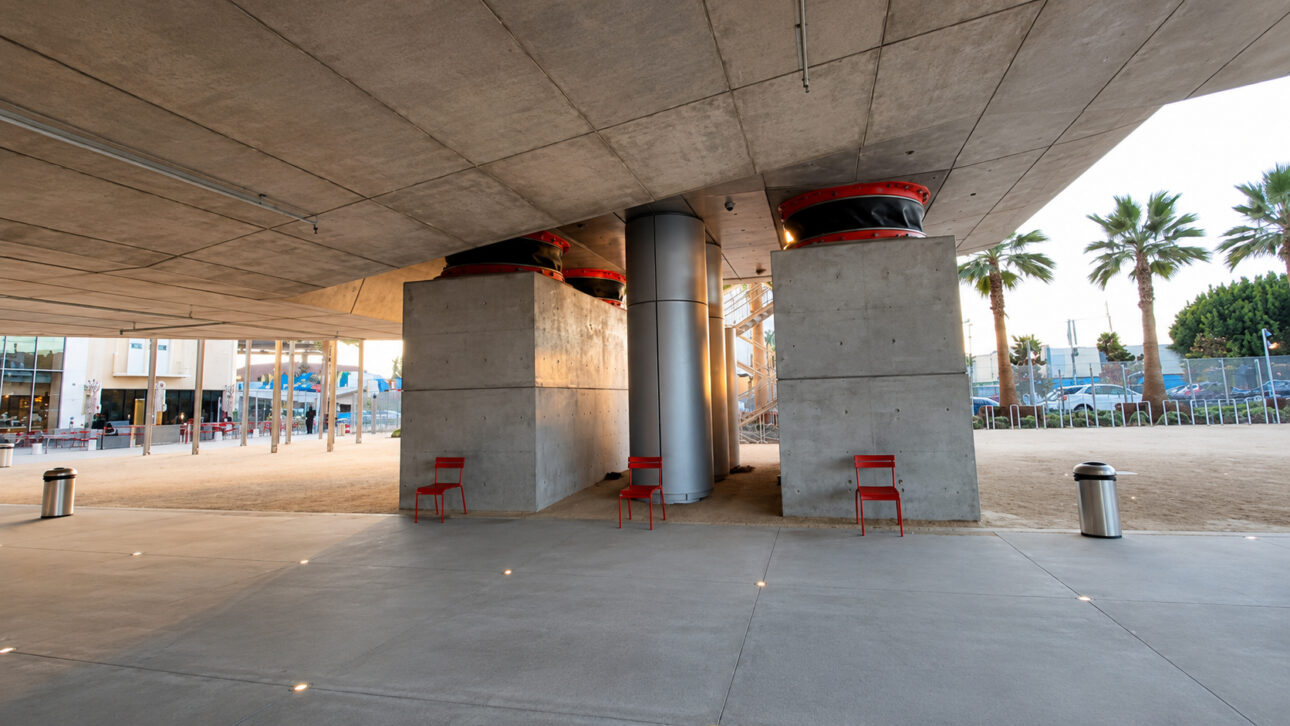
All this weight reaches only four reinforced concrete mega-columns. They are much larger and more resistant than the columns used in common constructions, as they need to conduct the loads of the sphere to the foundations.
The structure does not rely solely on the four visible supports. Below them are large concrete blocks connected to dozens of piles, which penetrate deeply into the ground and spread the weight over a larger area.
In practice, the auditorium seems supported at few points, but its base remains extensive. The megacolumns, blocks, and piles form a resistant path between the sphere and the ground.
Allowing the building to move can be safer
A completely rigid construction tends to follow the rapid movements of the ground more intensely. During an earthquake, this force can reach columns, beams, slabs, walls, and connections.
Seismic isolation changes this relationship. Instead of attaching the sphere directly to the ground, the system creates a controlled separation between the foundations and the auditorium.
The isolators allow the upper part to move within the limits considered in the design. With this, a smaller portion of the movement reaches the main structure directly.
This technique does not make the building immune to earthquakes and does not guarantee a total absence of damage. Its function is to reduce and control the transfer of forces, providing the construction with a planned way to respond to ground movement.
Eight isolators work on four megacolumns
The auditorium uses eight seismic isolators, distributed in pairs. Each of the four megacolumns receives two components between the concrete support and the spherical structure.
These isolators support the weight of the building during normal use. When the ground moves, they also allow controlled displacement between the foundations and the sphere.
The American Society of Civil Engineers, a professional civil engineering entity in the United States, detailed the distribution of the isolators and the connection between the main elements of the construction.
The solution concentrates a decisive function in only eight components, but they do not work alone. The system also depends on the strength of the megacolumns, the large concrete blocks, and the piles installed below the ground.
Glass cover adds approximately 350 tons
The upper part of the auditorium has a large glass cover, responsible for the spherical appearance of the set. Its approximate weight reaches 350 tons, a load that also needs to pass through the megacolumns and reach the foundations.
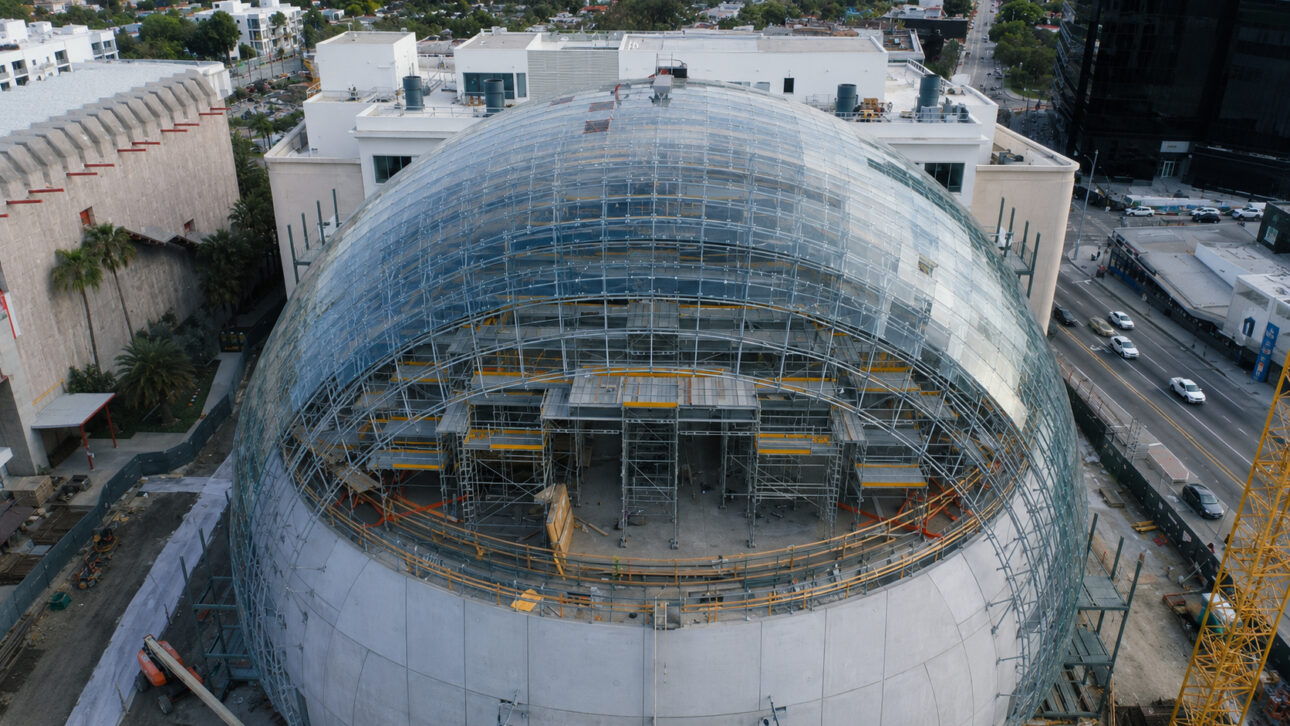
This cover is not just a finish placed over the construction. It integrates a set in which concrete, steel, glass, supports, and foundations need to work together.
The curved shape also requires precise control of the loads. The weight cannot remain concentrated at inappropriate points, as it needs to follow a calculated path to the four main supports.
Therefore, the apparent lightness of the sphere hides a large structure. The transparent cover offers a delicate image, while the base uses reinforced concrete, deep foundations, and seismic isolators.
Three walkways connect constructions that move in different ways
The sphere is not isolated from the rest of the museum. Three walkways connect the auditorium to the neighboring historic building and allow circulation between the two constructions.
The challenge appears during an earthquake. The sphere can move on the isolators, while the historic building exhibits different behavior. This means that the two constructions can move in different directions or intensities.
If the walkways were completely rigid, they could receive high forces and transfer movements from one structure to the other. The connections were prepared to accommodate this difference.
The passages remain firm during regular use, but they can rotate or slide when the sphere moves. Thus, they continue connecting the buildings without hindering the planned movement for the auditorium.
Deep foundations support the system below the ground
The four mega-columns are supported on large concrete blocks. These blocks receive the concentrated loads on the supports and distribute them to dozens of piles.
The piles take the weight to deeper layers of the ground. This prevents the entire load of the sphere, the cover, and the auditorium from being concentrated only on the surface.
The foundation also provides the necessary resistant base for the isolators to function. While the piles and blocks remain firm, the components installed above control the movement of the sphere.
The result is a combination of functions. The foundation bears the weight, the mega-columns conduct the loads, and the isolators reduce the direct passage of forces caused by the earthquake.
Solution brings an important lesson for engineering
The project was developed for Los Angeles, a region where earthquakes directly influence engineering decisions. This does not mean that the same system can be copied in any construction without specific studies.
Each construction needs to consider the soil, weight, shape, building use, and expected movements in the location. In Brazil, the choice of isolators would also depend on specific analyses for each project.
Even so, the sphere leaves a clear lesson: resisting does not mean preventing all movement. In certain situations, allowing calculated displacement can reduce the forces received by the construction.
The auditorium features 38 meters in height, capacity for about a thousand people, four mega-columns, eight isolators, and three movable walkways. Engineering transforms these elements into a single system, prepared to sustain the weight and control the effects of earthquakes.
The sphere is not simply balanced on four columns. It rests on deep foundations and uses components capable of separating part of the ground movement from the main structure.
If allowing a building to move can reduce the force of an earthquake, do you consider this solution safer than trying to keep a construction completely rigid? Share your opinion in the comments.