Portuguese
  Spanish


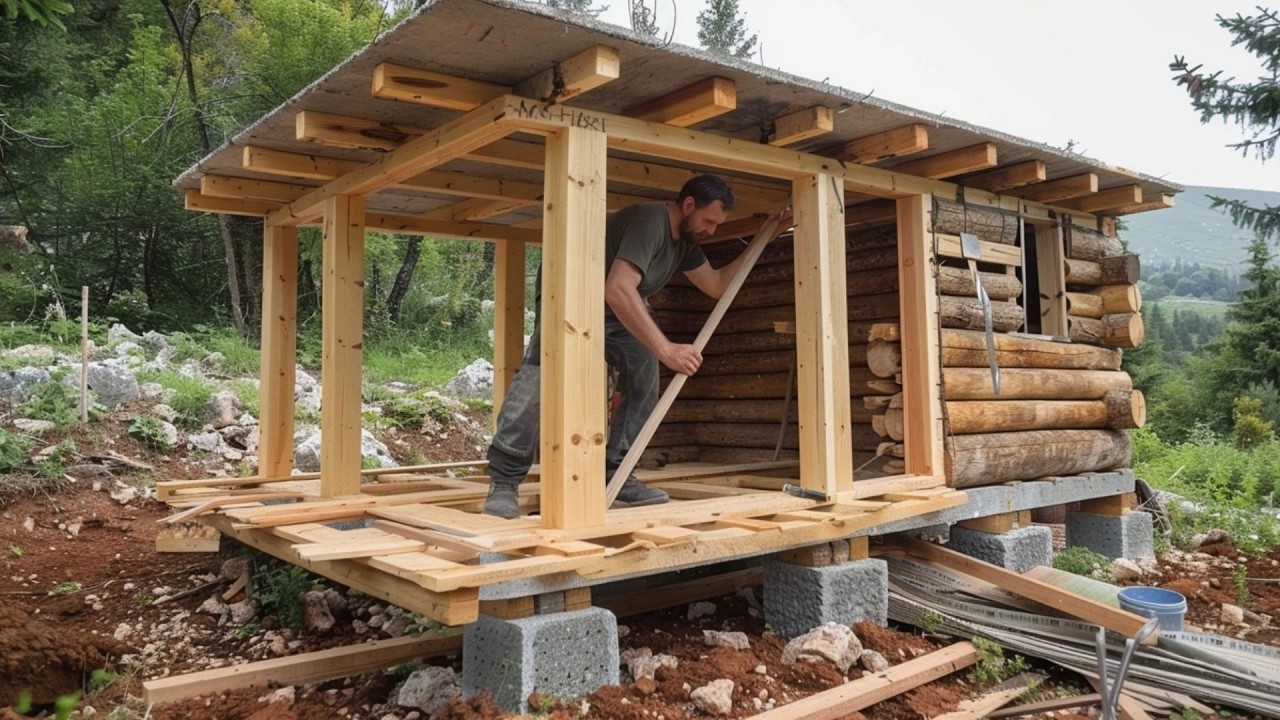


Man builds cabin on volcanic island in 100 days and transforms hostile forest into elevated shelter, resistant to moisture and adapted to the natural environment
Building a cabin already requires planning, technique, and physical endurance. Doing this on a volcanic island, with unstable soil, constant humidity, and limited access to resources, turns the challenge into something much more complex. This was exactly the scenario in which a man from the WildGnomos channel decided to undertake an extreme project: to build, from scratch, a fully functional wooden cabin over the course of 100 days.
The process, documented in detail, shows how basic engineering principles, traditional carpentry, and adaptation to the environment can transform a hostile terrain into a livable and durable space.
Preparation of the ground in a volcanic environment

The first stage of construction does not involve wood, advanced tools, or structure — it involves the ground. The chosen area featured dense vegetation, deep roots, and uneven soil, typical of volcanic regions. This type of soil, while rich in minerals, is often unstable and poorly compacted.
-
Unable to secure a mortgage as a self-employed single mother, she designed her own floating home from a 20-meter boat and now lives “off-grid” with her two children and solar panels on an English canal.

-
Man Transforms Rusty Shipping Container into Luxury Home with Insulated Walls, Large Windows, and Drywall Finish, Surprising Onlookers

-
“Super Grass” Miscanthus Grows Rapidly Without Pesticides, Replacing Heating Oil in Europe and Now Used in Carbon-Capturing Concrete and Walls in World’s First “Bale House”
-
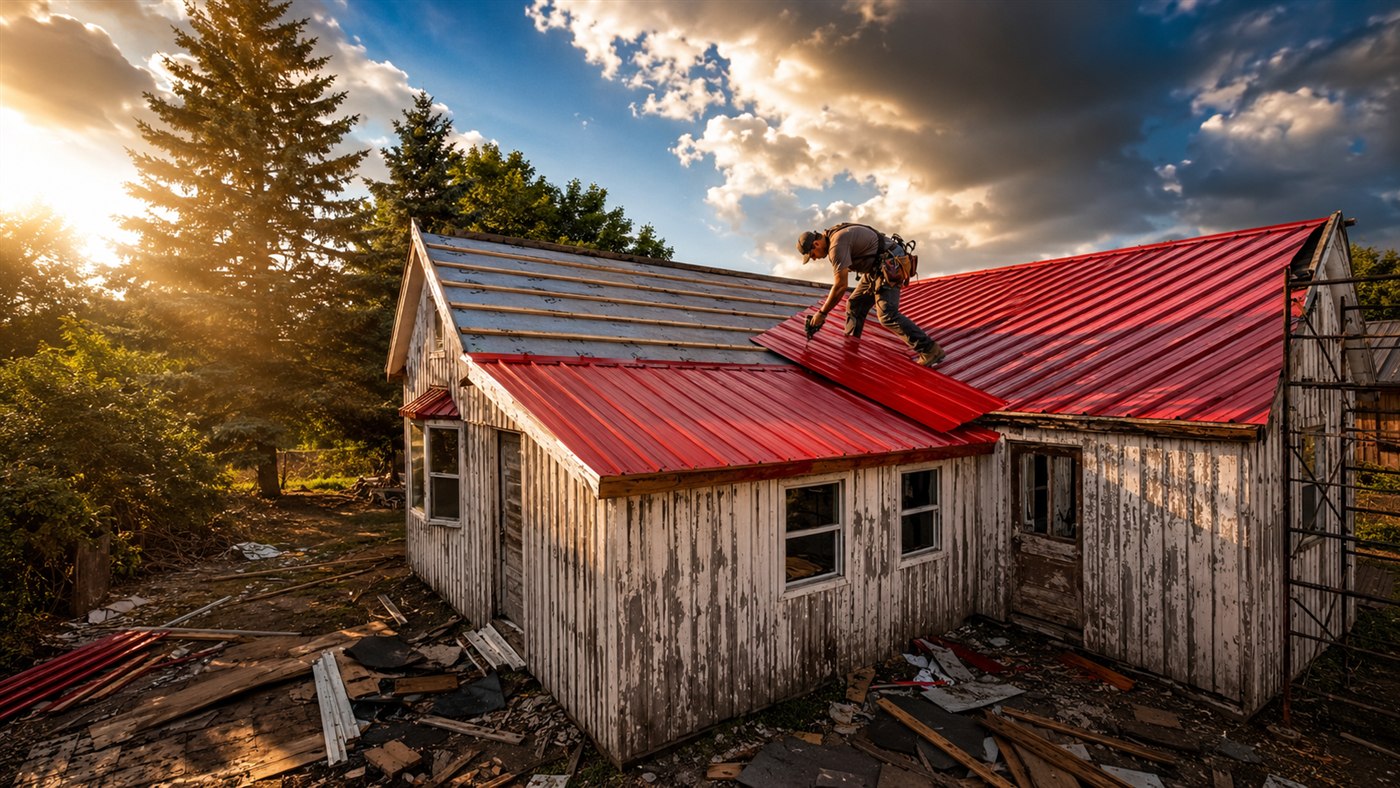
Abandoned House Renovation Fixes Decades-Long Leak in Two Days with Red Steel Roof Installation

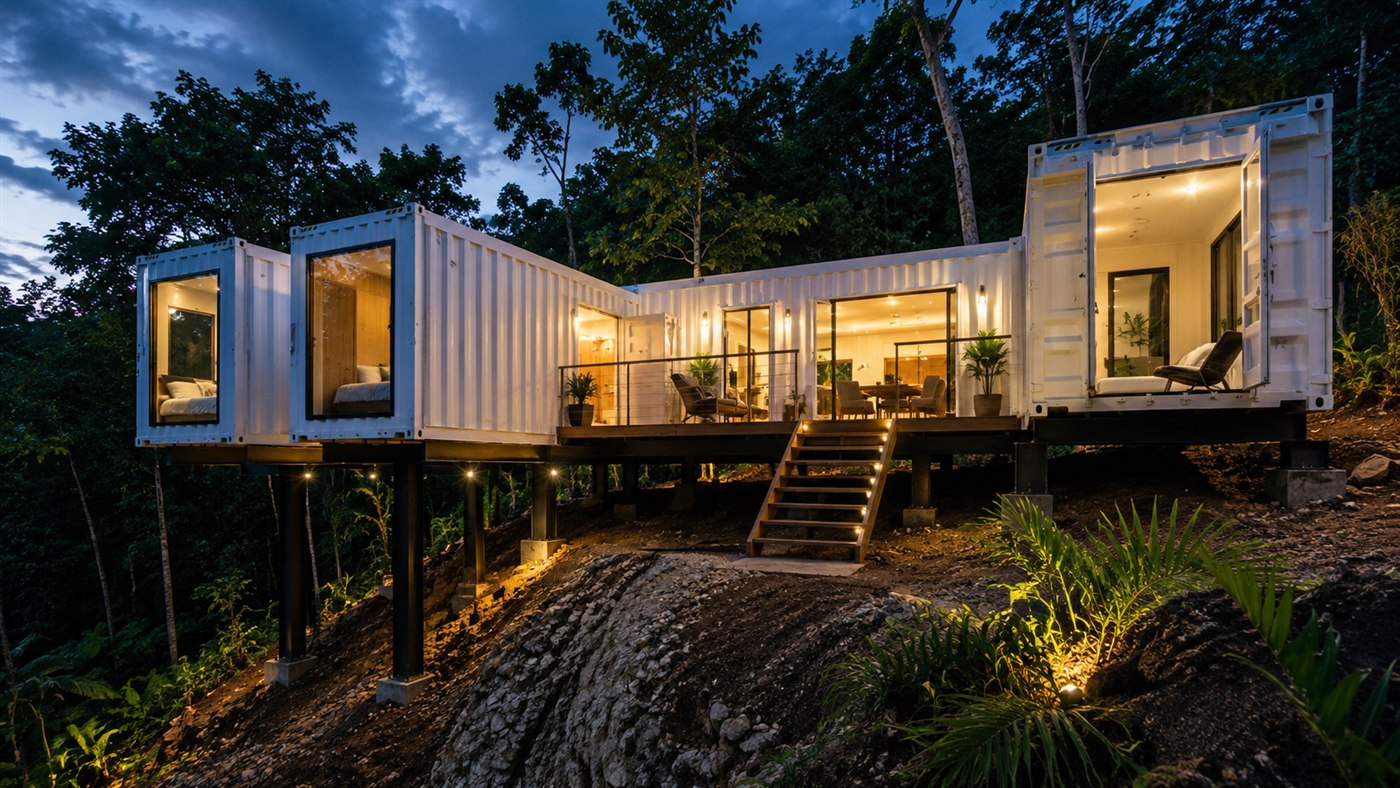

Before any construction, it was necessary to completely clear the space, remove natural obstacles, and select trees that would be reused in the construction itself.

This process is not only preparatory but also decisive. A poorly prepared foundation can compromise the entire structure, leading to issues such as sinking, misalignment, and premature wear.
Elevated foundation to avoid moisture and instability
With the ground cleared, the project moves on to the most critical phase: the foundation. Instead of building directly on the soil, an elevated pillar system made with treated wood was adopted.
This decision is based on clear technical reasoning. In humid environments, direct contact with the soil accelerates wood decay and drastically reduces the lifespan of the construction. By elevating the cabin, a natural barrier against moisture is created, in addition to improving ventilation and reducing the influence of ground variations.
Another important point is the adaptation to volcanic soil. Since this type of terrain can present irregularities and low compaction, the elevated foundation allows for better weight distribution of the structure without requiring major interventions in the soil.
Assembly of the structure with manual precision
With the base established, the structural phase begins. The main beams are positioned with careful measurements, using reference lines and manual alignment. In an environment without industrial equipment, precision directly depends on execution.

Each piece needs to be adjusted accurately to ensure that the structure remains level and stable. Small deviations can lead to cumulative problems, affecting the fit of the walls, load distribution, and even the installation of the roof.
This stage highlights the transition between improvisation and technique. The construction begins to follow a clear structural logic, based on balance, weight distribution, and alignment.
Elevated structure transforms the cabin into a durable shelter
As the beams and supports are fixed, the cabin begins to take shape. The wooden skeleton reveals a construction designed for more than just temporary shelter. The height above the ground, the robustness of the beams, and the organization of the space indicate a project aimed at continuous use.

This type of elevated structure is common in tropical and forested regions precisely because of its efficiency in dealing with humidity, pests, and uneven terrain. In the context of a volcanic island, this choice becomes even more strategic.
Closing the walls and protection against the environment
With the structure ready, the construction moves on to closing the walls. Wooden panels are installed to create a physical barrier against the external environment.

This stage is essential to ensure protection against wind, rain, and temperature variations. Additionally, it defines the level of internal comfort of the cabin. The installation of doors and windows also begins at this moment, allowing controlled ventilation and the entry of natural light.
The cabin ceases to be just an open structure and begins to function as a protected and habitable space.
Interior and finishing make the cabin functional
In the final phase, the focus shifts from the structure to habitability. The interior receives adjustments that include floor installation, surface alignment, and organization of the internal space.

These elements are fundamental to transforming the cabin into a usable environment in daily life. Even without luxury, the construction begins to offer real conditions for staying, with protection, stability, and functionality.