






 Portuguese
  Spanish


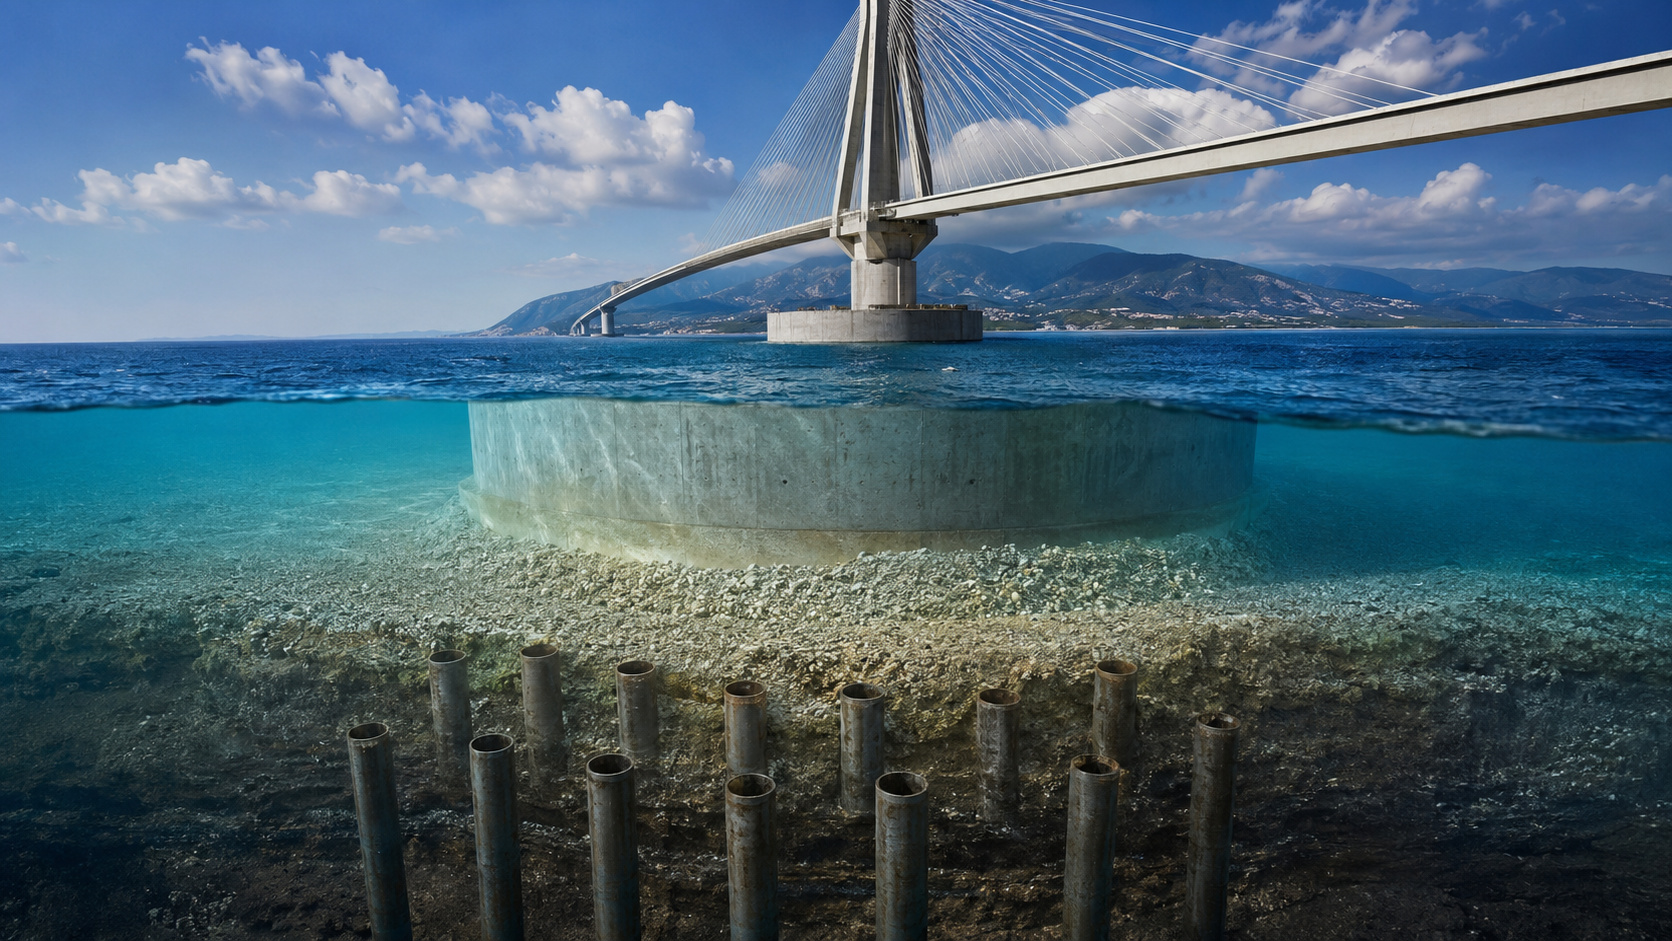

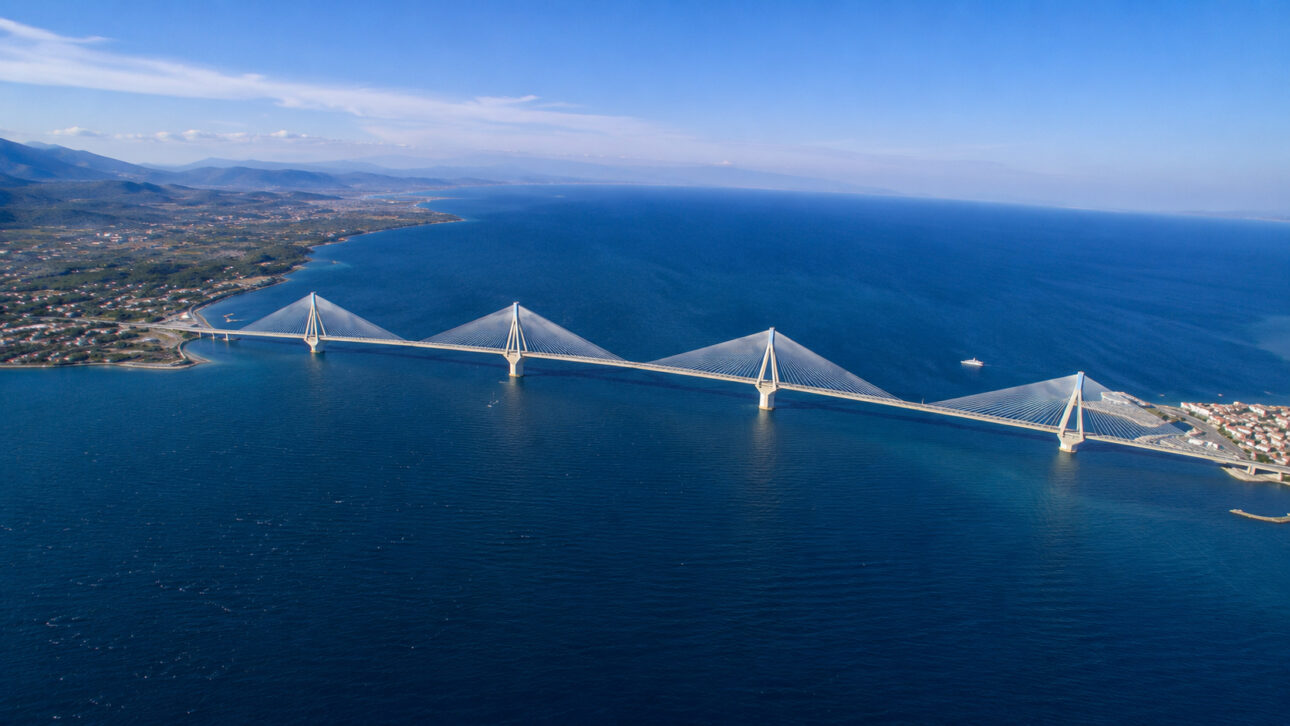
The Rio Antirio Bridge, in Greece, crosses water up to 65 meters deep and an earthquake-prone region with 90-meter concrete bases supported on gravel and soil reinforced by steel tubes, without direct connection between the bases and the pieces driven into the seabed
Without finding rock up to 100 meters deep, engineers reinforced the seabed and supported the Rio Antirio Bridge on circular concrete bases. Each has a 90-meter diameter and rests on a prepared area on the seabed.
The technical information was published by the Institution of Civil Engineers, a British institution dedicated to civil engineering and infrastructure. The project faced a difficult combination of deep water, weak soil, strong winds, earthquakes, and tectonic movements.
Completed in the summer of 2004, the bridge connects the Peloponnese to the mainland of Greece. Its construction required a foundation capable of supporting the towers without relying on nearby rock and, at the same time, dealing with extreme movements without concentrating all the force in a single point.
-
Couple bought a 1920 farmhouse for $12,000, transported the entire structure 6 km to an abandoned lot in Iowa, and spent about $80,000 to transform the century-old property into a permanent home, preserving original wood, history, and old charm.

-
The largest stadium in the world is being built in Morocco with a capacity for 115,000 spectators and a cost of $500 million, while the country invests $6 billion in projects to try to host the 2030 World Cup final and establish itself as an African tourism powerhouse.
-
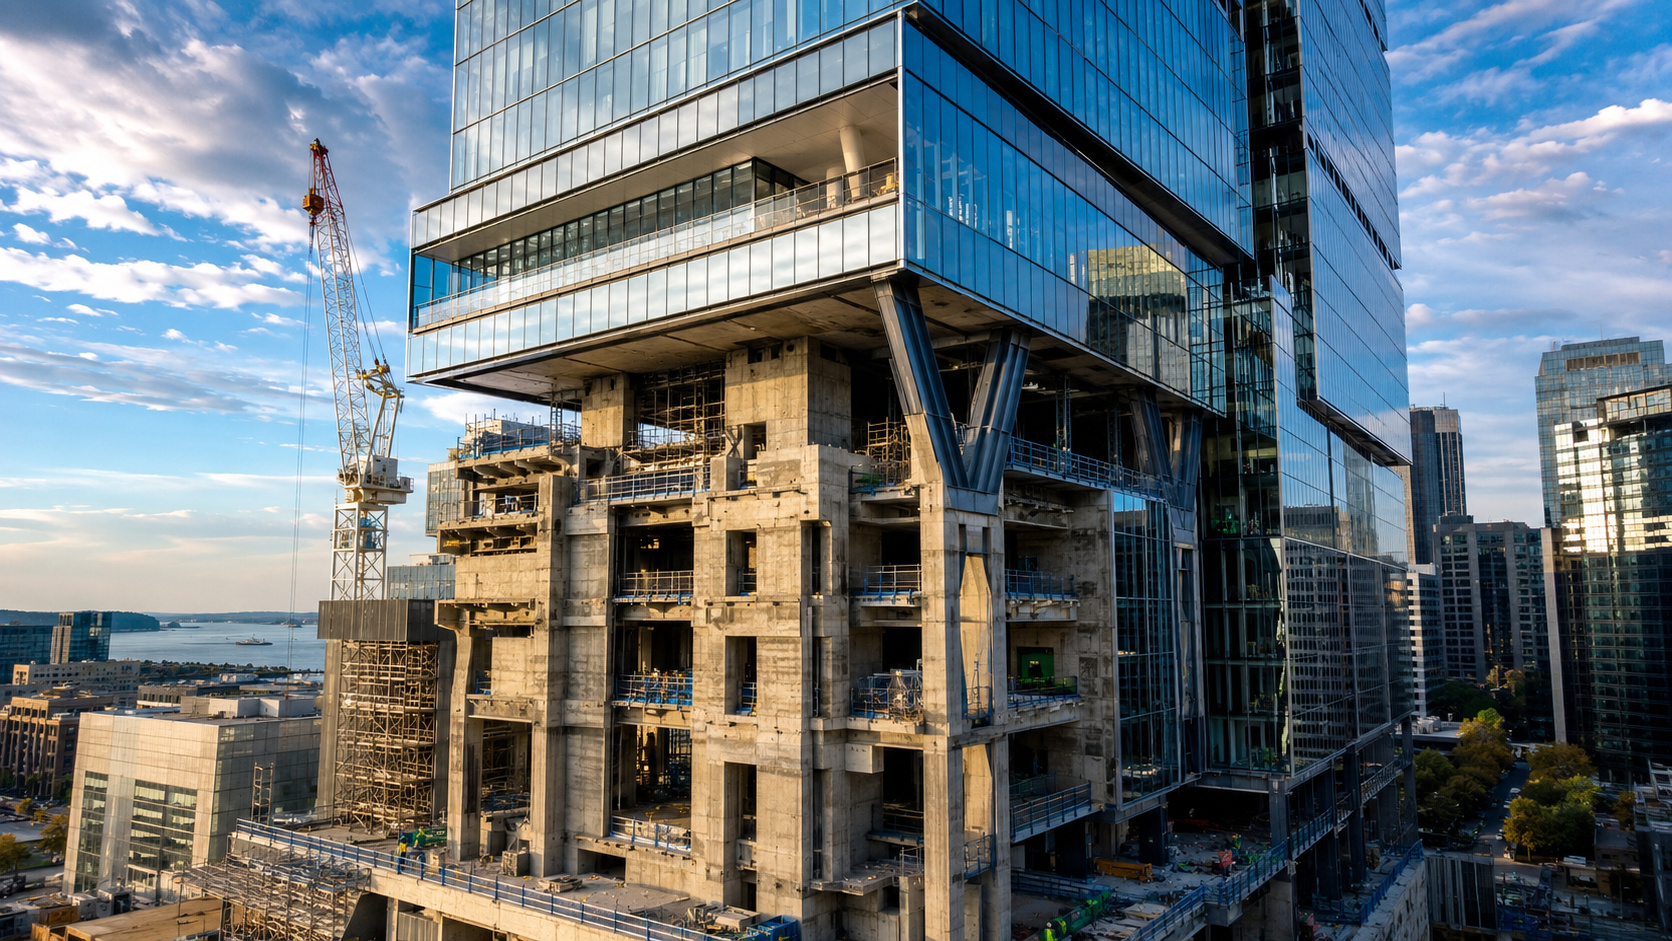
While cities are still demolishing entire buildings to construct from scratch, Sydney preserved 95% of the core of an old tower, nearly doubled its area, and avoided an estimated 12,000 tons of emissions.

-
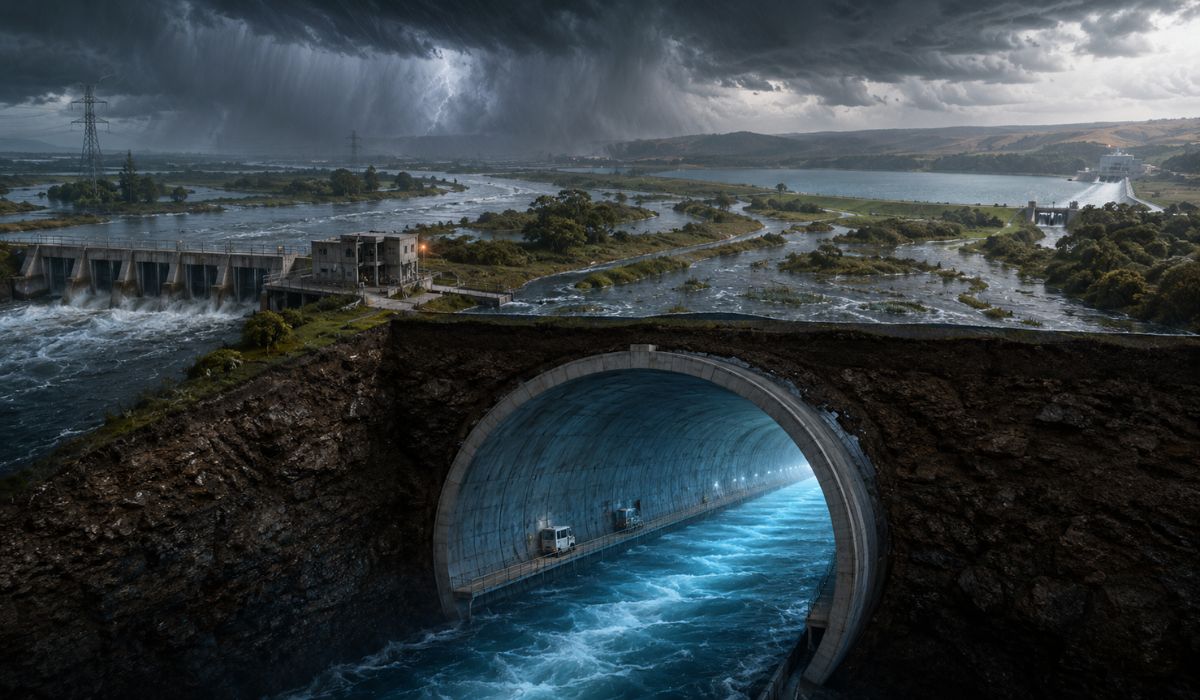
California wants to dig a 72 km long and 11 meters wide tunnel capable of swallowing more than 609 million liters per hour during “atmospheric rivers,” store the deluge for droughts, and protect the supply for 27 million people.


The bridge in Greece crosses a strait with deep water and weak terrain
The strait has areas where the water depth reaches 65 meters. Beneath it, there is a mixture of sand, gravel, and clay that did not offer the expected resistance to directly receive the weight of the towers.


Investigations conducted at the site did not find rock up to 100 meters below the seabed. Geological studies indicated that the sediment layer could exceed 500 meters, highlighting the scale of the problem faced by engineering.
The region still registers seismic activity and movement between the shores. The project needed to consider tectonic displacements of up to 2 meters, in addition to the forces generated by winds and possible earthquakes.
Deep piles did not offer the most suitable solution for the terrain
A conventional pile penetrates the weak layers until it finds more resistant ground. However, the absence of nearby rock, the depth of the water, and seismic conditions made this alternative more difficult in that strait.
The engineers evaluated pile foundations, buried bases, and replacement of part of the ground. The chosen solution was a shallow foundation, supported directly on a prepared layer at the sea bottom.
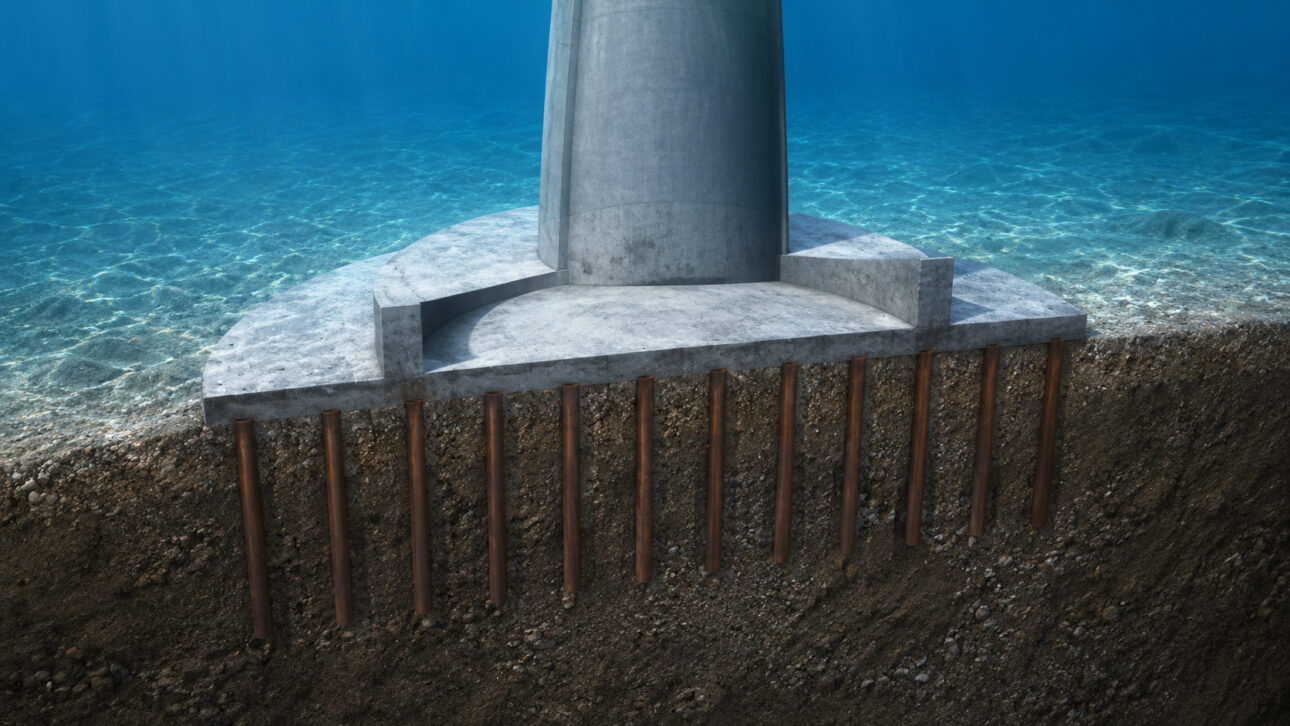
For this to be possible, the first 20 meters of soil needed to gain resistance. Instead of connecting the towers to a deep rock layer, the construction reinforced the existing ground and distributed the weight over a much larger area.
Steel tubes reinforced the upper layer of the sea bottom
Hollow steel tubes with 25 to 30 meters in length and 2 meters in diameter were driven into the ground. They were spaced 7 to 8 meters apart, forming a large reinforced area under each tower.
Each location received approximately 150 to 200 tubes. These pieces increased the ground’s capacity to withstand the forces caused by the weight of the bridge, the water, and seismic movements.
The Institution of Civil Engineers, a British institution dedicated to civil engineering and infrastructure, clarified that the tubes are not connected to the concrete bases. They reinforce the soil but do not work as traditional piles attached to the structure.
This difference is fundamental. The base can perform small controlled movements on the ground in an extreme situation, preventing the entire force of the shock from being transmitted directly to the towers.
A gravel layer created the support for the giant bases
After the installation of the tubes, the teams deposited a gravel layer with 3 meters of thickness over the sea bottom. The material was carefully leveled to form a regular surface.
The gravel receives the weight of the bases and distributes this load to the reinforced soil. It also creates friction between the foundation and the ground, helping to keep the towers in position during the normal operation of the bridge.
The foundation, therefore, is not simply loose on mud. It rests on a system formed by leveled gravel, reinforced soil, and hundreds of metal tubes installed below the surface.
90-meter circular bases floated to the location
The concrete bases began to be constructed in a dry dock near the strait. This protected space allowed the initial part to be executed without the entry of seawater.
Even with gigantic dimensions, each foundation was able to float because it had empty internal compartments. The structure functioned like a large concrete vessel and could be towed to the point where it would receive the continuation of the tower.
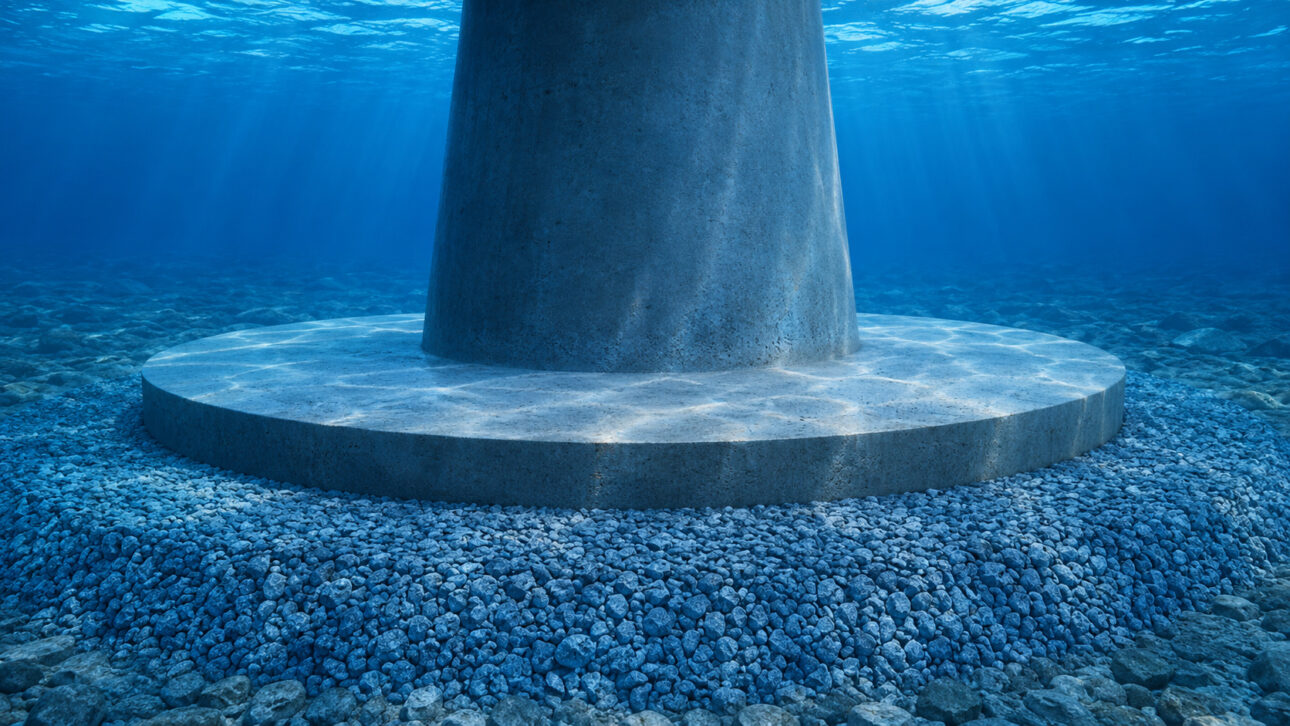
When the base reached its final position, the compartments were filled with water in a controlled manner. The weight increased gradually until the 90-meter structure sank and rested on the gravel layer.
The separate filling of the compartments helped control the tilt during the descent. After settling, the bases continued to receive weight to anticipate part of the soil accommodation before the complete assembly of the towers.
The foundation can move without leaving the bridge unprotected
Supporting the bases on the seabed allows them to partially lift or slide in a limited manner during extreme conditions. This behavior reduces the concentration of forces that could occur in a fully rigid connection.
The deck of the Rio Antirio Bridge also has flexibility to accompany part of the movements between the towers. Metal devices keep the structure stable during winds and can yield when seismic forces exceed the predicted limit.
At that moment, dampers come into action to reduce the speed of the movement and dissipate part of the earthquake’s energy. The operation resembles a vehicle’s shock absorber but is designed to control much larger displacements.
This does not mean that the bridge is indestructible or protected against any earthquake. The structure was designed for specific seismic conditions, calculated from the characteristics of the terrain and the possible movements between the banks.
Engineering transformed a weak foundation into support for a major infrastructure
The foundation of the Rio Antirrio Bridge shows that not every major construction needs to reach a rock layer. In this case, engineering reinforced the available soil, distributed the weight over wide bases, and allowed controlled movements during extreme situations.
The 90-meter concrete bases, transported floating and sunk on gravel, support a bridge completed in 2004 in a region marked by deep water, strong winds, weak sediments, and seismic activity.
If a foundation can be safer by allowing small movements, to what extent can flexibility replace rigidity in major constructions? Leave your opinion in the comments and share the article.


