Portuguese
  Spanish


In the USA, an underground concrete house in Springfield, Missouri, almost disappears under the hill, supports 250 pounds per square foot, and withstood an F4 tornado in 1990, while neighboring houses were destroyed, showing how buried architecture can unite safety, natural light, thermal efficiency, and integration with the landscape.
The underground house built in Springfield, Missouri, draws attention precisely because it almost doesn’t appear. Seen from the street, it blends with the hill, integrates into the terrain, and makes delivery people and visitors look for a traditional construction where, in practice, there is a buried concrete residence.
The project gained even more significance due to its resilience. In 1990, an F4 tornado passed directly through the subdivision, destroyed neighboring houses, and knocked down dozens of trees on the property, but the main structure remained standing, reinforcing the house’s function as a shelter.
Underground house was designed to disappear into the landscape

The first surprise is the difficulty in finding the residence. Unlike conventional houses, with apparent roofs, high facades, and prominent volume, this construction was designed to look like part of the hill.
-
28-meter, 156-ton titans traveled 20,000 km from China to the port of Santa Catarina: Portonave received 7 fully electric megacranes, part of a R$ 210 million package, to double container handling.

-
They exchanged the idea of a large house for a 35 m² warehouse, spent US$ 12,000 on the structure, and created a tiny house in Colorado with space to live and work.

-
A newly opened terminal in the middle of the Amazon has begun transporting soy and corn through Amapá, eyeing the queue of ships that is congesting the ports in the South.

-
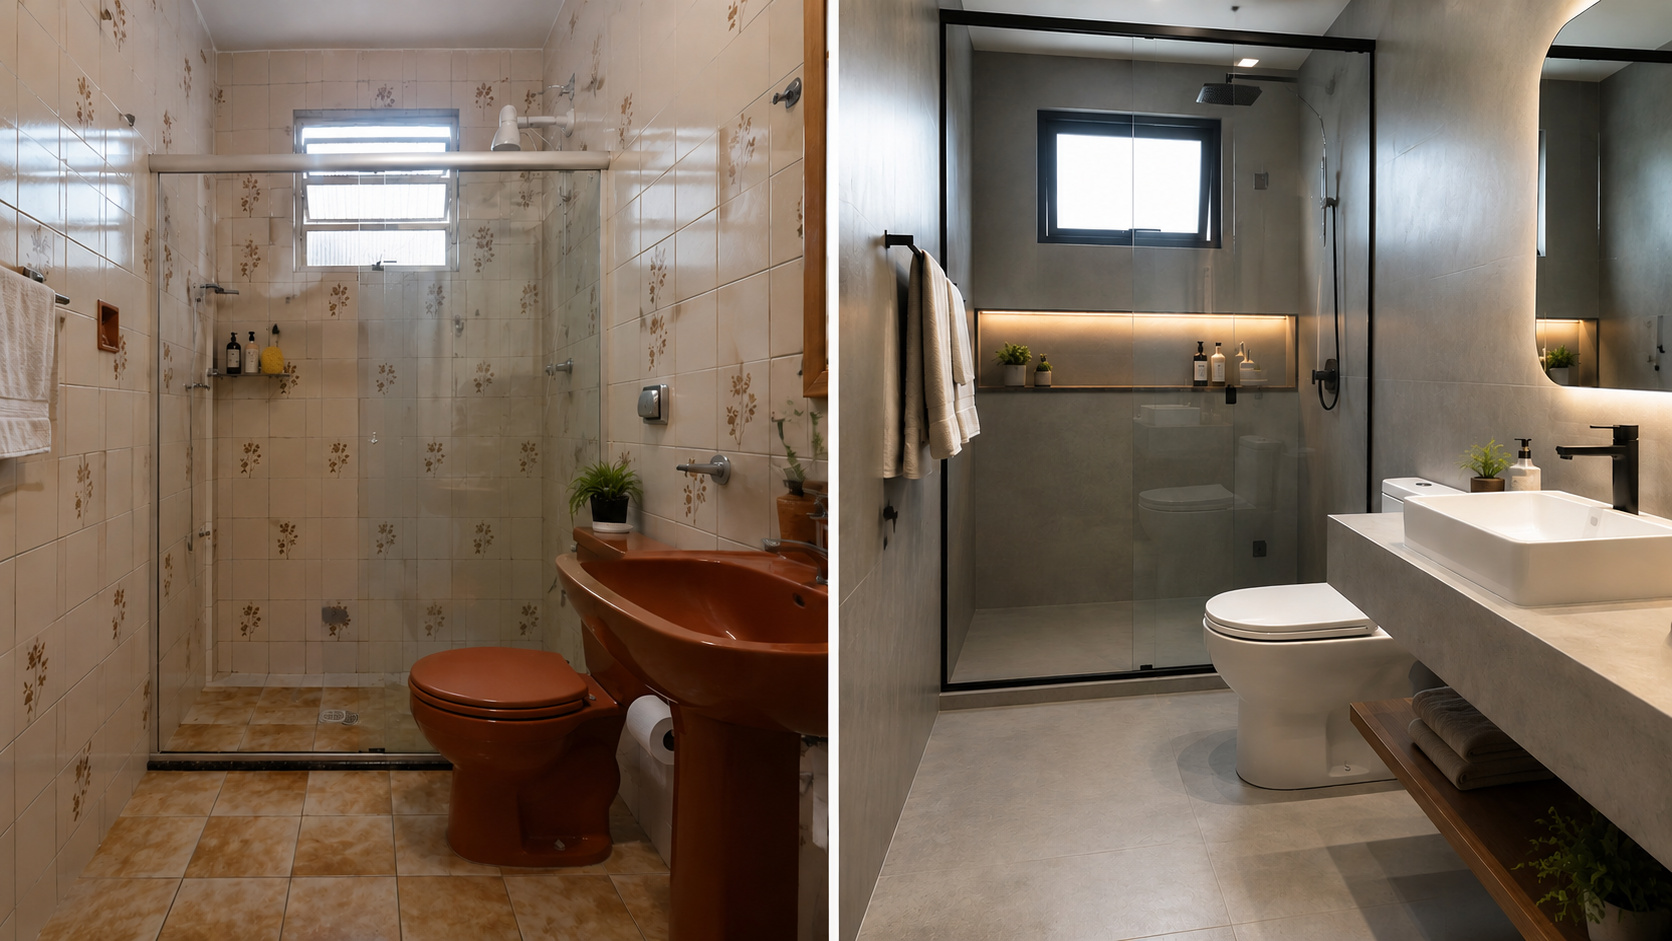
Goodbye to old tiles: renovation technique without construction transforms bathrooms in a few hours, eliminates debris, and reduces costs with coverings using special paints, high-resistance adhesives, and modern finishes that completely renew the space.


The house was not just placed on the land; it was fitted into it. This decision completely changes the relationship between architecture and landscape because the building stops dominating the lot and starts hiding in it.
Residents report that many people pass by the street without realizing there is a house there. Even deliveries can become complicated, as those looking for the address expect to find a common residence.
This discreet character is an essential part of the project. The underground house does not try to draw attention through height or facade, but by the way it blends into the soil, trees, and surrounding wildlife.
Concrete structure supports 250 pounds per square foot
The most impressive technical point is the roof’s resistance. The structure supports 250 pounds per square foot, the load necessary to accommodate soil, vegetation, and the weight of the terrain itself over the house.
For this, large structural concrete elements were used, including inverted beams approximately 16 by 24 inches. These pieces help support the roof without relying on many internal columns.
The roof is one of the most important parts of the work, because it needs to function as a cover, structure, and landscape at the same time. It holds the soil, allows the continuity of the hill, and protects the interior.
The house was made of cast-in-place and post-tensioned concrete. In this system, cables are tensioned after the initial curing of the concrete, increasing the compression of the structure and making the whole more resistant, durable, and waterproof.
F4 Tornado passed over the house in 1990

The Springfield region is in an area prone to tornadoes. This risk was not a secondary detail: it was part of the conditions that influenced the project from the start.
In 1990, an F4 tornado crossed the subdivision and passed directly over the house. The event destroyed neighboring buildings and left a severe trail of damage in the surroundings.
While nearby houses were destroyed, the underground residence fulfilled its function as a shelter. The impact was so strong that 41 trees on the property were damaged or knocked down.
Even so, the house endured. The subsequent work was more related to cleaning the land and removing trees than to reconstructing the main structure, showing the difference between a house integrated into the hill and conventional constructions exposed to extreme wind.
Shelter became a central part of the concept

The resistance to the tornado reinforces an important idea: the underground house is not just an aesthetic choice. It also functions as a protection strategy.
Upon entering the residence, the described sensation is of being enveloped by the earth. The property conveys safety because it is protected by the land itself, especially in the lower and buried areas.
During severe events, this relationship with the soil can offer a stronger perception of shelter than in a regular house. The resident is not just inside walls; they are inside the hill.
This characteristic also helps explain why the project does not seem like a mere architectural curiosity. It responds to the climate, the regional risk, and the need for resilience in a place where tornadoes are part of reality.
Interior avoids the dark house stereotype
Underground houses often carry the image of closed, dark, and uncomfortable environments. But this project aims to break that perception.
The interior receives natural light from different points, including large glass panes and a skylight that illuminates the spaces. Even within the earth, the house does not feel like a cave.
The social area has a ceiling height of about 10 feet and a glass wall that maintains direct contact with the outside. This opening creates amplitude and prevents the space from feeling too buried.
The skylight also plays an important role. During the day, it brings light into the interior; at night, it creates a soft presence, contributing to a more welcoming atmosphere.
Project uses compression and expansion of spaces
The house works with a sequence of lower and more open environments. In some corridors, the ceiling reaches about 7 feet, creating a feeling of compression before the space opens up again into larger areas.
This contrast is part of the architectural experience. Moving from a narrower corridor to a room or a glass-walled area with a view, the amplitude seems even greater.
The circulation follows the slope of the land. Instead of ignoring the hill, the layout descends with it, creating a physical relationship between interior, slope, and landscape.
This solution helps the resident to feel where they are within the lot. Even in buried environments, there are visual references from outside, such as the grass level, trees, and natural light entering through the openings.
Earth helps to regulate temperature

Besides storm protection, the earth also functions as a thermal regulator. Concrete has thermal mass, meaning it absorbs and releases heat slowly over time.
On hot days, the structure helps reduce internal fluctuations. When the external temperature changes, the accumulated heat dissipates more gradually, improving comfort.
The house uses the land itself as part of its thermal performance. This reduces dependency on mechanical systems in some conditions and reinforces the passive logic of the project.
The north-facing lot made direct solar capture in winter difficult, but the burial compensated for part of this challenge. The main strategy was not to seek sun all the time, but to use the thermal stability of the earth.
Few columns make the interior freer


Another relevant technical detail is the internal structure. The house has few columns, which allows for greater freedom in organizing the spaces.
The beams and reinforced roofing do much of the structural work. As a result, many internal walls do not need to be load-bearing, increasing the flexibility of the layout.
This type of solution is important in a buried house because the earth’s load is high. Without a strong structural system, internal spaces could become very fragmented.
The result is a residence that combines external weight and internal lightness. From the outside, it looks like a solid hill; inside, it has open areas, natural light, and visual integration between spaces.
Nature hardly notices the house
The integration with the landscape also appears in the relationship with the animals. As the residence is nestled into the hillside, the surrounding wildlife seems to treat the construction as part of the terrain.
There are reports of animals roaming around without reacting to the house as they would to a conventional building. The architecture reduces its visual presence and allows the hill to continue looking like a hill.
This effect is rare in common residential areas, where the house typically imposes itself on the plot. Here, the logic is reversed: the land remains the protagonist.
For the residents, this connection creates moments of observing nature. The house becomes a kind of discreet post within the landscape, allowing them to see the life around without completely disrupting the environment.
Underground house shows another way to live
The story of this underground house in Missouri shows how architecture, engineering, and climate can intersect in an unusual project. The nearly invisible residence supports 250 pounds per square foot, withstood an F4 tornado, and remains integrated into the hill decades after being built.
More than a curiosity, it questions the traditional model of an exposed, highlighted, and repeated house on any land. The project shows that living can also mean adapting to the place, the climatic risk, and the landscape.
The construction is neither simple nor common. But it proves that a buried house can be clear, comfortable, resilient, and deeply connected to the environment.
And you, would you live in an almost invisible underground house like this, with more security against tornadoes and integration with nature, or would you prefer a traditional house above ground? Share your opinion.