Portuguese
  Spanish


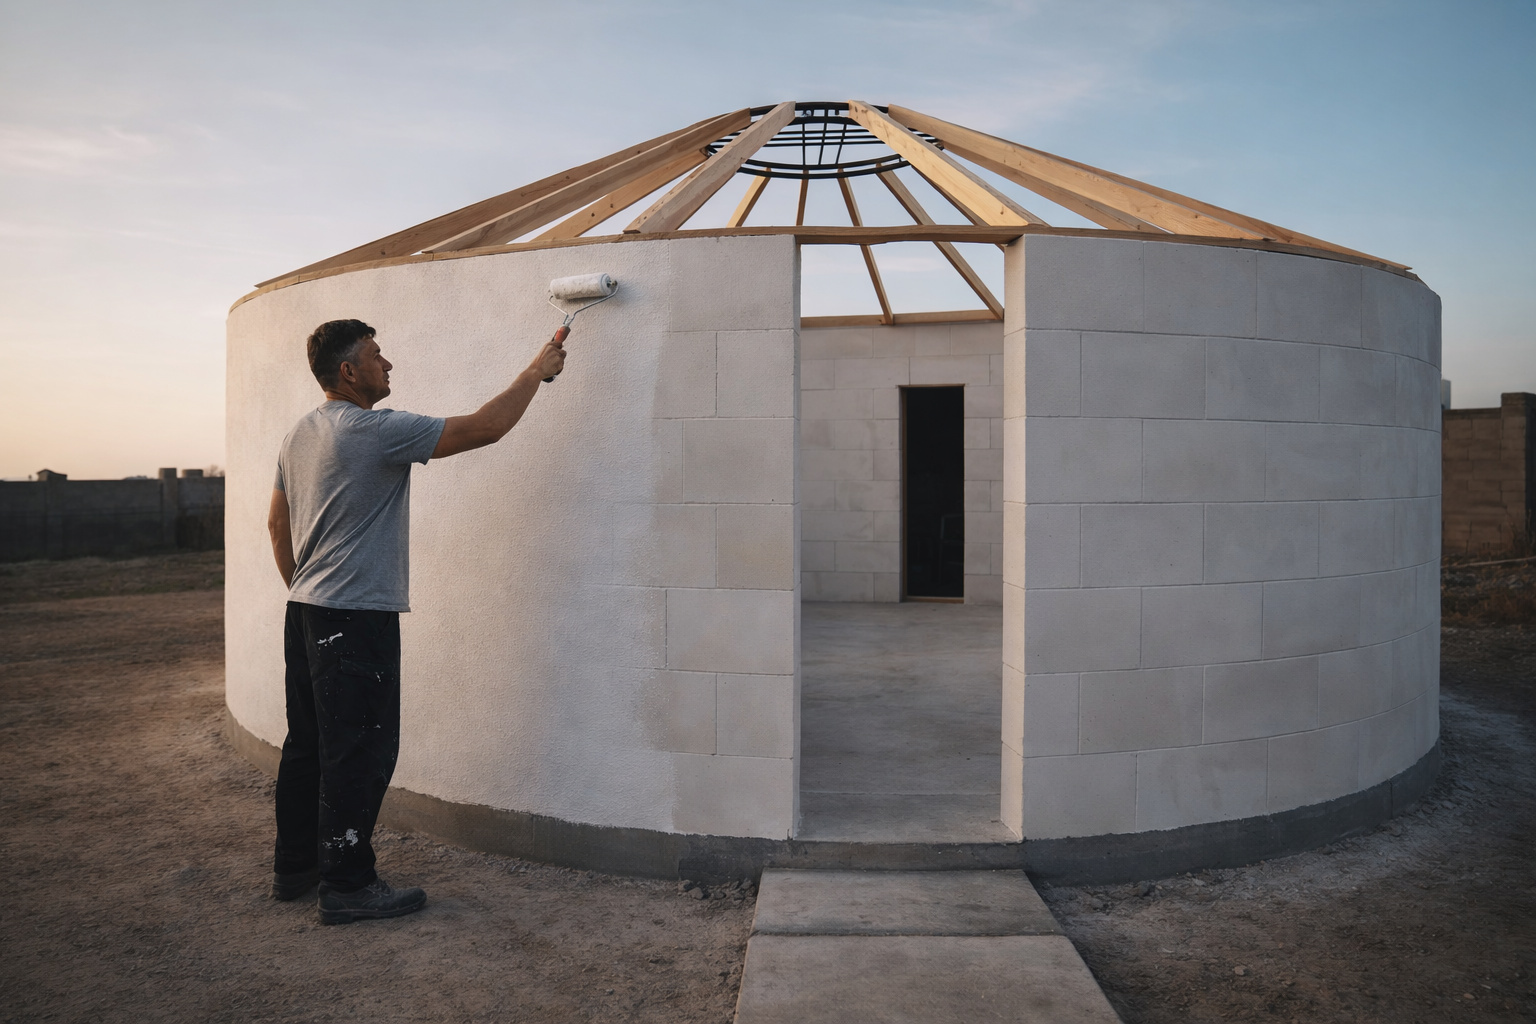


Man Builds A Complete Round House By Himself From Scratch In Just 120 Days, Going Through All Stages From Foundation To Final Finish.
Building a house is already a challenge in itself. Doing it alone, from scratch, while choosing an unconventional shape and completing everything in just 120 days turns the project into something that immediately grabs attention. That’s exactly what an independent builder did when he decided to raise a round house, recording each stage of the process — from the foundation to the final finish.
The result is a functional, solid, and surprising structure that deviates from traditional rectangular houses and shows how well-planned, simple solutions can yield high-level results even without large teams involved.
From Empty Lot To Foundation: The Start Of The Project
The starting point was a completely empty lot. The work began with site preparation, leveling, and compacting, followed by creating the circular base that would shape the entire construction.
-
France Revamps 530 Social Housing Units with Large Balconies and Glass Facades Without Demolishing Existing Buildings

-
Facing high rent, couple transforms parents’ garage into a fully functional apartment, creating a complete home at a fraction of the market cost.

-
MIT Scientists Develop Method to Transform CO₂ into a Construction Ally, Boosting Cement Strength by 13% in 24 Hours for More Sustainable Infrastructure
-
Canadian City Builds 8 Tiny Homes in 72 Hours for Homeless Youth, Plans 40 Affordable Houses for Female-Led Families Amid Housing Crisis


The foundation required precision, as any initial error would compromise the house’s geometry. After preparation, came the steel reinforcement and, subsequently, the concreting, forming a solid base capable of supporting the entire structure.

Even while working alone, the builder opted for a traditional method, prioritizing strength and durability, which is essential for a circular building.
Structural Blocks And Curved Walls
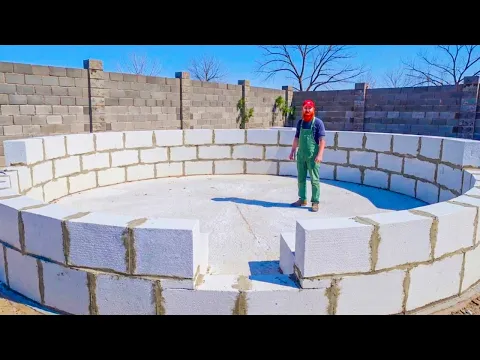
With the foundation ready, one of the most challenging stages began: raising curved walls using cellular concrete structural blocks. To maintain the round shape of the house, it was necessary to cut the blocks to size, adjusting each piece to the radius of the construction.

The first row was laid with extreme care, ensuring alignment and level. From there, the other layers advanced progressively, always respecting the curvature of the structure.
During the process, a reinforcing band was created, essential for increasing the stability of the building and better distributing the loads from the roof.
The Challenge Of The Circular Roof
Building the roof was another critical point of the project. Unlike conventional roofs, the round shape requires a radial structure, where the beams radiate from the center to the outer walls.
The builder assembled the entire structure in wood, creating a design reminiscent of a wheel, with precise joints. After assembly, came the layers of closure and waterproofing, ensuring protection against rain and weather variations.
The result was a robust roof, visually striking and fully integrated into the concept of the house.

Finishing, Insulation And Thermal Comfort
With the main structure completed, the project entered the finishing phase. The walls received finishing and painting, while the interior underwent a careful thermal insulation process, especially in the ceiling.
Insulating panels and expanding foam were utilized to reduce heat loss in winter and excess heat in summer, making the space more comfortable throughout the year.
The floor was also built from scratch, with layers designed to ensure strength, leveling, and adequate insulation.
Windows, Heating And Functionality
The windows were installed strategically, leveraging the circular shape to enhance natural light entry. This not only reduces the need for artificial lighting but also enhances the house’s interior.
For heating, the builder installed a wood stove, positioned centrally to distribute heat better throughout the space. Besides being functional, the equipment adds to the cozy visual of the house.

From Construction To Ready Home
In the last days of the 120-day construction period, the focus was on transforming the structure into a livable space. The house was furnished, organized, and prepared for daily use, showing that the project was not merely experimental but fully functional.
The final result impresses not only with its unusual appearance but also with the efficiency of the process: a house built from scratch, without a team, without complex machinery, and with complete control over each stage.
A Project That Catches Attention For Simplicity And Boldness
The construction of this round house proves that planning, persistence, and smart solutions can replace large budgets and numerous teams. In just four months, one man managed to transform an empty lot into a complete, comfortable, and durable house.
More than a construction, the project became an example of applied creativity in civil construction — and it’s no wonder it is garnering so much attention on social media.