Portuguese
  Spanish


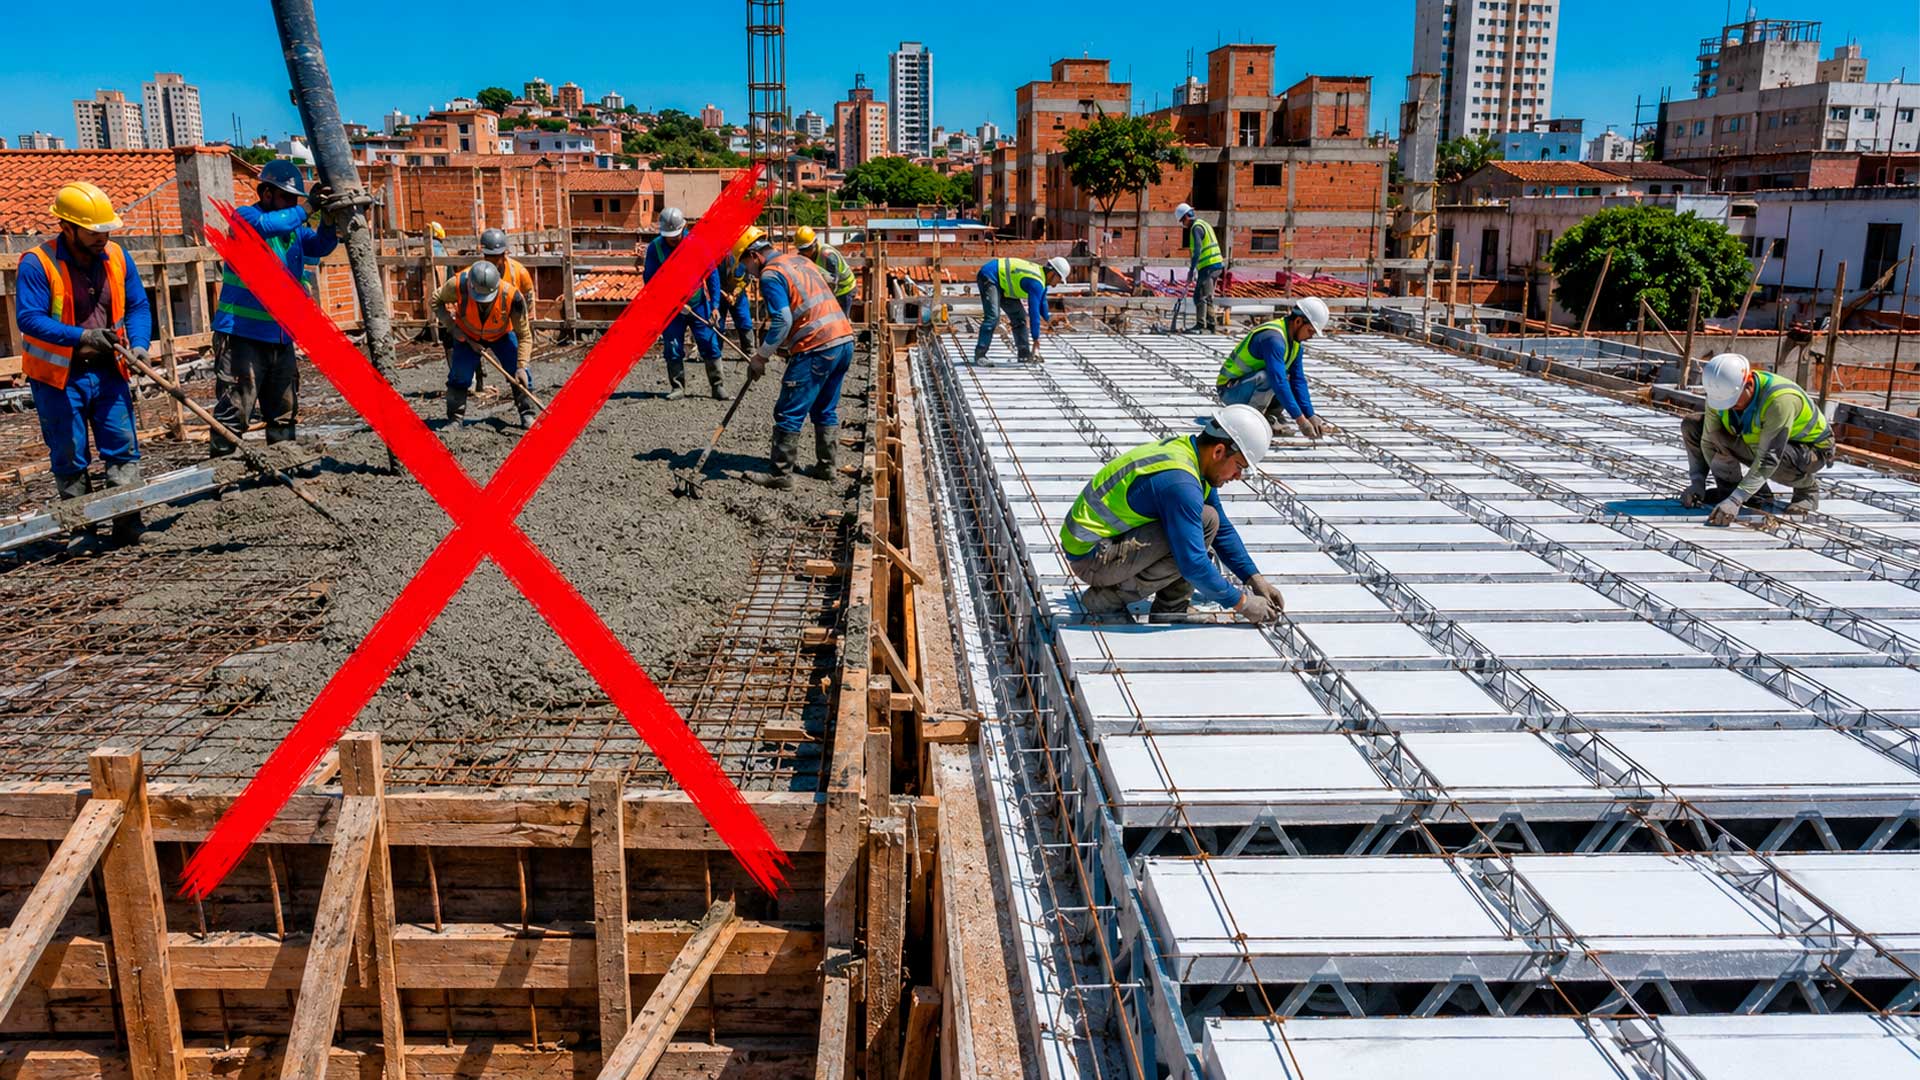

System uses ready-made beams, EPS blocks, and concrete layer to speed up slab assembly, reduce weight on the structure, and lower costs in residential construction, but requires signed project, correct shoring, and care with cuts, piping, and heavy loads
The pre-molded trussed slab with EPS filling, the popular styrofoam used as a filling element, has gained ground in residential construction by addressing three key budget concerns of a house: execution time, wood usage, and on-site labor.
In practice, the system replaces part of the piece-by-piece work on-site with components manufactured before arriving at the site. The trussed beams are supported on the structure, the EPS blocks are placed between them, and then a concrete layer unites the set.
The most visible gain appears in the assembly. Instead of assembling the entire formwork of the solid slab, shoring, reinforcing, and concreting a solid plate, the team works with ready-made pieces and a smaller volume of concrete.
-
Tiny House on Wheels Available for Under $30,000: Towable Cabin with Metal Frame and Glass Wall Offers Compact Living Anywhere

-
Luxury Building in Brazil’s Coastal City Sparks Urban Growth Debate with Viral Video and Apartments Selling for Up to $1.7 Million

-
Two-Bedroom Home Built in a 40-Foot Shipping Container Delivered and Ready for Same-Day Living in São Paulo Countryside

-
China Constructs Artificial Island 32 km Offshore for Yangshan Port, Connected to Shanghai by 32 km Bridge, Unloading 3,000 Containers in 20 Hours



However, the advancement does not mean that the traditional slab has lost its function. In projects with large spans, concentrated loads, pools, heavy equipment, or non-standard geometries, the decision still depends on the structural calculation made by a civil engineer.
The price draws attention, but the real savings are not the same in every project


A study published in December 2024 in the Ibero-American Journal of Humanities, Sciences, and Education compared solid slab, pre-molded slab with EPS, and pre-molded slab with ceramic tile. In the case study, the slab with EPS had a total cost of R$ 31,103.04, against R$ 40,359.92 for the solid slab, considering materials and labor. The difference was close to 23%, not 50%.
The same survey pointed out that the option with ceramic tile was even cheaper in the analyzed case, with a total cost of R$ 28,724.51. This shows a point that often goes unnoticed: EPS is not always the lowest absolute price, although it may compensate in lightness, logistics, and ease of assembly.
The comparison also shows where the economy appears. In labor, the slab with EPS was R$ 6,511.12, while the solid one reached R$ 11,019.38 in the study. In materials, the difference also favored the precast systems, but it varied according to the filling used.
Therefore, the budget needs to consider more than the value per square meter. Freight, supplier distance, slab height, shoring, concreting, lower finishing, additional reinforcements, and site losses can change the final result.
The light piece that seems simple carries a rule that many constructions ignore

The trussed slab with EPS works because the styrofoam is not the element that supports the house. It acts as a filler, reduces the volume of concrete, and helps decrease the slab’s own weight. The structural work is done by the set formed by beams, reinforcements, concrete, and supports.
According to the technical portal AECweb, the trussed slab uses prefabricated beams and inert filling elements, dispenses with wooden forms in the slab area, and receives a concrete layer to form the final set. In many cases, additional reinforcements, defined in the project, are also used.
This detail changes the construction routine. The team needs to position the beams at the planned spacing, install the EPS blocks without damaging the pieces, maintain the shoring, and concrete carefully to not displace the filling.
Quick execution does not eliminate the most critical stage. If the slab is concreted with shoring errors, without proper tying, or with improvised alterations to pass pipes, the system loses performance and may present cracks, deformations, or finishing problems.
EPS helps with weight and comfort, but does not forgive improvisation
EPS gained space because it is light, easy to transport, and reduces the load on beams, columns, and foundations. In residential constructions, this reduction can facilitate sizing and decrease the effort on the structure, as long as everything is foreseen in the calculation.
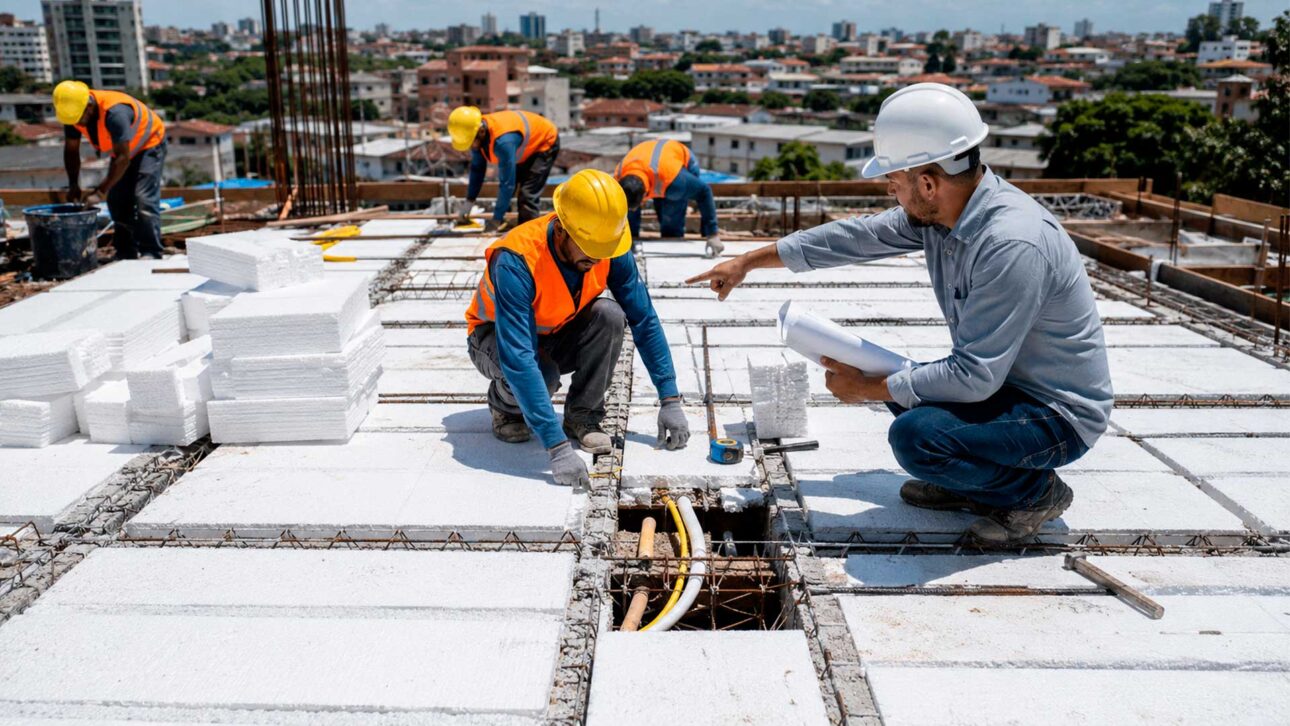
As reported by the Cimento Itambé portal, slabs with EPS are safe when well constructed, can improve thermal and acoustic performance, and reduce load on the structure. The same technical material warns of common errors in concreting, assembling the slabs, curing, and tying the reinforcements.
One of the most important precautions is in the installations. Cutting beams after concreting to pass pipes, conduits, or drains can compromise the piece. Ideally, passages should be planned in the project and compatibility between structure, electrical, and hydraulic should be made before execution.
There is also attention to the finish. EPS does not receive mortar in the same way as a concrete or ceramic surface. In many cases, the lower coating requires proper preparation, roughcast with better adhesion, or a solution indicated by the technical manager.
The technical standard does not prevent the solution, but requires control from start to finish
The precast slab is not just a commercial choice. It falls within the field of technical standards for concrete structures and prefabricated components. ABNT NBR 14859, published in parts in 2016, sets requirements for prefabricated slab components, including beams, filling elements, and complements added on site.
Meanwhile, ABNT NBR 6118 establishes basic procedures and requirements for projects of simple, reinforced, and prestressed concrete structures. In other words, the slab with EPS remains a concrete structure and needs to be calculated based on loads, spans, supports, property use, and site conditions.
The common mistake is treating the precast slab as a shelf product. Buying beams, EPS, and concrete without a project may be cheap at first and expensive later, especially in two-story houses, terraces, upper garages, and areas that will receive a water tank, barbecue, pool, or heavy equipment.
Technical responsibility also applies to the removal of formwork. Removing the support before the deadline defined by the project and the concrete’s resistance can cause deformations and even accidents. It is not a stage to decide “by eye” because the surface already seems dry.
Where the slab with EPS makes sense and where the solid one still remains
In single-story houses, common two-story houses, and projects with regular spans, the trussed slab with EPS is often a competitive solution. It reduces carpentry work, decreases the use of wood, facilitates transport within the site, and can shorten the assembly stage.
The solid slab remains relevant when the project requires greater geometric freedom, high loads, cantilevers, less repetitive spans, or specific structural performance. It costs more in many scenarios because it consumes more concrete, steel, forms, and work hours, but offers greater flexibility for certain solutions.
The correct decision is not in choosing the “most modern” or the “most traditional.” It is in crossing budget, deadline, load, span, finish, supplier, and execution risk. A cheap slab on paper can lose its advantage if it requires rework, subsequent reinforcement, or crack correction.
For the owner, the practical question is simple: does the economy of the precast slab appear in the complete construction budget or just in the price of the pieces? The answer depends on the structural design, the available workforce, and the level of control on the site.
The slab with EPS has become a strong option because it solves real cost and productivity problems. But it is not a shortcut to building without calculation. In structure, the cheap only remains cheap when the engineer sizes it, the team executes it correctly, and no one changes the design during construction.
Would you use a precast slab with EPS in your house, or do you still trust the traditional solid slab more? Leave your comment telling if you have seen this system in construction, how much it cost in your region, and if the savings truly appeared in the final budget.