Portuguese
  Spanish


The delivery recorded by Azul Containers in Amparo shows the trip started at 5 AM, unloading completed at 10:30 AM, and the welding of the water tank and gas cylinder shelters before the truck left
The scene sums up what modular construction promises: in the morning the land was empty, before lunch the house was on the foundation. According to Azul Containers, in a record published in January 2025, the 2-bedroom house, living room, kitchen, and bathroom made in a 40-foot HC container was delivered in Amparo, in the interior of São Paulo, in the region of Campinas, Serra Negra, and Jaguariúna, and was ready for use on the same day.
The operation’s stopwatch is impressive. The team set off at 5 AM, arrived at the site at 8:30 AM, and finished unloading around 10:30 AM, about 2 hours later, as Azul Containers reports. Before the truck left, the water tank shelter on the roof and the gas cylinder shelter at the end of the house were still welded.
The trip that started at 5 AM
Logistics is the part of the story that no tour of the finished house shows. According to Azul Containers, the team left the factory at dawn to beat the road before the heat and traffic, and the unloading was done gradually, with the company’s own equipment, because renting a Munck-type crane in the region was too expensive to be worthwhile.
-
China Constructs Artificial Island 32 km Offshore for Yangshan Port, Connected to Shanghai by 32 km Bridge, Unloading 3,000 Containers in 20 Hours

-
China’s $70 Billion River Diversion Project, the World’s Largest, Moves 44.8 Billion Cubic Meters Annually, Crosses Under the Yellow River, and Displaced 330,000 People
-
Indian Driver Spends 14 Years Digging 10-Meter Tunnel Through Mountain to Connect Isolated Village to the World

-
72 m² Prefabricated Home Arrives in a Container and Assembles in About an Hour




The original plan was different, and adaptation is routine in the sector. The idea was to unload directly from the street, without entering the site, but the local crane cost changed the strategy on the day, as the Azul Containers channel on YouTube reports. With a wide gate and patience, the house entered little by little and landed exactly where the project dictated.
The precast concrete slab that awaited the house
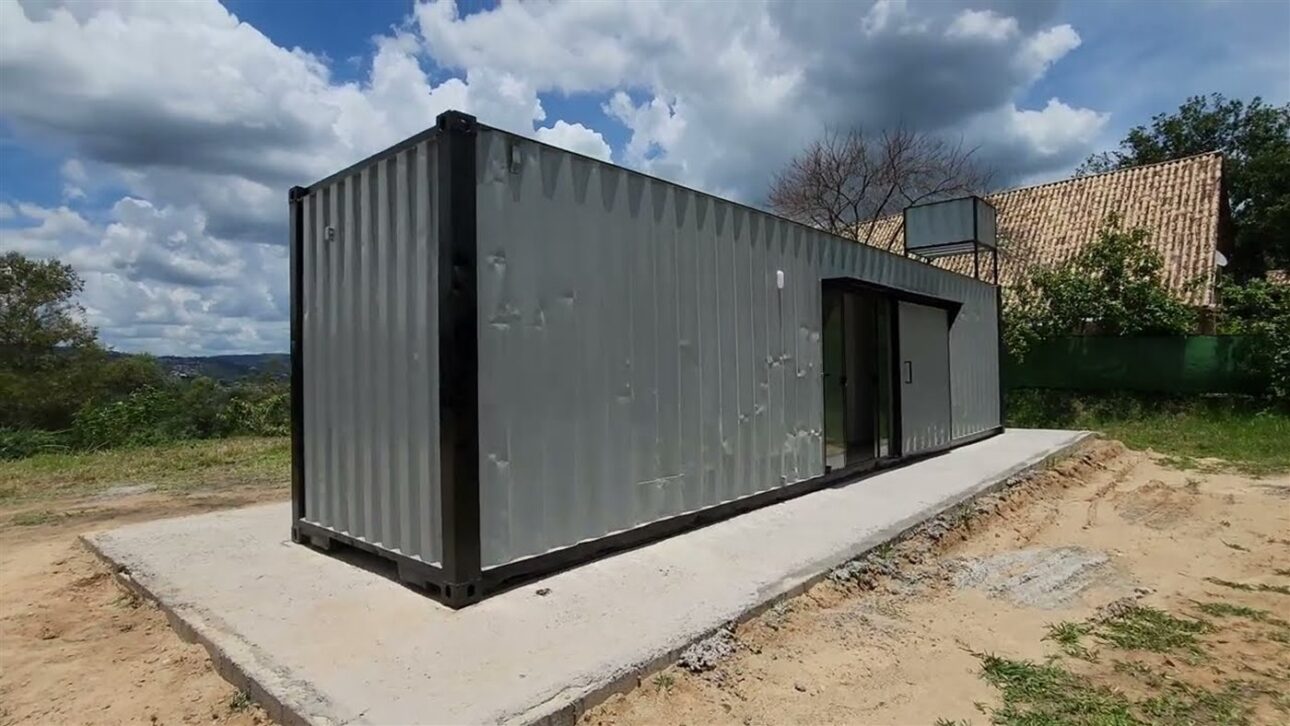
The delivery is only quick because the homework was done beforehand. According to Azul Containers, the client prepared the foundation in a raft slab: the complete square concreted with ready-mix concrete, on which the house rests comfortably, leveled, and ready for connections.
The clever detail is in the size of the base. The raft slab was made larger than the house on purpose, already anticipating future verandas on both sides, as shown by Azul Containers. Even the sewage followed the logic of precision: the client’s mason preferred to make the connection after the house was positioned, cutting the floor to the point and taking the piping to the biodigester, to avoid the risk of mismeasurement.
The 40-foot container layout: kitchen at the entrance, bedrooms at the ends
The internal design follows the well-utilized 40-foot container recipe. According to Azul Containers, the entrance door faces the street and opens directly to the kitchen with the small integrated living room, where the sink, the well-adjusted 4-burner stove, and the refrigerator fit on the back wall, with space for a dining table or armchairs.
The bedrooms gained tailored uses. One of the rooms will become a living room with a sofa bed to accommodate guests, and the larger room, 3 meters long, received a sliding door leading to the future veranda, as detailed by Azul Containers, in a customization that deviated from the standard project at the client’s request. The bathroom came fully tiled in white, with a corner shower box of 1 meter by 80 centimeters, click vinyl flooring, toilet, and sink.
The protections that dispense with curtains
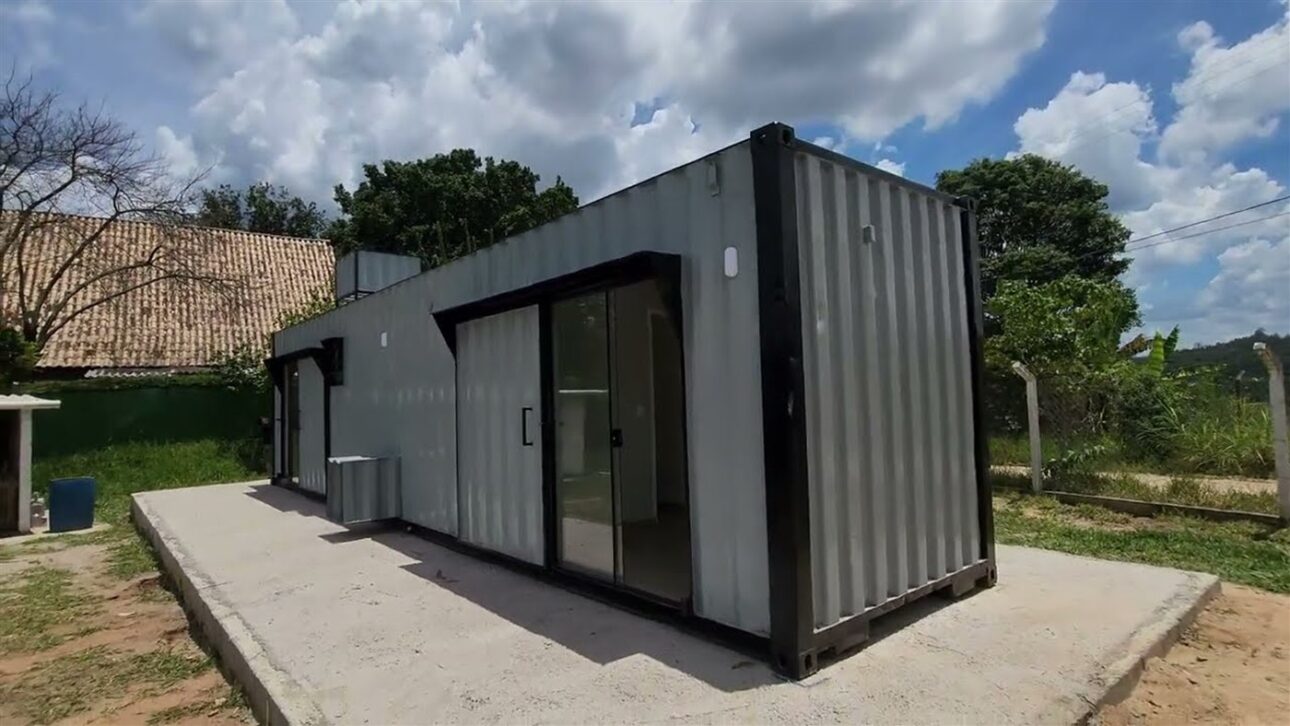
The house’s security item has a dual function that few people imagine. According to Azul Containers, all windows received sliding protections made with the container’s own sheet, which slide over the glass and lock the house during empty periods.
The bonus appears at bedtime. With the protection closed, the room darkens completely, dispensing with curtains, as highlighted by Azul Containers. The external lighting is also factory-resolved: there are wall lights around, 3 on each facade, in addition to the ready points for air conditioning and TV antenna that clients always ask about.
Rock wool and the heat test
The inevitable question of the niche received a technical answer upon delivery. According to Azul Containers, the house’s thermal insulation is made with rock wool, a material within the technical standards of civil construction, in a methodology that the company claims draws directly from steel frame construction.
The comfort scale considers the worst-case scenario. The insulation layer is designed for the house exposed to sun and rain all the time, as it is on the newly delivered land, and still offers a condition to live peacefully, as Azul Containers maintains, citing the company’s 8 years on the road and the clients who live in similar houses, including the owner himself. Future roofing and shading, the company adds, only improve performance.
What the client will still do on the land
The house arrived ready, but the lot project is just beginning. According to Azul Containers, the client plans to plant a hedge, build roofed verandas on both sides of the house, and complete the landscaping of the land, which at delivery was still the starting point of the property.
The order of investments is the silent intelligence of the model. First the habitable dwelling on the same day, then the improvements at the pace of the budget, an impossible inversion in conventional construction, where one waits for the entire house to be ready to move in. Upon delivery, the family could already plug in the refrigerator: only the furniture and belongings were missing.
The checklist for those who will receive a ready house


This delivery works as a practical lesson for future buyers. The land needs a leveled foundation, slab or beam, ideally larger than the house if there are verandas planned; the access must accommodate a truck and unloading; and the water, sewage, and energy connections are the client’s responsibility, with the sewage point being connectable after positioning.
The invisible cost deserves regional attention. Crane rental varies greatly from city to city, and the high price in the region led the team to unload with their own equipment, as Azul Containers reports. Anyone budgeting a ready house should always ask: how much does it cost to place the house on the ground in my city?
It is also worth adding the complete schedule in the buyer’s mind. Between signing the contract, seeing the house ready at the factory, and receiving it installed, the entire process takes weeks, and D-day consumes a morning, a timeline that no conventional 2-bedroom construction can compete with. The rest of the paperwork is the same as any dwelling: land deed, city hall rules, and definitive water, sewage, and energy connections.
The record shows the arrival, unloading, welding of the shelters, and the tour of the ready house on the slab.
The morning of Amparo summarizes the proposal of the 40-foot container transformed into a home: it leaves the factory as a product, travels as cargo, and, 2 hours after arriving, it is already a house. Tell us in the comments: would you undertake a months-long construction or receive the house by truck?