






 Portuguese
  Spanish
  3 min of reading
  0 comments


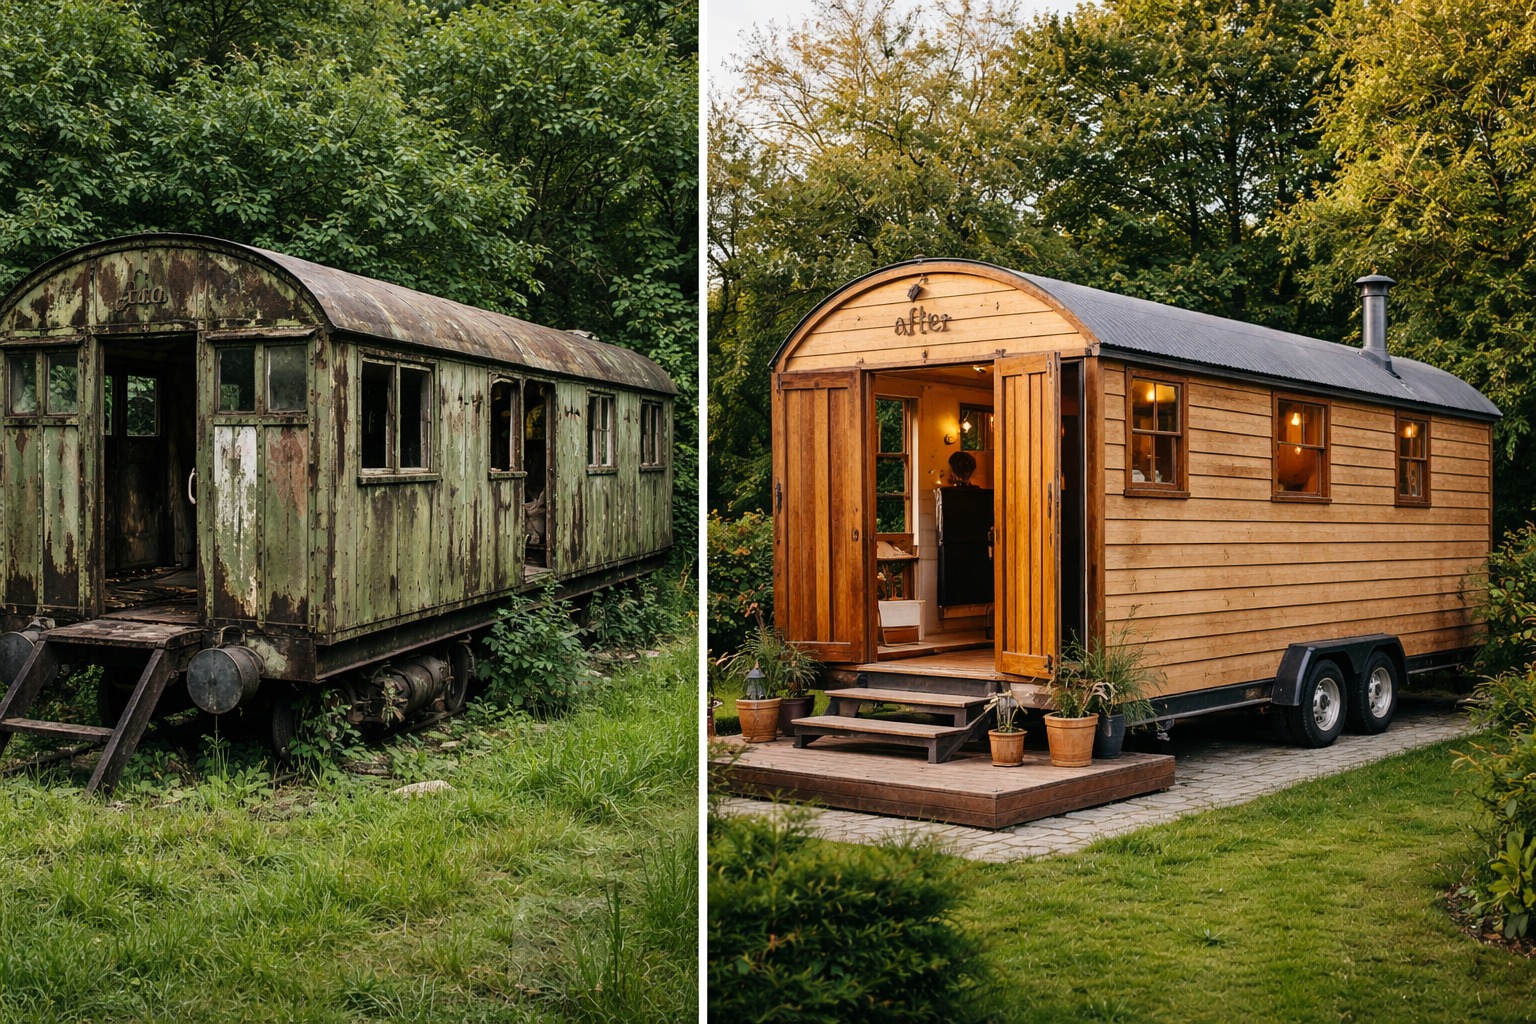
1940s Railroad Car Transformed Into 13.4 M² Tiny House In Cornwall And Listed For £35,000 As Compact Accommodation For Two People
An old train car from the 1940s has been converted into a tiny house by the British company Bare Root Creation in Cornwall, England. The compact model measures 5.5 meters, has 13.4 m² of interior space, and is listed for £35,000. The data in this article comes from a piece by New Atlas, published last year.
The proposal from the British company Bare Root Creation aims to repurpose an old train car to create a compact tiny house for two people.
The project was designed as a small residence that can be used for vacations or as accommodation for guests.
-
Rare phenomenon in the North Atlantic cools while the planet warms and reignites fear of abrupt climate changes in Europe

-
The most profitable tournament in history may have an invisible climate cost, and the 2026 World Cup is already surrounded by environmental doubts.

-
Underground fungal network spans 110 quadrillion kilometers and reveals an invisible infrastructure larger than previously imagined.
-
Sustainable mansion in Colorado made with over 1,500 recycled tires, clay, cans, and bottles has 414 m², solar energy, rain sensors, a stable with 23 stalls, and is for sale for $1.3 million.





The model was built from a dilapidated railroad car from the 1940s. The structure has been adapted for habitation, preserving historical elements and using reused materials from the railway sector itself.
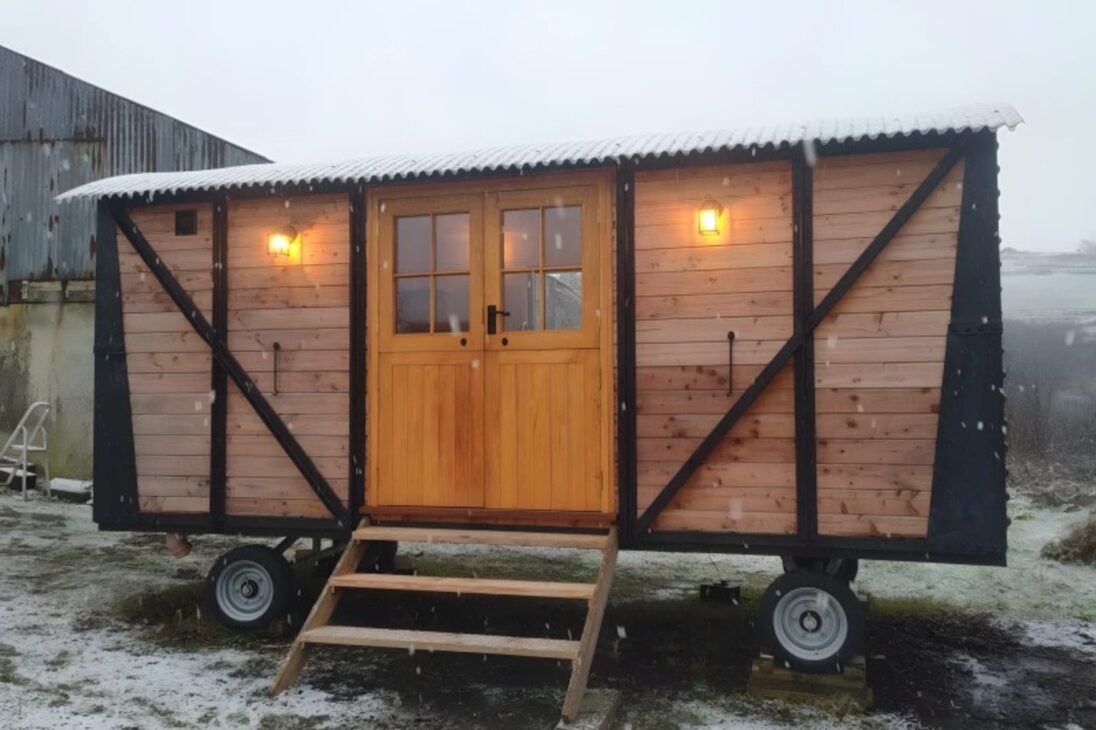
Structure Of The Tiny House Built From An Old Train Car
The small residence is set on a two-axle trailer and measures 5.5 meters in length.
The exterior is clad in larch wood and protected by a corrugated metal roof.
The structural configuration indicates that the unit is more suitable for installation on a plot of land as a semi-permanent structure.
Although it is mounted on wheels, the design was not intended to be towed frequently.
Interior Of 13.4 M² Keeps Reused Wood From Old Cars
The interior of the house has 13.4 square meters, equivalent to 144 square feet. The finishing uses reclaimed wood from old railroad cars, retaining features that refer to the material’s origin.
The main entrance consists of large double wooden doors. When opened, they provide direct access to the living room.
This space includes an L-shaped seating area with built-in storage and a side window. Next to the living room is the kitchen, designed simply for everyday use.


Simple Kitchen And Compact Bathroom Integrate The House
The kitchen includes a sink, integrated cutting board, refrigerator, microwave, and some cabinets. The space was designed to meet essential functions within the limited area of the railcar house.
Opposite the bedroom in the residence is the bathroom. It includes a sink, shower, and toilet with flush, keeping compact dimensions.

Bedroom Accessed By Circular Opening And Listed For £35,000
The bedroom features an unusual access. The entrance is through a circular opening similar to a porthole, located in the living room.
The space accommodates a double bed, though access is not suitable for individuals with reduced mobility.
Currently, the so-called tiny house is listed for sale in the online market Tiny House Listings for £35,000, about US$44,000.
Available options include a wood-burning stove, hot water heating system, and steel wheels in the style of railroad cars.
Some structural details can be customized according to the buyer’s choice, depending on the configuration selected at the time of purchase.
With information from New Atlas.





-

-

-

-

8 people reacted to this.