

The tour through Compass Containers shows the sorting that separates the project container from the rental container, the invisible frame in the pieces cut in half, and the mini-market that operates directly connected to the pole
Between the port and the finished house, there is a stage that almost no one sees: the sorting that decides if a container deserves to become a project or if it will spend its life as storage. According to the channel Entre Pra Morar, in a tour published in May 2022 by the container factory Compass Containers, the evaluation begins as soon as the box arrives from the port, and any unit with an old patch is immediately rejected for project use.
The factory’s explanation comes from experience. At the port, containers are sold stacked in blocks of 3 or 4 units, with no chance for a complete inspection, and the real evaluation only happens when the piece arrives at the yard, as Entre Pra Morar records in the conversation with the factory director. The rejected one is not discarded: it becomes storage or rental, where aesthetics matter less.
The steel box that is born to withstand 30 tons
Before prices and cuts, it’s worth understanding the raw material. The standard 40-foot maritime container measures about 12 meters in length by 2.44 in width, and the 20-foot version is 6 meters; these are structures designed to travel stacked on ships with dozens of tons of cargo on the roof, which explains why structural resistance is never the problem of a well-chosen project.
-
Former XP Partners Launch Yuool, a Recycled PET Bottle Shoe Brand, Becoming Brazil’s First B Corp Footwear Company with $15 Million Revenue

-
Man Who Spent 27 Years Cleaning Classrooms in Louisiana Becomes Principal of the Same School at 39

-
Discarded Firefighter Uniforms Repurposed into Fire-Resistant Fabric by Spanish Company
-
Brazilian Designers Turn Urban Waste into Vegan Fashion, Diverting Nearly 1 Ton of Waste and Earning $2.2 Million in 2024




The problem lies in the skin, not the skeleton. Corrosion on the panels, deep dents, and especially structural patches from past life are the defects that separate the project box from the storage box, and it is exactly this assessment that the factory’s sorting makes upon the arrival of each unit. Good steel can be recovered; a bad history cannot.
Hammer, putty, and paint: the container that hides its age
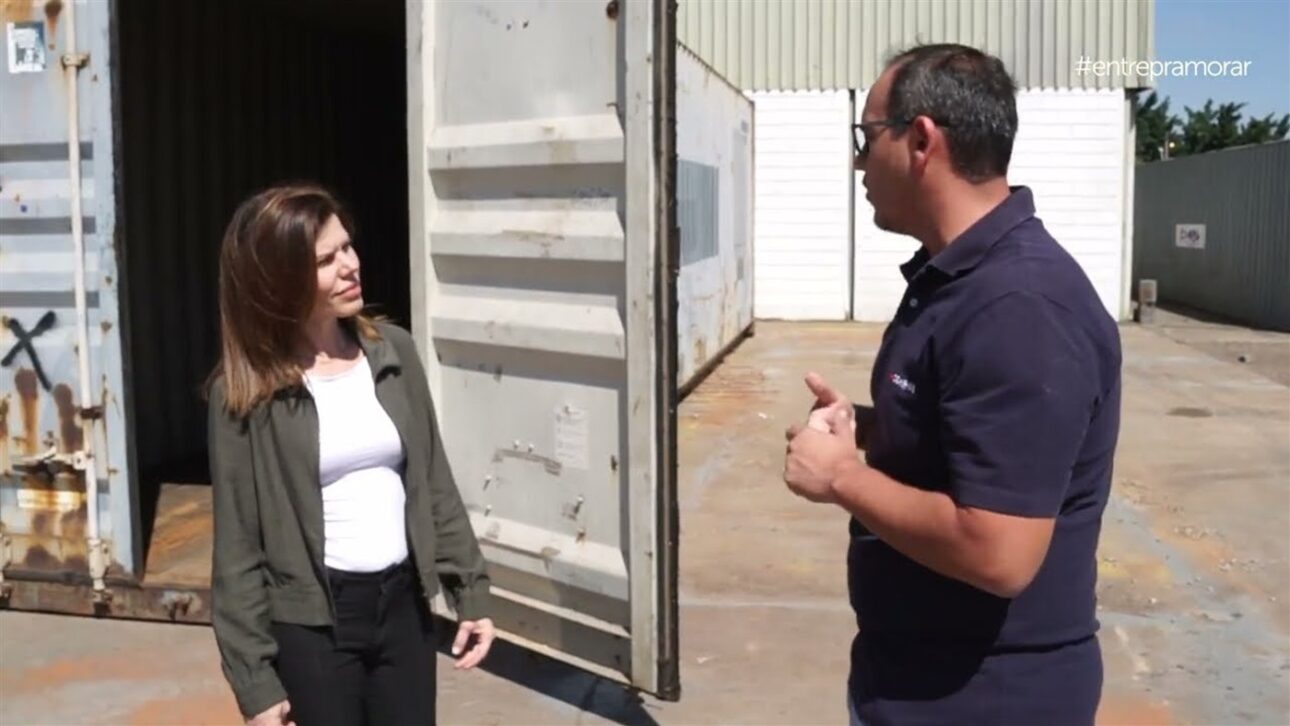
The approved container undergoes a treatment reminiscent of a body shop. According to Entre Pra Morar, the panels receive dent repair work on larger dents, then sanding, leveling compound, another sanding, and the final painting, in a process that leaves the surface smooth and aligned.
The result surprises even a trained eye. After being painted, the dents simply disappear, and the panel looks like a new piece, as Entre Pra Morar shows by comparing units before and after the finishing. In the yard, two container kitchens already painted blue and yellow, part of a batch of ten units for the same client, were just waiting for the flooring for the final assembly.
The invisible frame: the cut that no one notices
The most impressive steel carpentry trick of the tour is in the cut containers. According to Entre Pra Morar, two locker rooms shown in the yard were made from a single 40-foot container cut in half, and the frame of the cut end was redone in metal with the corner castings repositioned, simulating the original frame.
The visual test is honest. Looking at the two halves side by side, you can’t tell which end is original and which was rebuilt, as Entre Pra Morar challenges. Only tiny details reveal the difference to those who know the subject well, and it’s this quality of framing that allows selling 10 and 20-foot modules born from 40-foot boxes without looking improvised.
Kitchen, drive-thru, and the coating that withstands grease
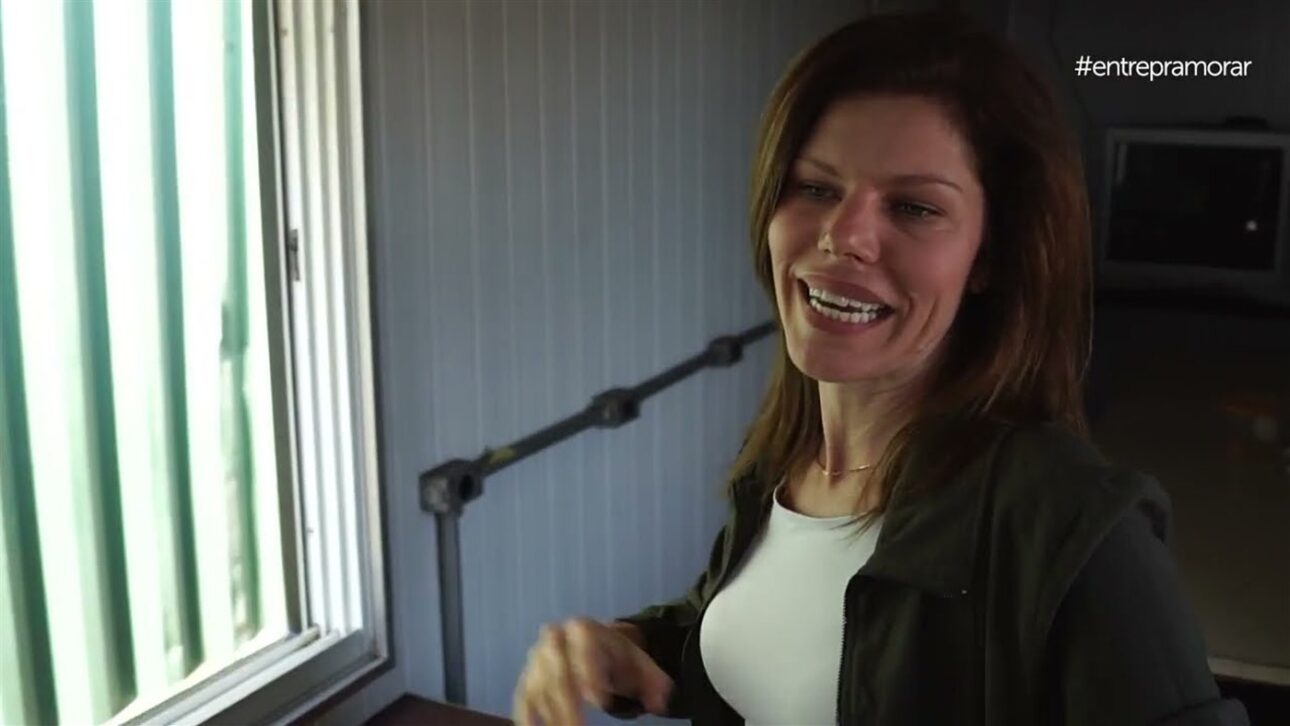
Each use requires a different internal recipe. According to Entre Pra Morar, container kitchens, including a graffiti drive-thru model, receive PVC coating on the walls to facilitate cleaning, and wooden reinforcements are hidden exactly where the shelves will be fixed, because kitchen stock is heavy.
The operational details come out of the factory ready. The drive-thru service window is ready for the customer to pay and pick up the order without entering, and the floor is sloped with a drain for wash water to flow away, as Entre Pra Morar details. There are also alternative finishes to traditional drywall: one of the modules uses painted MDF, with joints that disappear after painting.
The mini market that connects directly to the pole
The technological star of the tour is the smallest possible retail. According to Entre Pra Morar, the factory was finalizing an autonomous mini-market, in the self-service model that has become a trend in condominiums, set up inside a container and designed not to require plumbing.
The installation is summed up in one word. It’s plug-and-play: just connect the module to the power point and the market is running immediately, as Entre Pra Morar demonstrates. For the condominium, the container eliminates civil construction; for the operator, the point of sale can change address on the truck, something no brick-and-mortar store can imitate.
From locker room to infirmary: the rental line
Not everything in the yard is for sale, and this is a growing part of the business. According to the Entre Pra Morar channel on YouTube, Compass maintains its own fleet of containers for rental, including infirmary bases and support modules for construction and events, as well as a 10-foot module, about 3 meters, born from a cut, which serves as a guardhouse or external bathroom.
The rental also explains the initial screening. The container rejected for a project due to patches remains functional and watertight, perfect for storing products or serving as temporary support, as Entre Pra Morar explains. It’s the hierarchy of steel within the container factory: the best become homes and businesses, the average become services, and nothing with good structure goes to scrap.
The mysterious project: upside-down container
The tour also caught an order outside any catalog. According to Entre Pra Morar, a client requested to remove the wooden floor of a container and install the metal roof in place of the flooring, because the box will become a water reservoir.
The details remained a project secret. Not even the factory director could reveal the final destination of the piece, which made the presenter curious enough to promise to return when the project is ready, as Entre Pra Morar records. The message about the product’s elasticity remains: the same box that becomes a kitchen, market, and infirmary can also become a tank, as long as the engineering redoes the bottom.
What the buyer learns at the container factory


The visit teaches more about quality than any advertisement. Anyone intending to buy a container module leaves the video with a checklist: ask about the box’s origin, check for structural patches, verify anti-corrosion treatment under the nice paint, and look at the frames of cut pieces.
The factory’s own rejection criteria become the consumer’s standard. If the industry discards a patched container for a project because it doesn’t reach 100%, the final buyer shouldn’t accept less, and the difference rarely appears in the ad price, it shows up in the wall that rusts two years later. A good container is not the most beautiful on the day of delivery, it’s the one that was well chosen before the first coat.
The video goes through the sorting, finishing, kitchens, the autonomous mini market, and the rental modules, with explanations from the factory director.
The tour of the container factory shows what separates the project box from the appearance box: tough sorting upon arrival, patient bodywork in the middle, and invisible framing at the end. Tell us in the comments: could you point out which end of the locker room was cut?