






 Portuguese
  Spanish
  3 min of reading
  0 comments


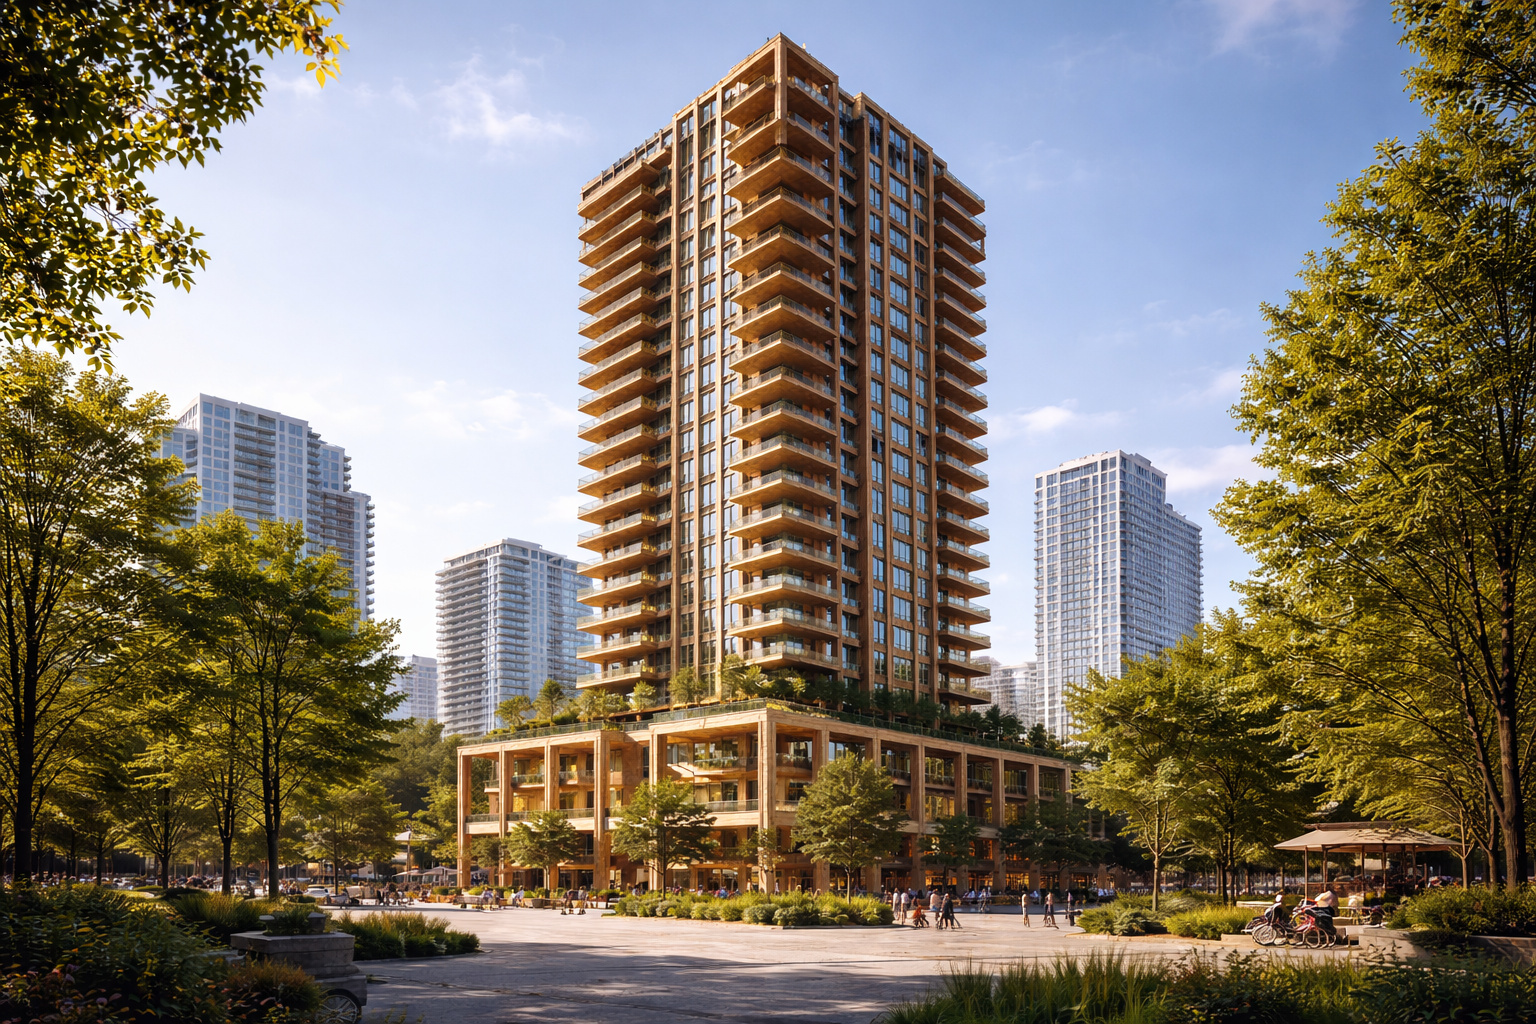
Use of cross-laminated and glued laminated timber redefines construction standards and expands sustainable solutions for high-rise buildings
The construction industry is undergoing a significant transformation with the return of timber to the center of structural projects, attracting the attention of architects and engineers in various countries. Cross-laminated timber skyscrapers are consistently gaining ground, driven by technical advancements and environmental concerns that have intensified in recent years. Materials such as cross-laminated timber and glued laminated timber allow for taller, lighter, and more resilient buildings while contributing to reducing environmental impacts. According to an analysis published by Grist, an organization focused on climate solutions, this trend aligns with both technological evolution and the need for more sustainable practices in the construction industry.
Timber structures reach new height levels
The evolution of structural engineering has significantly expanded the use of timber in vertical constructions, allowing layers to be glued together to form stronger and more stable beams. This model enables buildings between 15 and 25 stories, maintaining adequate levels of structural safety. In 2022, the Ascent MKE Building, located in Milwaukee, USA, was inaugurated at approximately 86.5 meters tall, becoming the tallest timber building in the world at that time. This advancement occurs in a context marked by global debate on climate change, where timber plays a relevant role, as trees capture carbon during growth and this carbon remains stored in the structure of buildings. In Vancouver, Canada, the The Hive building, with 10 stories, was completed, described as one of the largest timber structures with seismic resistance in North America.

Structural engineering ensures seismic resistance
The safety of these constructions is the result of specific technical solutions that go beyond the use of wood. The buildings are designed with systems that increase their capacity to withstand seismic shocks, as is the case with The Hive, which uses dampers known as Tectonus, responsible for absorbing energy and helping to recenter the structure after tremors. Tests conducted by the University of California, San Diego reinforce this safety, as a 10-story building was subjected to 88 earthquake simulations without showing structural damage. In the core of the building, a mass timber oscillating wall was used, anchored to the foundation with high-strength steel rods. The performance was considered positive, as highlighted by Shiling Pei, professor at the Colorado School of Mines, when evaluating the results obtained during the tests.
-
To halt the advance of the Sahara, the 8,000 km Great Green Wall in the Sahel relies on reforestation to combat desertification, but by 2026 it remains far behind the goal of 100 million hectares.

-
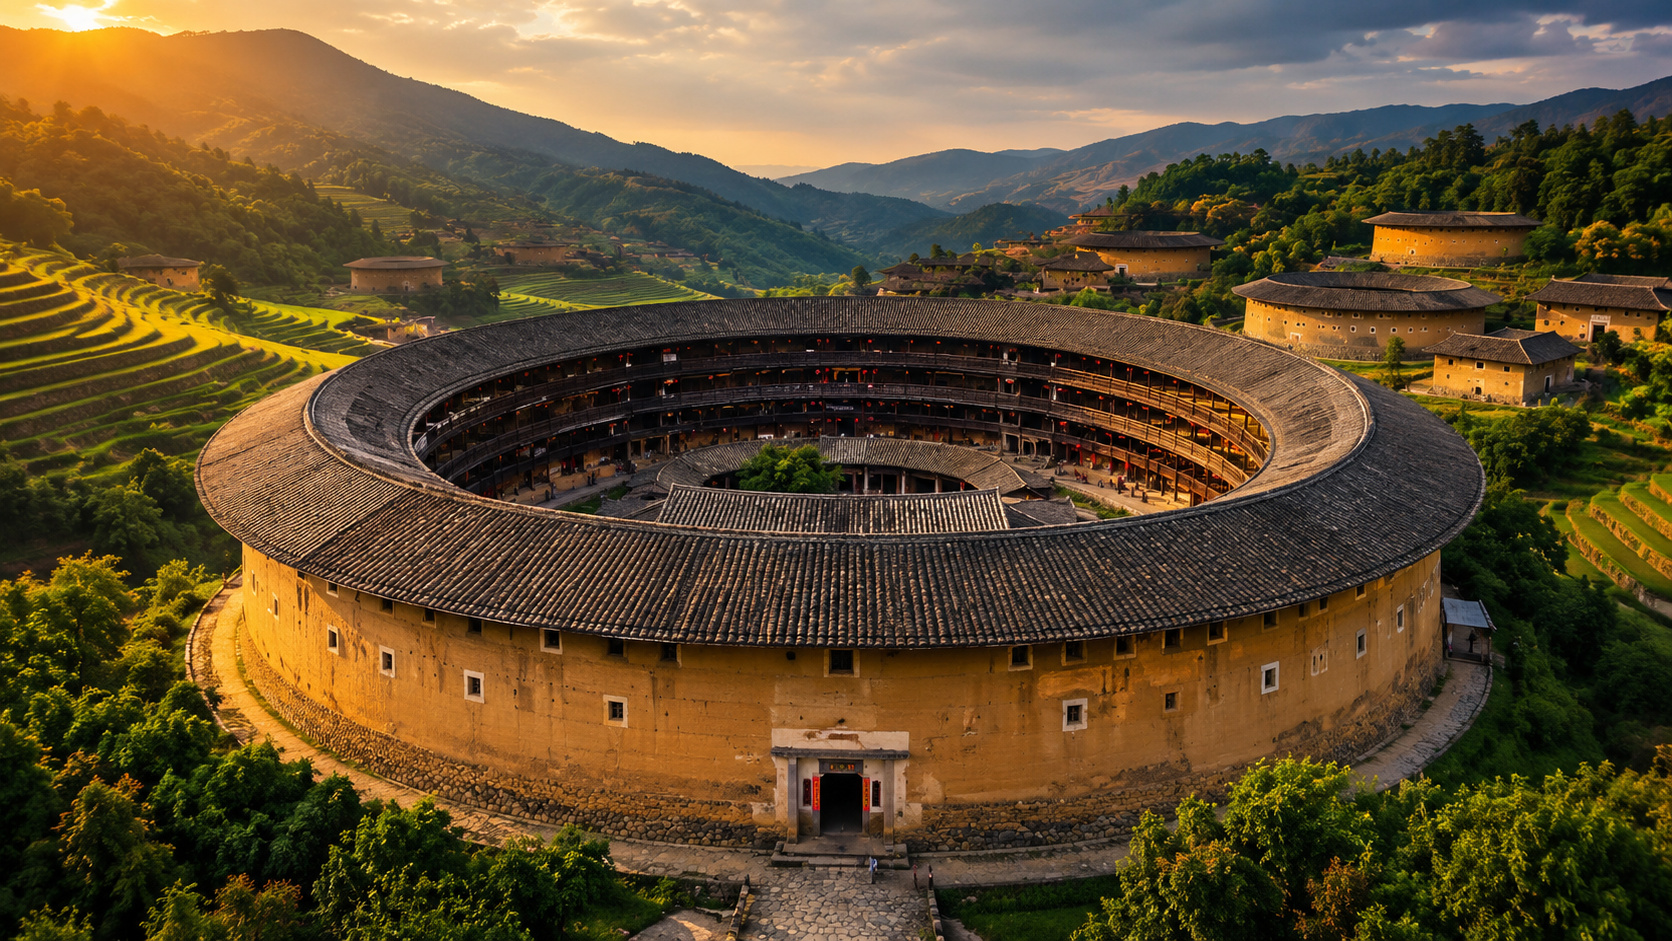
Long before sustainable construction became a trend, China built earthen fortresses with multiple floors, a central courtyard, and the capacity to house up to 800 people living in a community.

-
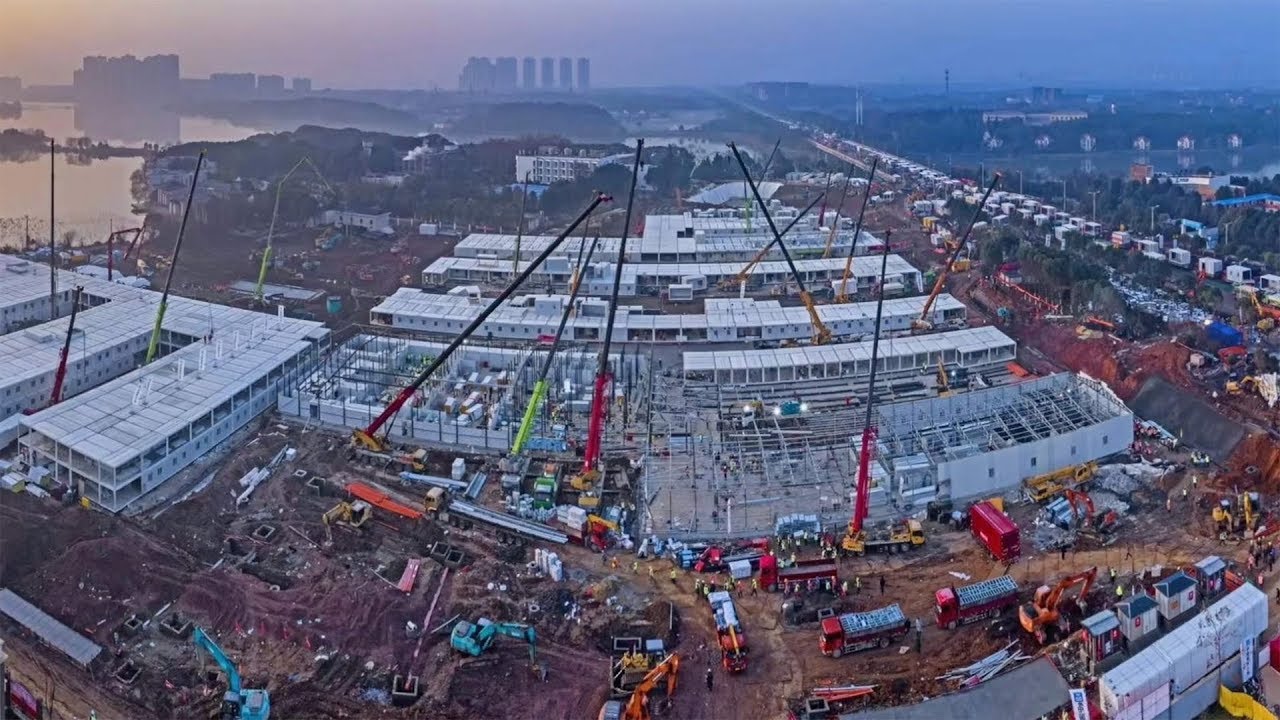
While in the rest of the world building a hospital takes years from design to inauguration, China erected the Huoshenshan Hospital from scratch in just 10 days, with 1,000 beds, foundation, structure, electrical installations, plumbing, and oxygen system ready to receive patients, mobilizing 7,000 workers.

-
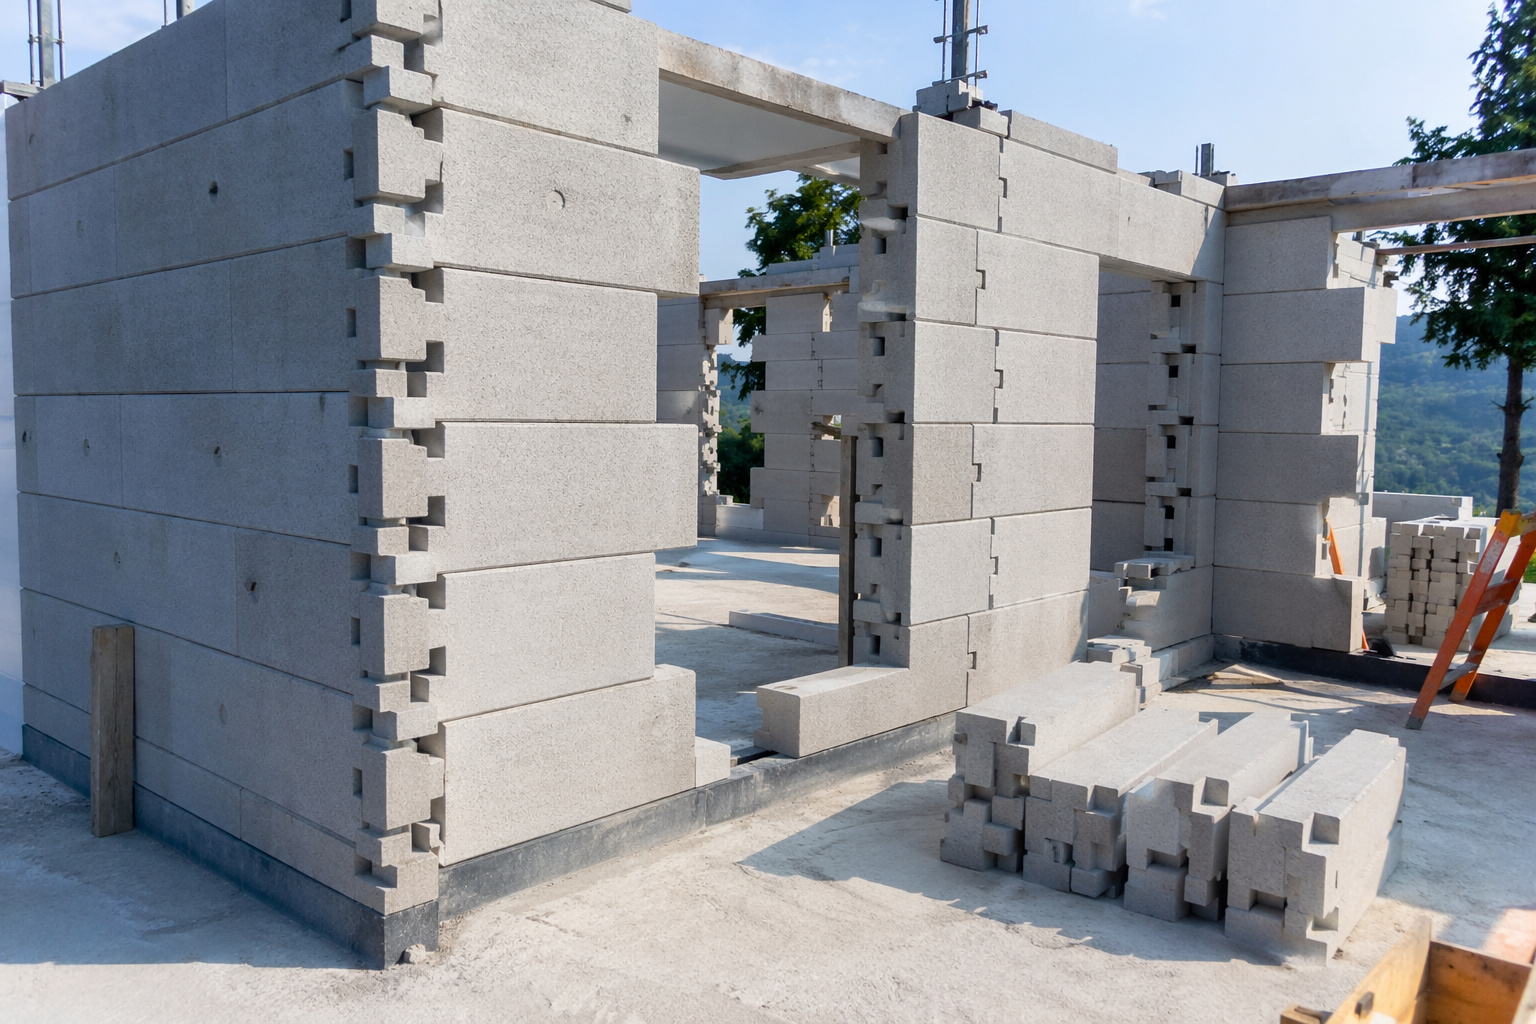
Without mortar, grout, or traditional construction: the ClickBrick system assembles brick facades with ceramic pieces held by metal clips, eliminating the need for glue, speeding up installation, and even allowing everything to be dismantled later without turning the construction into expensive permanent debris.


Fire safety and combined use of materials
Even with the predominant use of wood, other materials continue to be fundamental in constructions, such as metal supports in the beams and concrete foundations that support the structure. The production of concrete still has a significant environmental impact, although there are efforts to make this process more sustainable. Regarding the risk of fire, laminated wood has specific behavior, as during burning it forms a layer of charcoal on the surface, which acts as protection for the internal part of the structure. This mechanism helps to delay the spread of fire, as explained by Lindsay Duthie, highlighting the function of this layer as a natural barrier.
Sustainability drives the use of wood in construction
The use of wood emerges as an alternative to steel, whose production has a high carbon impact in the industrial sector. The adoption of wood can be associated with controlled forest management practices, allowing the use of smaller trees and helping to reduce the risk of forest fires. This set of factors positions engineered wood as a strategic solution for the future of civil construction, integrating structural performance and environmental responsibility. The advancement of this model occurs within a climate adaptation scenario, in which civil construction seeks to balance technical efficiency and reduction of environmental impact.
To what extent can laminated wood skyscrapers redefine the future of urban constructions and transform the way cities are designed?




Be the first to react!