






 Portuguese
  Spanish


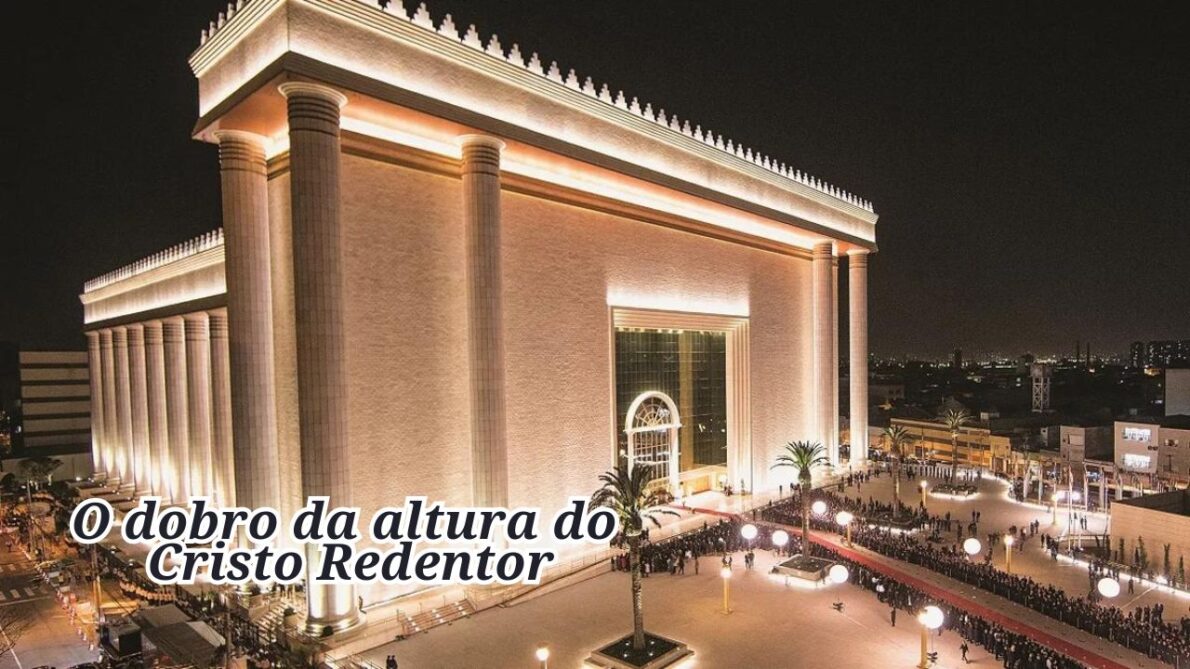


Get to Know the Details of the Construction of the Temple of Solomon in São Paulo, a Monumental Work That Has Become One of the Most Visited Tourist Attractions in Brazil.
Get ready to learn about one of the most extraordinary works São Paulo has ever seen! The construction of the Temple of Solomon in São Paulo is not just a replica of an ancient building; it is an architectural feat that surpasses even Christ the Redeemer and Sugarloaf Mountain in visitor numbers.
The project, conceived by the Universal Church of the Kingdom of God and led by Bishop Edir Macedo, was inspired by the legendary original biblical temple located in Jerusalem. According to Macedo, the purpose of the construction was to offer the faithful “a piece of Israel here in Brazil,” providing a unique spiritual experience where everyone can feel “the respect, the fear, and the reverence to our Lord.”
How the Temple of Solomon Was Built in São Paulo
Even before starting the construction, the church implemented over ten improvements in the Brás area to accommodate the expected large flow of people. This included installing traffic lights, pedestrian equipment, security cameras linked to the CET system, and improving street signage.
-
A 180-meter ship with a deck the size of a football field was christened to carry 25,000 tons of giant energy modules around the world.

-
While modern cities rely on pumps and electricity, in Iran, ancient tunnels carried water through the desert using only slope and gravity.
-
In the land of soybeans, Sinop’s first 42-story skyscraper will consume 1,900 truckloads of concrete and 350,000 kilograms of steel, with a foundation of 50 meters, deeper than that of the future “tallest building in Brazil” in Balneário Camboriú.
-
Instead of sending families far from the city, a project in Chile intentionally created incomplete houses on expensive urban land and left technical space for each to grow.


Starting in 2010 and completed in 2014, the construction of the temple involved over 1,800 direct and indirect workers. To obtain the necessary space, 40 properties and lots in the block were acquired, which inflated the local real estate market.
Holds 10,000 Seated People
With a capacity to hold 10,000 seated people, the Temple of Solomon in São Paulo has a usable area of 70,000 square meters, equivalent to 16 soccer fields. Over 28,000 cubic meters of concrete and 2,000 tons of steel were used—enough material to build twice the Planalto Palace.
The architecture closely follows the biblical guidelines, with impressive dimensions: 126 meters in length, 104 meters in width, and 55 meters in height, corresponding to an 18-story building—almost double the height of Christ the Redeemer.
In addition to the main sanctuary, the construction houses 36 children’s Bible school classrooms, radio and TV studios, an auditorium for 500 people, and parking for 2,000 cars. The interior details include chairs imported from Spain, a screen over 20 meters long, and a ceiling adorned with 10,000 LED lights that create various designs, like stars.
Designed to Cause the Least Environmental Impact Possible
Concerned with sustainability, the construction was designed to cause the least environmental impact possible. Rainwater harvesting systems reuse rainwater, and recycled materials were employed in various parts of the work.
The façade and internal coverings were imported from Israel, totaling over 40,000 square meters of noble stones. The total cost of the construction of the Temple of Solomon in São Paulo was approximately R$ 700 million, financed by donations from the faithful and the sale of products such as t-shirts and mugs.
Thanks to the dedication and contribution of the followers, Bishop Edir Macedo completed a work that today stands out as an architectural and spiritual landmark in the city of São Paulo.
Have you visited the Temple of Solomon in São Paulo? What do you think about the impact of this monumental construction on the city and the lives of the faithful?


