Portuguese
  Spanish


Video with Amanda Alves shows the house of Ariane, biologist and teacher, made with ecological brick in Bahia for about R$ 1,000 per m², totaling R$ 160,000 in 160 m², with paid labor, trussed slab with EPS, masonry furniture, and promotional purchases throughout the process.
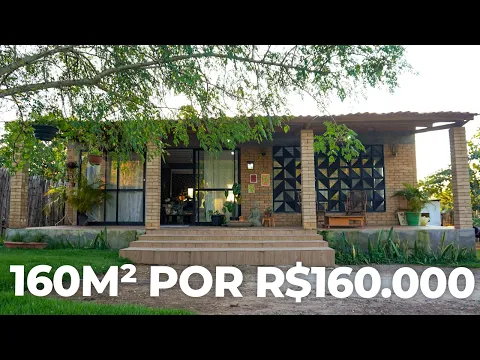
The ecological brick was the basis of the 160 m² house built by Ariane, a biologist and teacher, featured in a video presented by Amanda Alves, an engineer who produces content on low-cost and sustainable construction. The reported cost was R$ 160,000, about R$ 1,000 per square meter.
According to a video published on October 16, 2025, on the Amanda and Fernando channel, Bahia is cited as a reference for comparing local conventional construction costs. The focus of the case is on planning, choice of construction system, promotional purchases, and simple solutions applied in the work.
160 m² house cost about R$ 1,000 per square meter
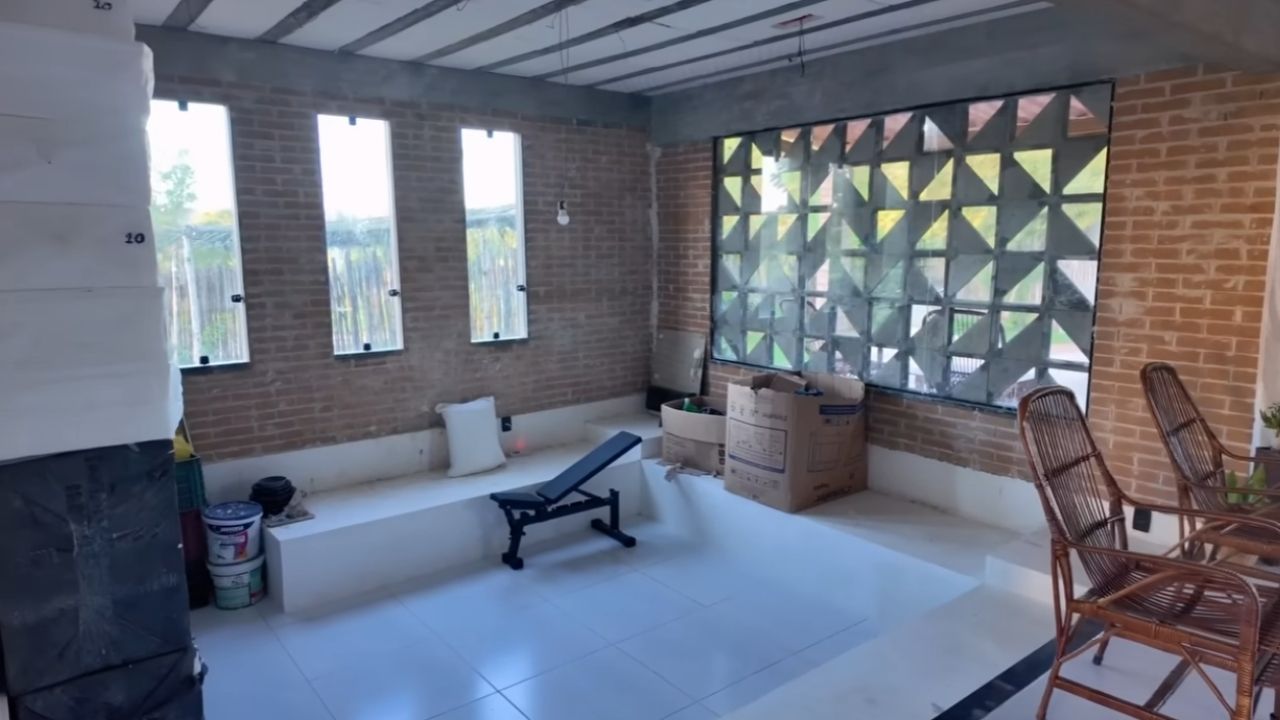
Ariane’s house is 160 m² and, according to the report presented in the video, cost R$ 160,000 by the time it was already in use. The direct calculation is striking because it results in approximately R$ 1,000 per square meter.
-
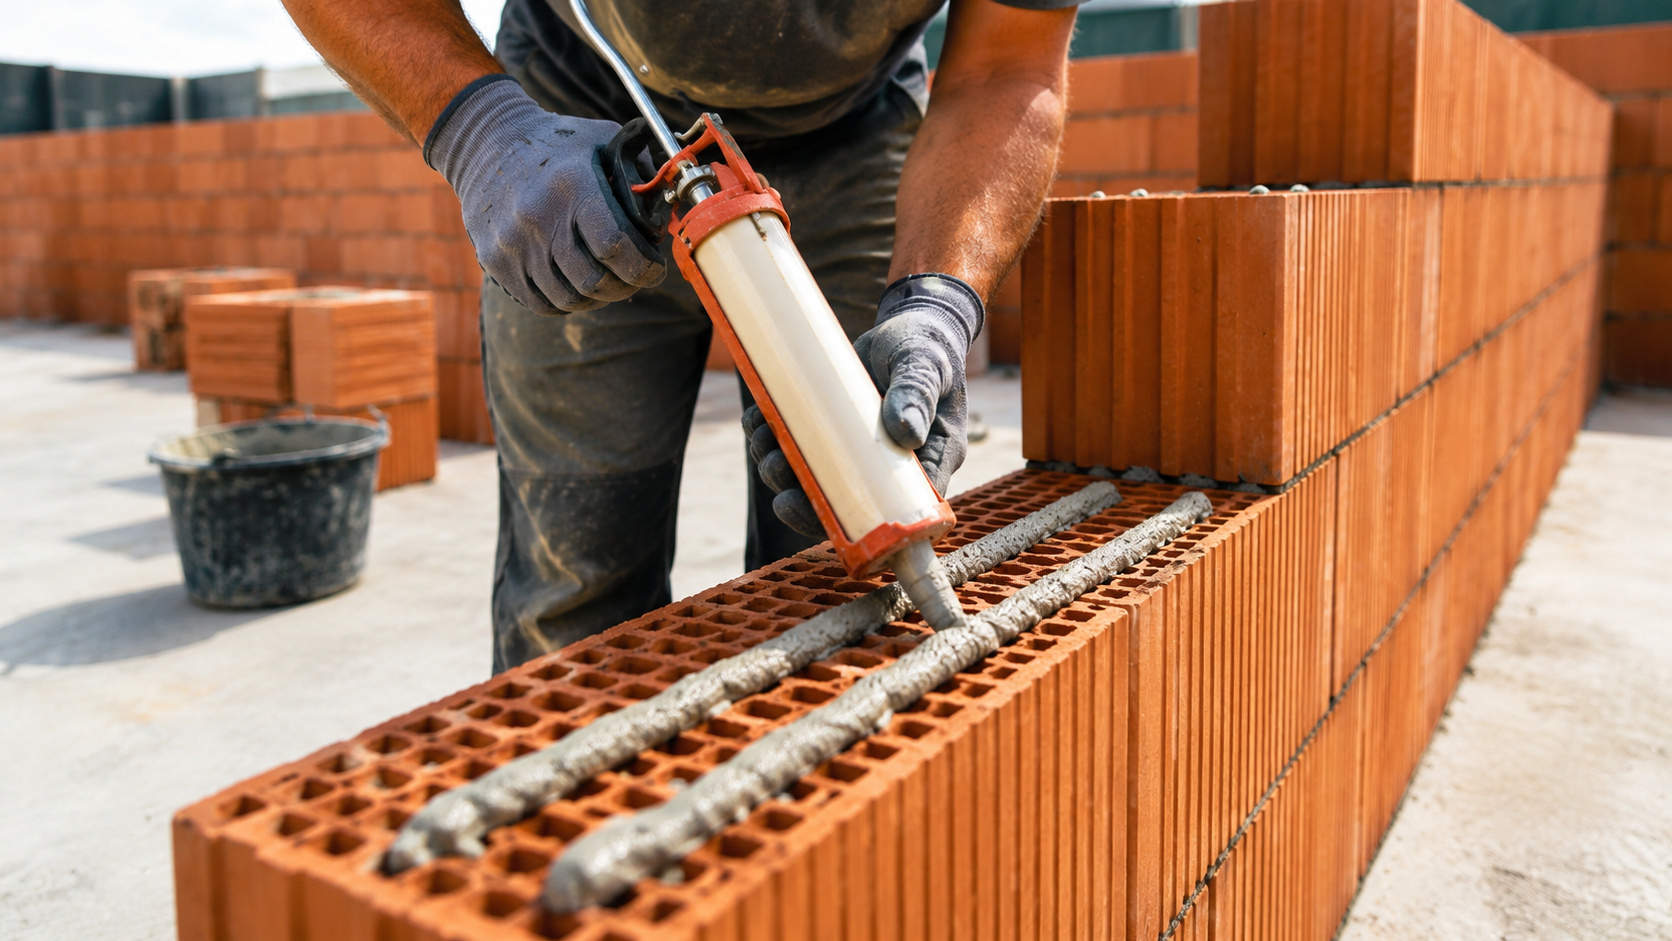
Polymeric Mortar Revolutionizes Brazilian Construction with Efficient, Clean Application and Uniform Finish

-
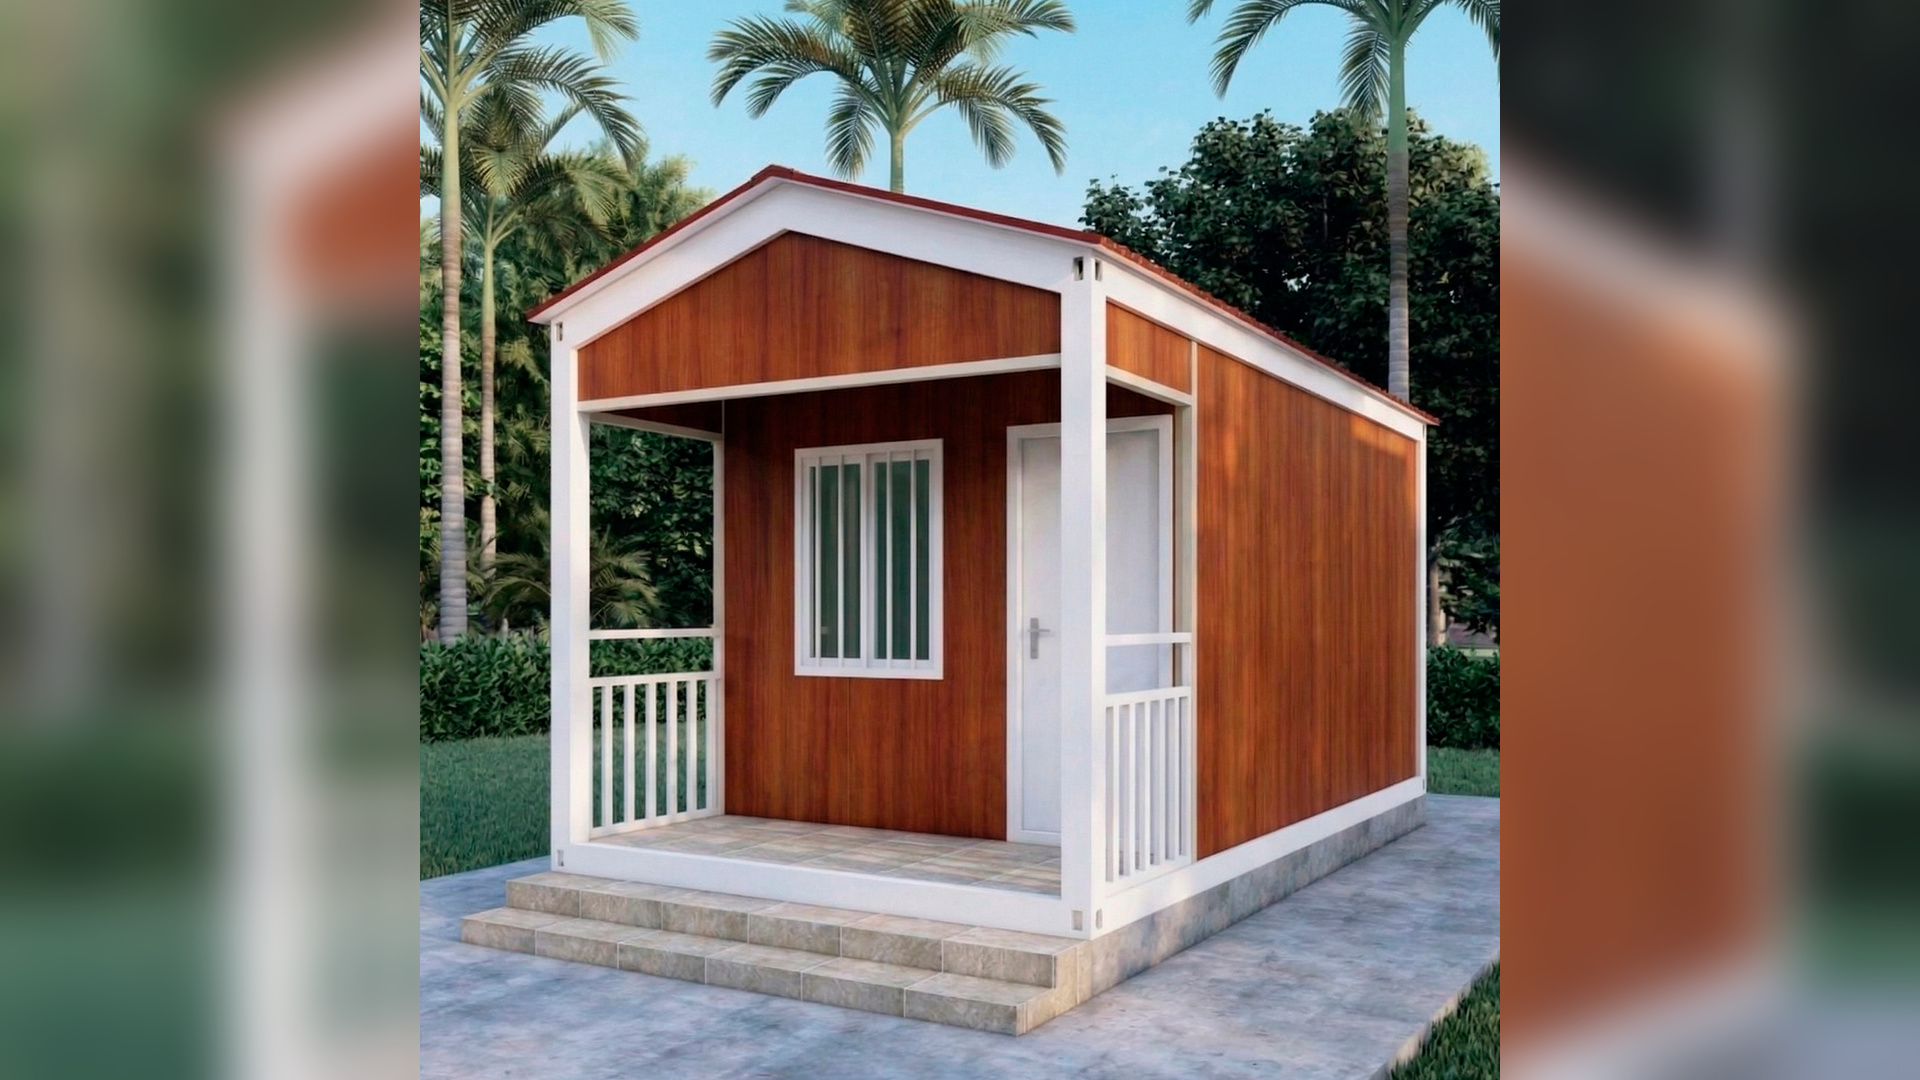
Modular Home in Southern Brazil Offers Quick Assembly, Thermal Insulation, and Ready-to-Install Bathroom for $4,000

-
Tiny House on Wheels Available for Under $30,000: Towable Cabin with Metal Frame and Glass Wall Offers Compact Living Anywhere

-
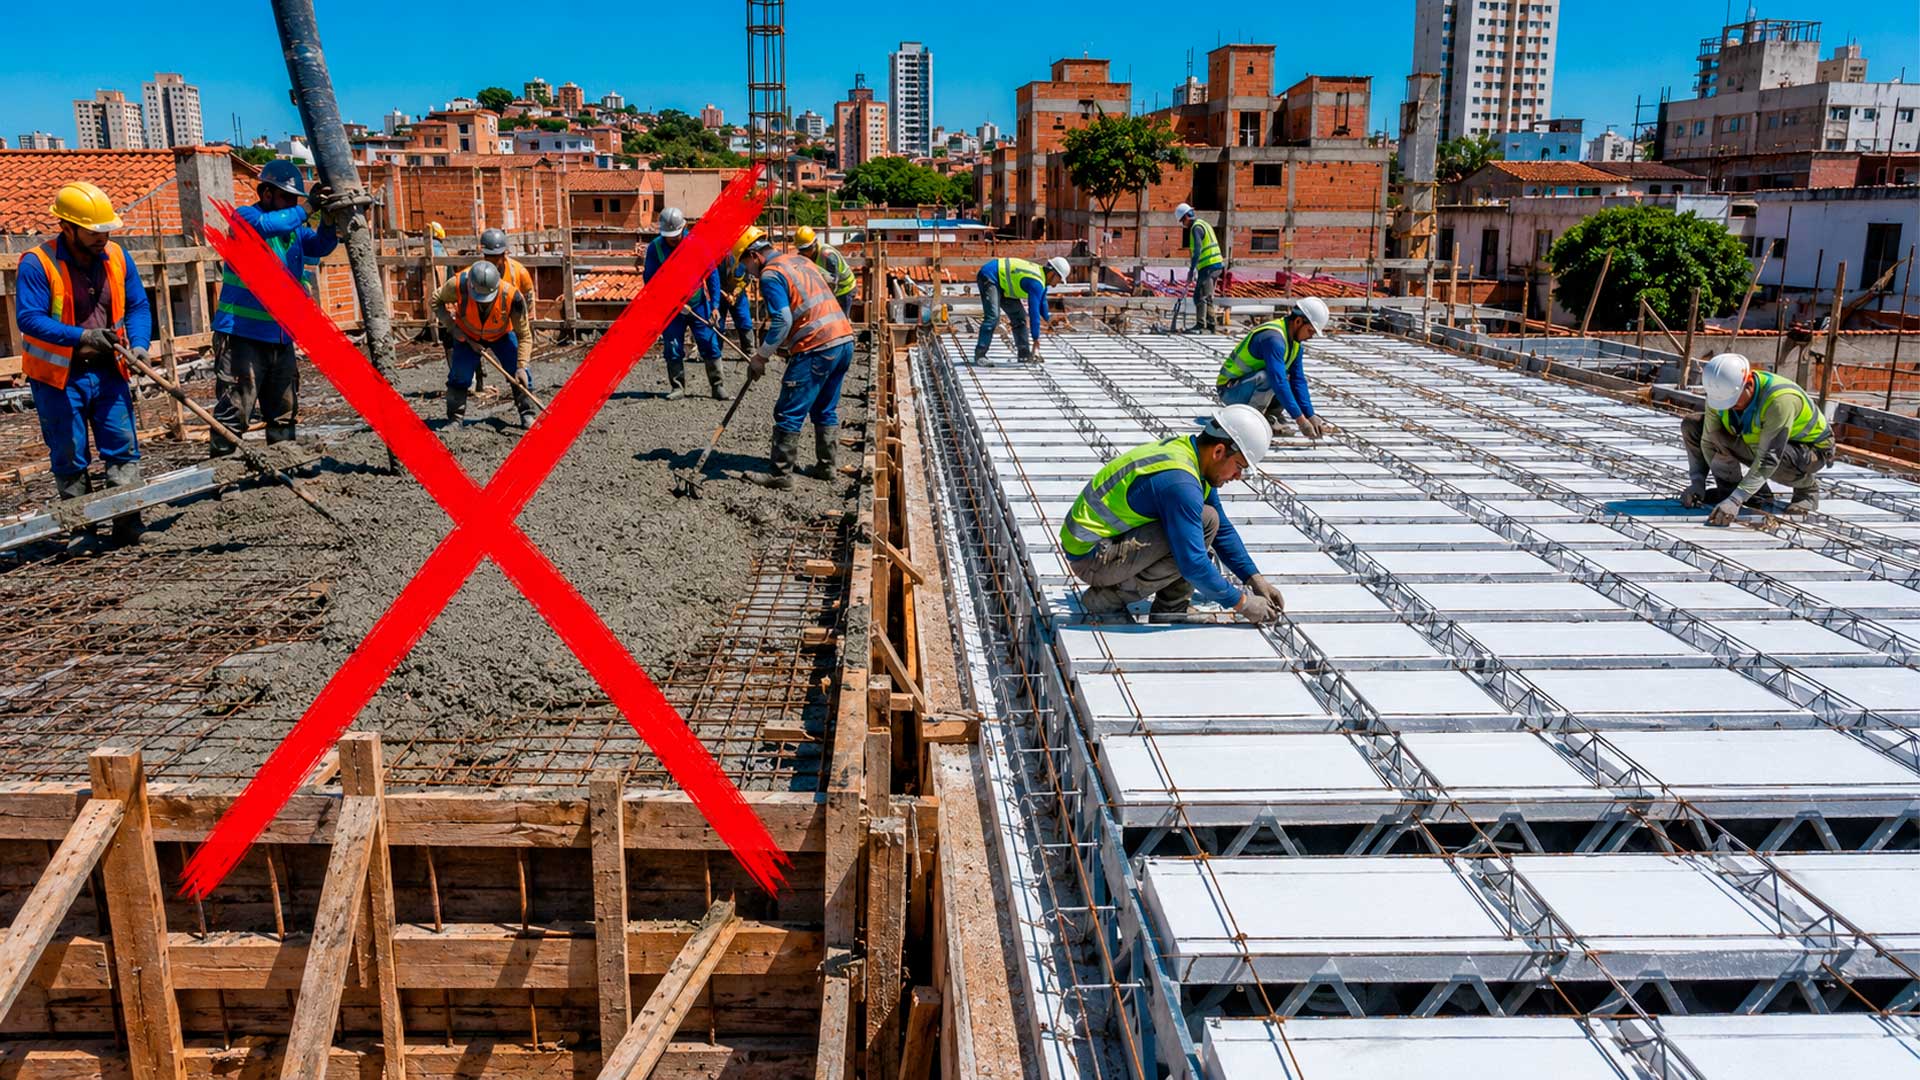
Innovative Precast Concrete Slabs with EPS Transform Construction Costs in Brazilian Homes

Amanda Alves compares this value with a local average mentioned in the video for conventional construction in Bahia, between R$ 2,500 and R$ 3,300 per square meter. Using an approximate reference of R$ 3,000 per square meter, a 160 m² house could reach R$ 480,000. Hence the estimate of 67% savings highlighted in the material.
Ecological brick helped reduce construction stages
The ecological brick appears as one of the main technical choices of the construction. In the video, Amanda explains that the savings come not only from the fact that the brick can be left exposed but also from reducing stages and materials associated with conventional construction.
The speech highlights savings with wood, concrete, and iron forms in certain phases of the system. This is the important difference: the ecological brick should not be seen only as a beautiful finish, but as part of a construction strategy to reduce cost and simplify execution.
Construction had paid labor, it was not total self-construction
A relevant point is that Ariane claims to have paid for materials and labor. This changes the reading of the case because the savings did not come from doing everything alone or relying solely on personal work during construction.
The conversation itself reinforces that the amount of R$ 160 thousand includes the house standing, materials, labor, and costs that appear along the way. The channel Amanda and Fernando also makes it clear that items like complete carpentry, special foundations, landfill, or earthmoving are not included. Therefore, the number is strong but needs to be understood within these limits.
Trussed slab with EPS was chosen as an economical solution
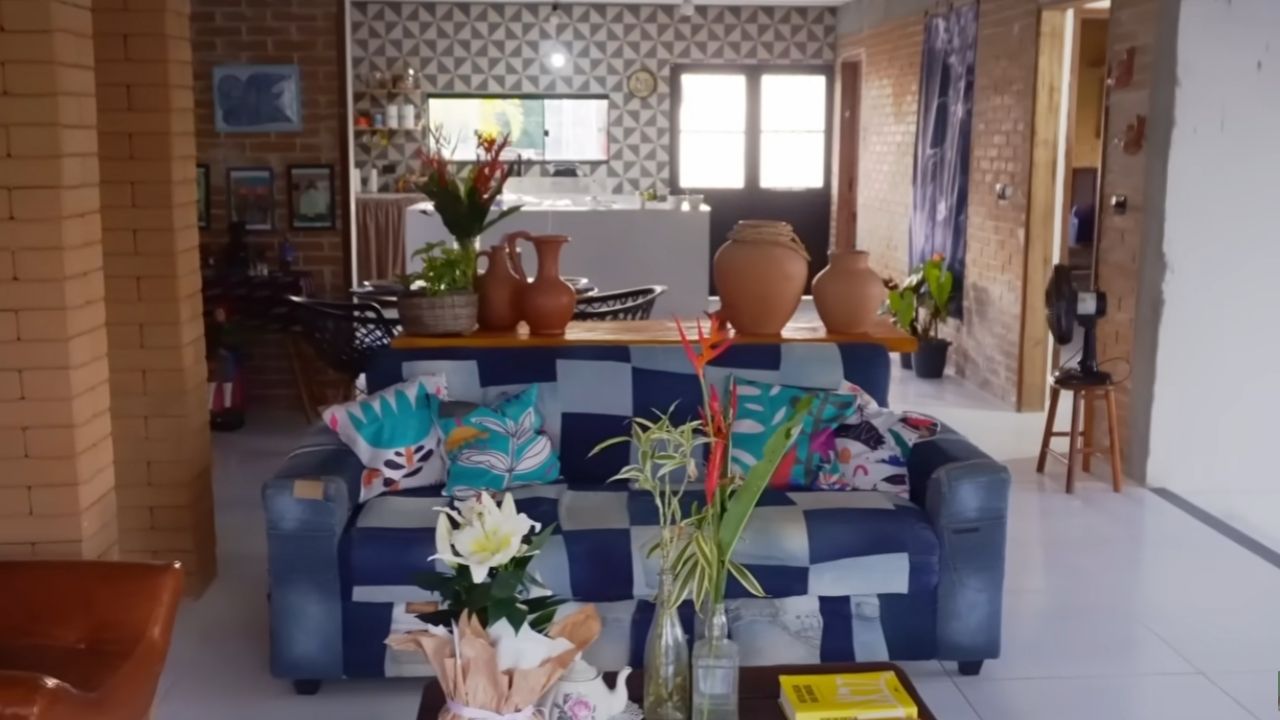
During the visit, Amanda identifies the slab as trussed with EPS filling. She cites the system as a more economical option compared to a solid slab and also highlights the gain in insulation.
This type of choice shows that the savings were not concentrated only on the ecological brick. The construction combined several cost decisions, from structure to finish, to achieve the final result without relying on a single miraculous solution.
House was designed to grow in stages
Ariane and her husband built the first floor of the house, leaving the structure prepared to receive a second floor in the future. The decision allowed them to deliver a spacious house without executing the entire final project at once.
Building in stages is a common strategy in economical constructions, as long as there is technical planning. The risk, when this is not anticipated, is to spend twice or need to break ready parts to expand later. In the case shown, future expansion already appears as part of the construction logic.
Terrain influenced the sunken living room and the house level
The terrain had unevenness, according to the video report. During the foundation execution, the builder recommended raising the house level to prevent it from being low relative to the future paving.
This decision ended up allowing a sunken living room, a solution Ariane already desired. What could have been just a terrain limitation turned into a project feature, creating a more defined environment with a visually enhanced ceiling height.
Promotions and bargains reduced finishing costs
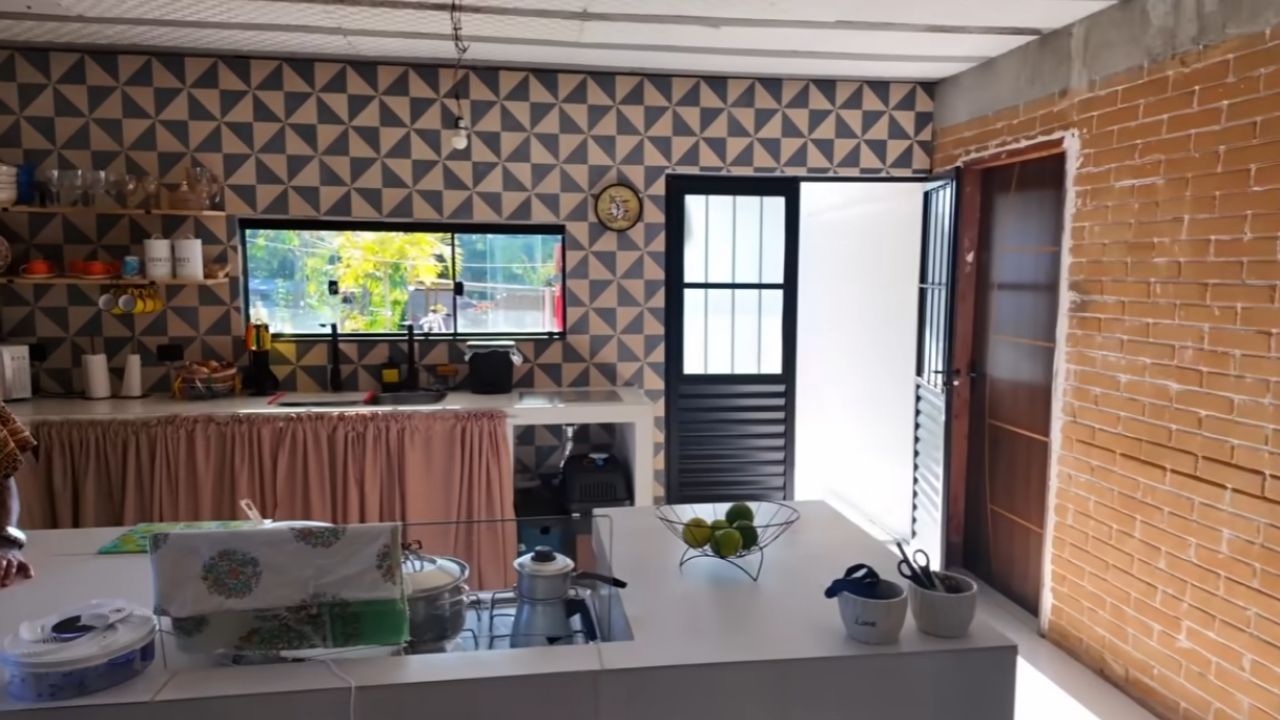
Ariane reports that she searched for many promotions throughout the construction. One of the examples mentioned is the door bought on a platform for used and opportunity items, which would have cost much less than a new one at full price.
Improvised lighting fixtures, repurposed furniture, scavenged pieces, and purchases on sites like Shopee and Mercado Livre also appear. The savings came from researching, waiting for opportunities, and accepting creative solutions, without turning everything into expensive planned store finishes.
Masonry furniture helped after the construction was completed
The kitchen and other parts of the house use masonry and plaster solutions. Amanda highlights that finishing the construction with fixed furniture helps because it avoids the immediate need to spend on carpentry.
This is a practical detail for those building on a limited budget. It’s not enough to just raise walls and cover the house; after the construction, there are still cabinets, countertops, doors, shelves, and internal organization to consider. By planning for masonry furniture, part of this cost can be deferred or reduced.
Finishes mix exposed brick, paint, and plaster
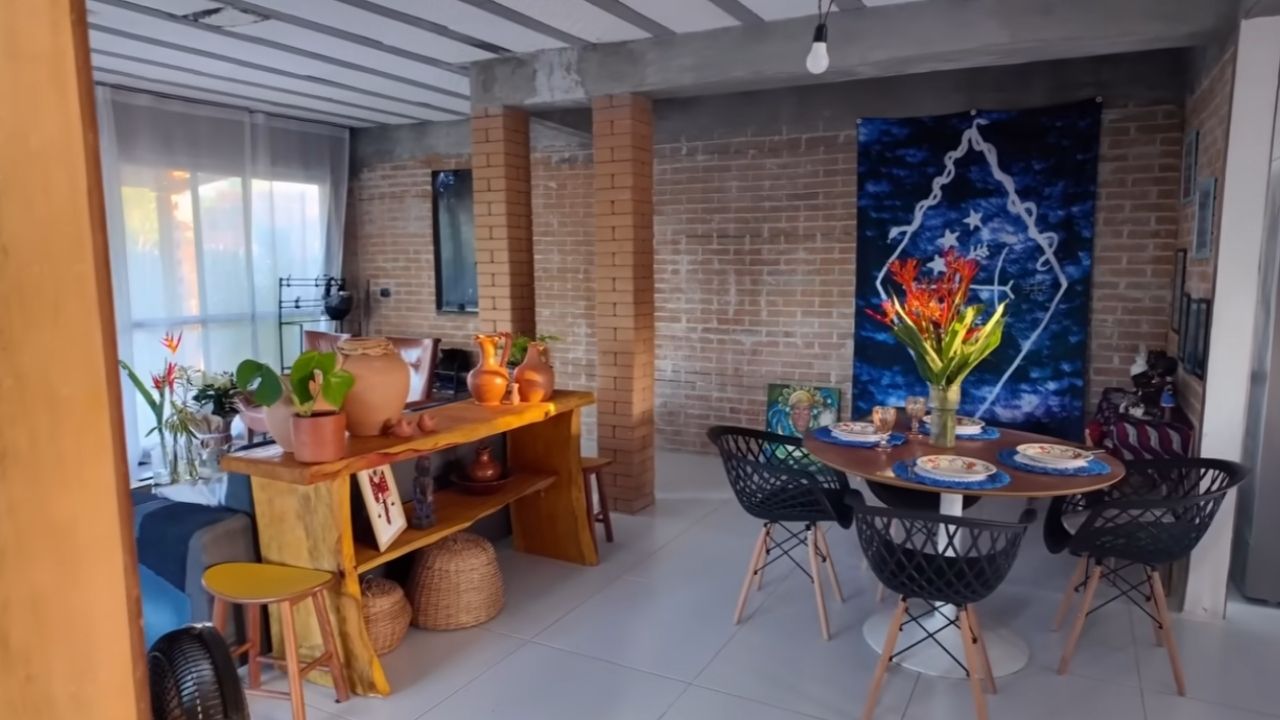
The house shows different finishes: exposed ecological brick, white-painted brick, plaster coating, and a type of textured plaster that does not require putty before painting. This variety shows that ecological brick does not always have to have the same rustic look.
In the video, Amanda emphasizes that the brick can receive paint, plaster, or other finishes. This broadens the use of the system because it allows adapting the house’s aesthetics without abandoning the economic logic of construction.
Thermal comfort appears as a perceived advantage

Ariane reports that the house is more comfortable on cold and hot days, associating this feeling with the ecological brick and the walls. She mentions a temperature difference compared to the external environment, although the video does not present technical measurements.
Comfort also includes decisions like ventilation, sun position, shaded veranda, and EPS slab. The safest interpretation is to treat comfort as the residents’ perception, reinforced by constructive choices, rather than as a technical thermal performance test.
Planning weighed as much as the chosen material
The case shows that the ecological brick was important, but it did not work alone. The savings reported in the video came from a set of decisions: phased project, purchases on sale, hired labor, reuse, masonry solutions, economical slab, and priority control.
This combination is what makes the story useful for those thinking about building. There is no single item that reduces the cost of the work; the result appears when several small decisions move in the same direction.
What this house reveals about economical construction
Ariane’s house shows that a 160 m² construction for R$ 160,000 should not be read as a universal promise, but as a specific case of planning, constructive choices, and cost control. The ecological brick helped, but the savings also came from how the work was organized.
The question is whether this model can be replicated in other regions with different labor, materials, and land. Do you believe that the ecological brick is a real alternative to reduce construction costs, or is the secret more in the planning and finishing choices? Leave your opinion in the comments.