Portuguese
  Spanish


In The City Of Maasbommel, In The Netherlands, Floating Houses Rise Up To 5 Meters During Floods Thanks To Hydraulic Platforms And Vertical Guides That Redefine Urban Engineering.
The City Of Maasbommel, Located On The Banks Of The Meuse River, In The Netherlands, Represents A Complete Break From The Traditional Logic Of Flood Control. Instead Of Higher Dikes, Retaining Walls, Or Increasingly Expensive Pumping Systems, The Solution Adopted Was Radically Different: To Allow Water In, But Ensure That The Houses Rise With It.
It Is One Of The First Cities In The World Designed From The Ground Up As Permanent Floating Urban Infrastructure, Rather Than Houses On Improvised Stilt Structures Or Adapted Vessels. Here, Flotation Is Part Of The Structural Design, Regulated, Calculated, And Integrated With Public Networks.
How Floating Hydraulic Platforms Work
Each Residence In Maasbommel Was Built On A Floating Concrete Platform, Designed To Displace A Volume Of Water Sufficient To Support The Total Weight Of The House, The Residents, The Furniture, And The Internal Systems. Under Normal Conditions, The Houses Remain Supported On Stable Bases, With An Identical Appearance To That Of A Conventional City.
-
Brazil’s Minas Gerais Government Signs Agreement for Ring Road to Divert Heavy Trucks Away from Urban Center

-
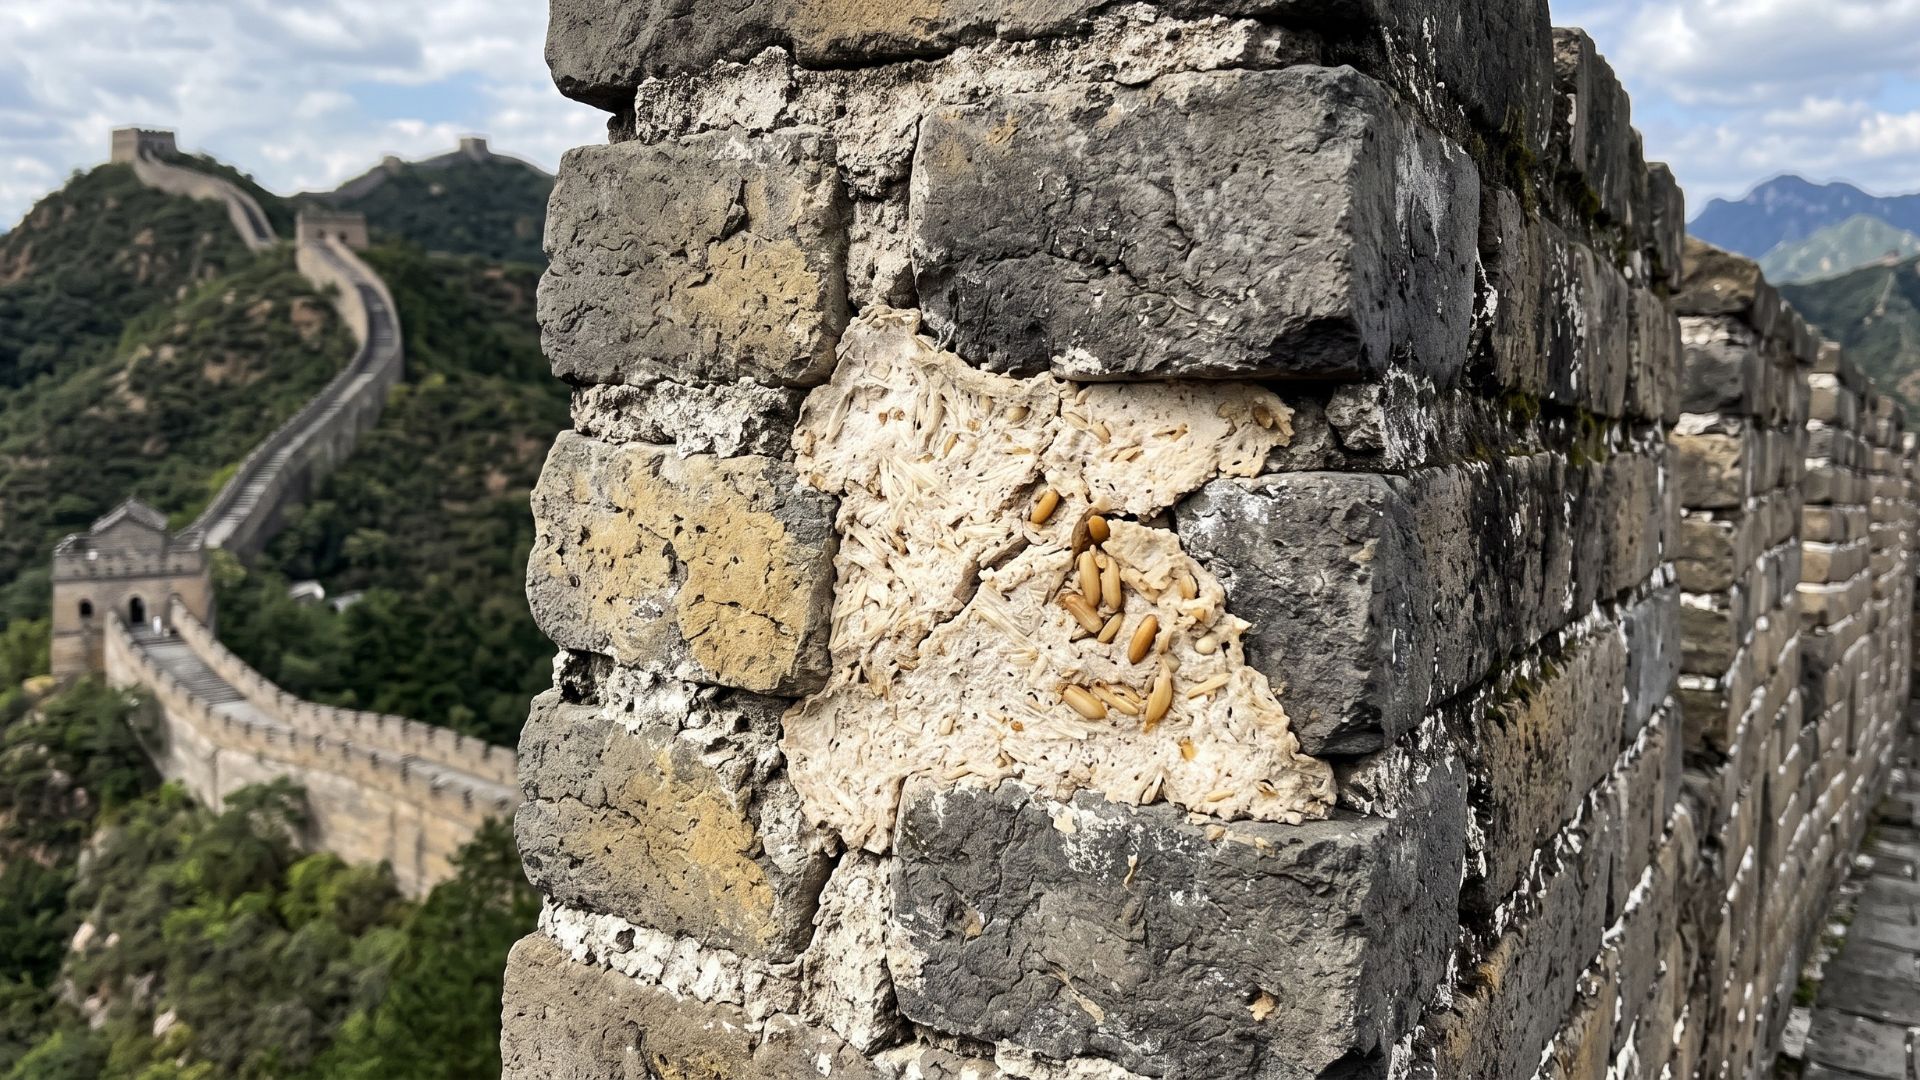
The Great Wall of China was built with a surprising kitchen secret: sticky rice mixed with lime created a mortar so durable it has withstood centuries, earthquakes, and human destruction.

-
Tired of Seeing Homelessness, New Westminster in Canada to Open Region’s First Tiny Home Village: 30 Container Homes with Central Kitchen, Meals, and Facilities
-
Brazil’s Santa Catarina Port Drives 770 Tons of Steel Piles into the Sea, Reaches Midpoint of $100 Million Project to Dock Two Ships Simultaneously by October



When The River Level Rises During Seasonal Floods Or Extreme Events, Water Invades Precalculated Areas And The Platform Kicks In. The House Begins To Float Vertically, Guided By Vertical Structural Steel Posts Driven Into The Ground. These Guides Prevent Any Lateral Displacement, Keeping The Residence Aligned And Stable.
The System Allows Each House To Rise Up To About 5 Meters, Precisely Following The Variation Of Water Level Without Tilting, Rotating, Or Compromising Structural Integrity.
Vertical Guides And Structural Stability
The Most Critical Element Of The Design Is Not The Flotation Itself, But The Control Of Movement. The Vertical Guides Function As Rails, Ensuring That The House Moves Only In The Vertical Axis. They Absorb Lateral Forces Caused By Currents, Wind, And Debris Impact, Keeping The Center Of Gravity Within Safety Limits.
These Guides Are Sized To Withstand Combined Forces Of Compression, Bending, And Shear, Something Essential In An Environment Where Water Can Exert Significant Dynamic Pressure During Rapid Floods.
Adaptive Urban Infrastructure: Water, Sewage, And Energy
One Of The Biggest Challenges Of The Floating City Is Not The House, But The Infrastructure. In Maasbommel, Networks Of Drinking Water, Sewage, Electricity, And Data Were Designed With Flexible Connections, Capable Of Extending And Contracting As The House Rises Or Falls.
Pipes Use Articulated Joints And Reinforced Hoses, While Electrical Cables Follow Vertical Paths With Calculated Clearances. Nothing Becomes Tensioned During Flotation, And The Operation Of Services Remains Uninterrupted Even At The Height Of The Flood.
A Design Thought For Events That Are No Longer Rare
The Meuse River Historically Experiences Periodic Flooding, But Climate Change Has Intensified Both The Frequency And Height Of These Floods. Maasbommel Was Conceived Specifically For This New Scenario, In Which Extreme Events Cease To Be An Exception And Become Part Of The Normal Cycle.
Instead Of Permanently Raising The Ground Level — Which Would Displace Water To Other Areas — The Design Accepts Flooding As A Variable Of The System. The Result Is A City That Does Not Collapse During Floods, Does Not Require Evacuation, And Does Not Cause Structural Damage After The Water Recedes.
Difference Between Floating Houses And Stilts
It Is Important To Distinguish Maasbommel From More Primitive Solutions. Unlike Houses On Fixed Stilt Structures, Which Depend On A Predefined Maximum Height, Floating Houses Adapt Dynamically To The Water Level. This Eliminates The Risk Of Submersion If The Flood Exceeds Previous Predictions.

It Also Is Not About Houseboats. The Residences Do Not Move Horizontally Or Navigate; They Remain Rigidly Positioned, Integrated Into The Urban Layout, Streets, Gardens, And Common Areas.
Urban Impact And Global Benchmark
The City Of Maasbommel Has Become An International Reference In Adaptive Urban Engineering. The Project Is Studied By Urban Planners, Hydraulic Engineers, And Governments Seeking Alternatives To The Traditional Dike Containment Model, Which Is Becoming Increasingly Expensive, Rigid, And Risky As Sea Levels Rise.
The Logic Applied There Demonstrates That Instead Of Trying To Overcome Water With Raw Force, It May Be More Efficient To Design Cities That Coexist With It.
A New Paradigm For Cities In Water Risk Areas
Maasbommel Proves That Entire Cities Can Be Designed To Operate Normally In Environments Considered Unviable By Conventional Urban Standards. The Concept Is Not Limited To Rivers: It Has Inspired Projects In Coastal Areas, Deltas, And Regions Subject To Periodic Flooding.
More Than An Architectural Experiment, The City Functions As A Real-Scale Prototype Of How Future Cities Can Be Built, Especially In A World Where Resisting Natural Forces May No Longer Be The Best Strategy.