






 Portuguese
  Spanish


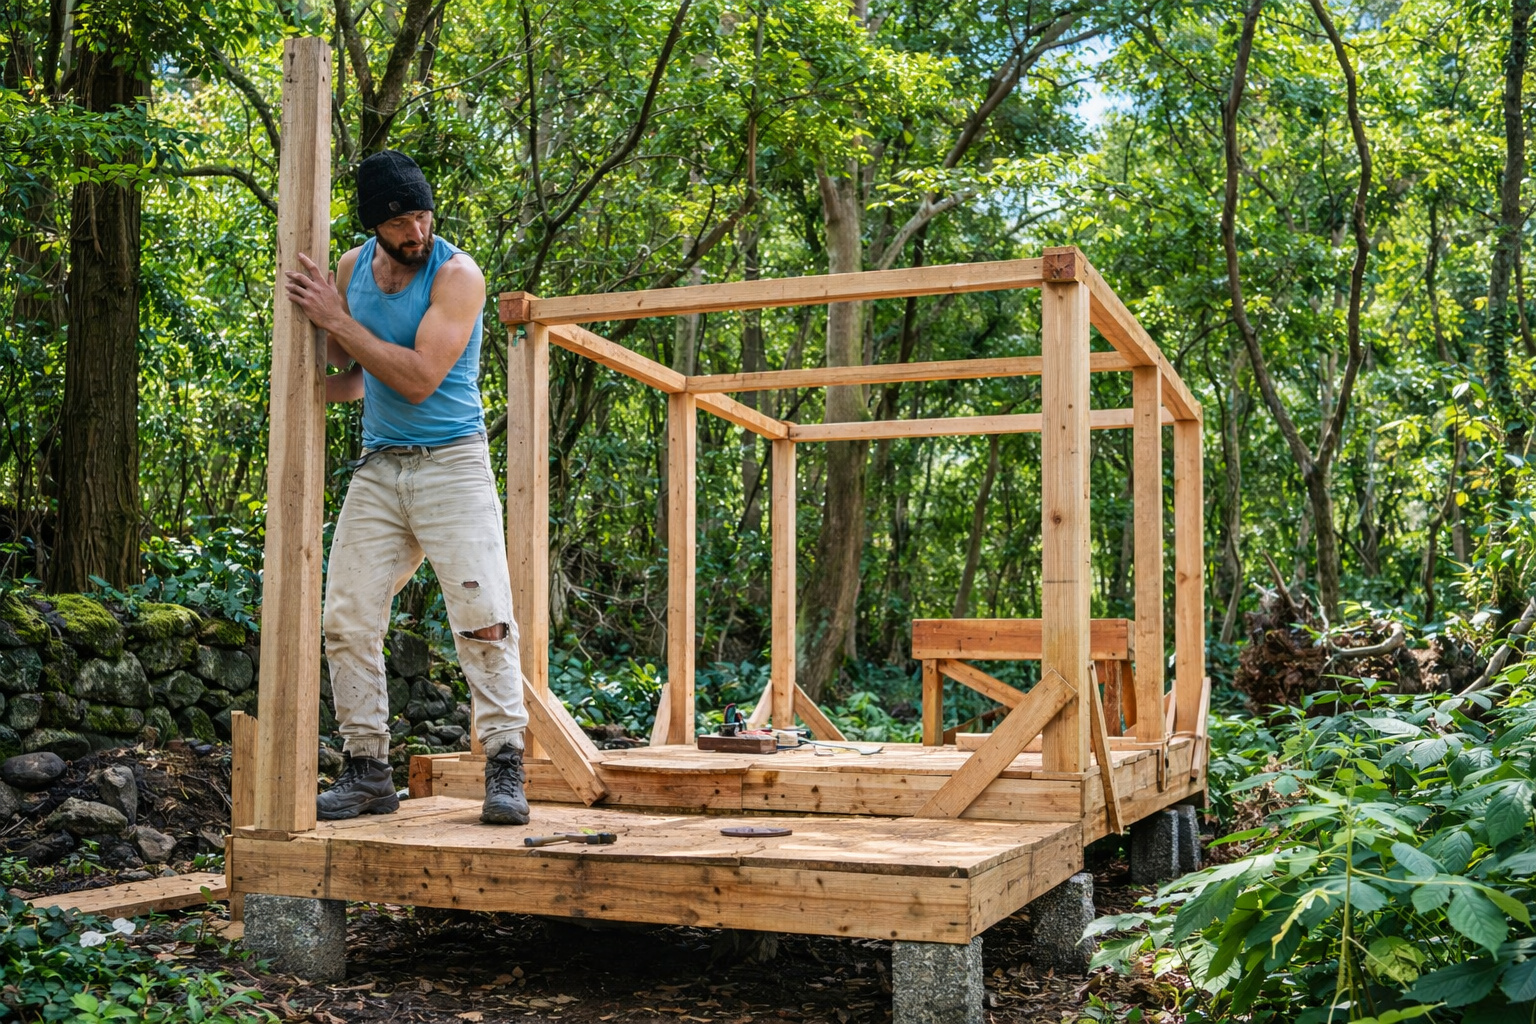
The Wild Gnomos Project Accompanies the Construction of a Handcrafted Wooden House with Log Pillars, Rainwater Harvesting, Solar Energy, and Simple Engineering Applied to Living Off the Electric Grid
Building a wooden house with your own hands is quite a challenge, isn’t it? Doing that without heavy machinery, in the middle of nature, while documenting every step for thousands of people to follow online seems even more improbable.

It was exactly this proposal that put the Wild Gnomos project on the radar of curious minds, sustainable construction enthusiasts, and even engineering professionals.
The creator of the project decided to showcase, step by step, how to build a functional wooden house using only simple tools, wood, and natural resources from the land.
-
MIT Scientists Develop Method to Transform CO₂ into a Construction Ally, Boosting Cement Strength by 13% in 24 Hours for More Sustainable Infrastructure

-
Canadian City Builds 8 Tiny Homes in 72 Hours for Homeless Youth, Plans 40 Affordable Houses for Female-Led Families Amid Housing Crisis

-
45-year-old Brazilian mother of 9 and grandmother of 12 receives 27 m² house made from recycled plastic, built in 15 hours with interlocking blocks and a recycled roof.
-
Ireland Installs 654 Modular Homes to Shelter 2,640 Ukrainian War Refugees, Offering a 60-Year Guarantee and a Model for Future Housing Crises


A Forest-Surrounded Plot Turns into a Sustainable Construction Laboratory
The project takes place on a plot of about 30,000 square meters in the Ourense region of Galicia, Spain. The area has uneven terrain, dense vegetation, and a small stream that runs through the valley.
This natural setting was not chosen by chance. It is part of the self-sufficiency concept that guides the entire project.
There is no urban infrastructure nearby. This means that water, energy, and part of the food supply need to be planned from the start.
The plot, surrounded by oaks and birches, has become a kind of real-life laboratory to test simple solutions for sustainable housing.
Those following the project on social media see something rare on the internet. A building emerging from scratch, without a construction crew and without heavy machinery.
The Log Base and Wooden Structure Provide the Foundation for the Project
The main wooden house is about 30 square meters. The size may seem modest, but the construction method is striking.
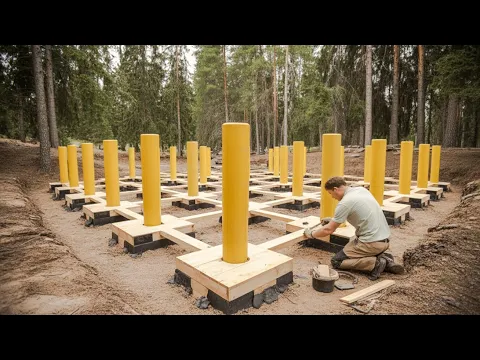
Instead of a concrete foundation, the structure uses log pillars positioned directly on the ground. This solution keeps the wood away from moisture and reduces the environmental impact of the construction.
On this base, the skeleton of the building starts to take shape.
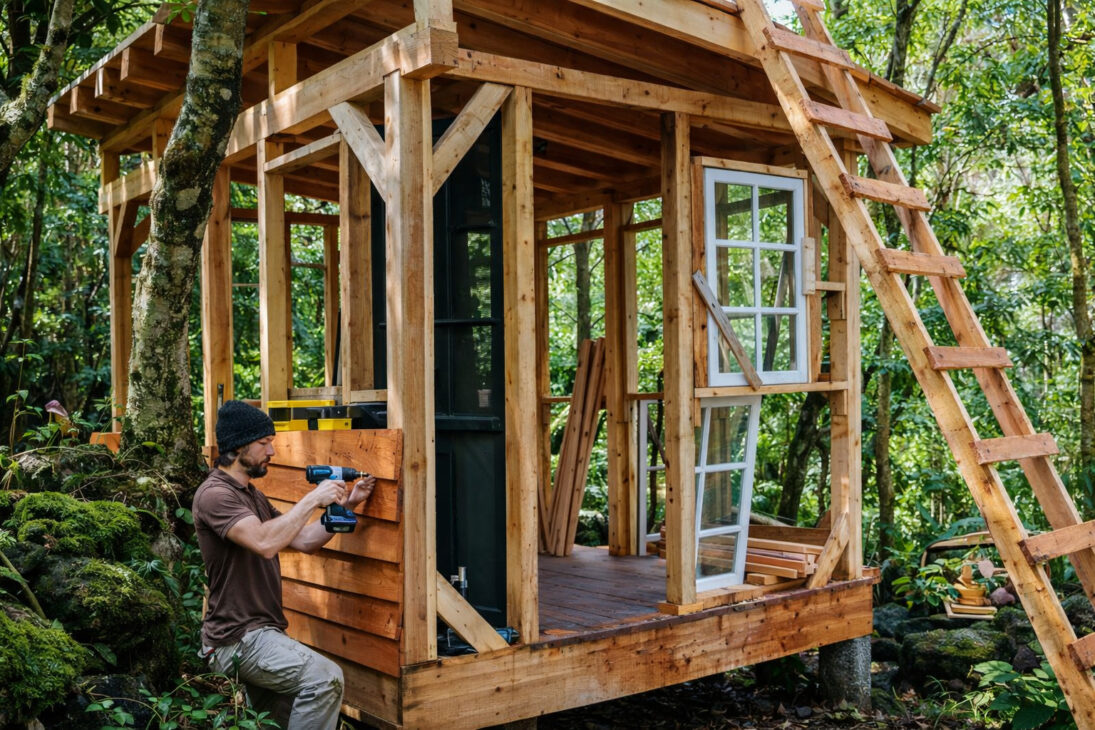
Logs and wooden beams form the main structure. Each piece is manually adjusted, cut on-site, and fitted carefully to ensure stability.
Some wooden elements undergo surface carbonization treatment. This traditional technique creates a protective layer that helps the wood resist insects, fungi, and natural decay.
The method does not rely on complex equipment. It requires patience, precision, and a lot of manual labor.
Each step of the construction was recorded in live broadcasts and videos published on YouTube and other platforms.
The Roof That Captures Rainwater Reveals the Survival Logic Behind the Construction
One of the most strategic parts of the house is the roof.
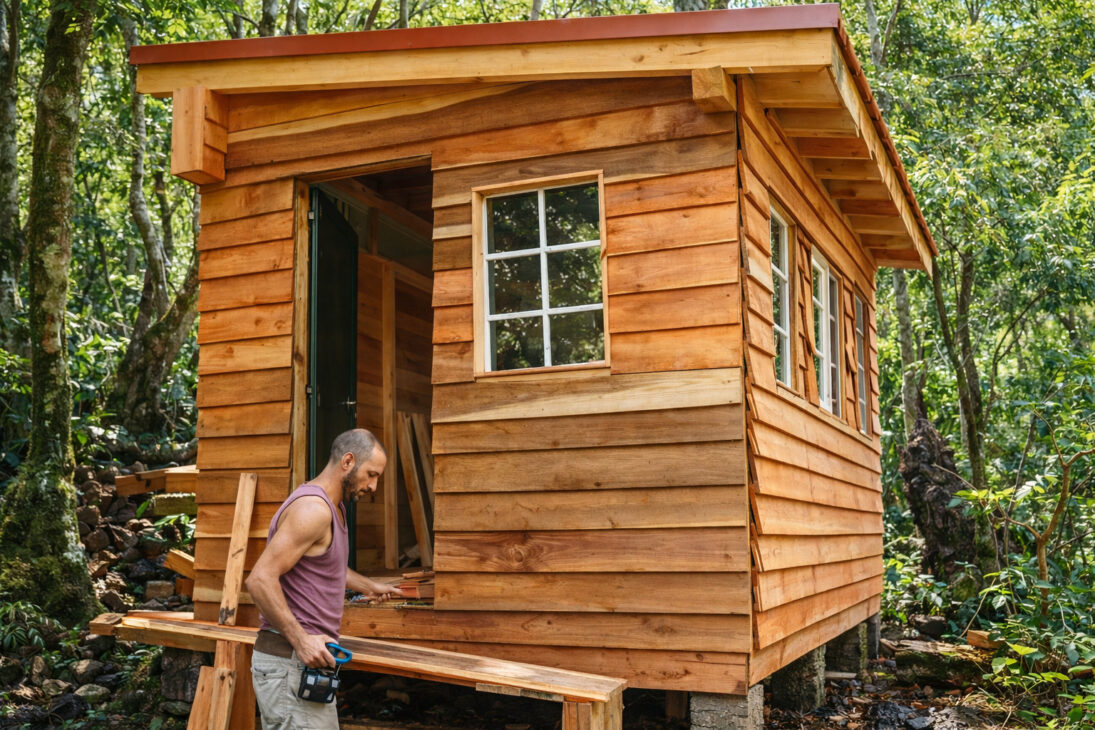
It was designed with enough slope to channel rainwater into storage tanks. This system becomes one of the main sources of supply for the house.
In addition to rainwater harvesting, the land also has two other natural water sources. A well dug on the property and the stream that runs through the area.
Energy follows the same principle of autonomy.
Solar panels installed near the house provide enough electricity for lighting and small appliances. This generation model has become common in off-grid housing projects.
According to sustainability experts, systems like this demonstrate that small residences can operate with reduced energy consumption when planned from the outset for efficiency.
The Project That Started with a House Now Points to Ecotourism and Agricultural Production
The house built in the Wild Gnomos project represents only the first stage of a larger plan.
The proposal includes building new houses on the property to host visitors interested in ecotourism experiences. The demand for sustainable accommodations has grown in various regions of Europe.
Another front involves agricultural production.
The project plans to plant blueberries, a fruit widely grown in Galicia and with significant commercial value in the European market.
The idea is to combine housing, farming, and sustainable lodging in the same space.
This model has been adopted by small rural properties seeking to diversify income while maintaining environmental preservation.
The Simple Construction That Captured the Attention of Engineers and Millions of People Online
Wooden house projects in nature have existed for decades. What sets Wild Gnomos apart is, therefore, the way the construction has been shared with the public.
The entire work has been documented in videos and live broadcasts. Those following along can observe each step of the structure taking shape.
From the arrival of the wood to the roof assembly, everything happens before the camera.
This level of transparency has turned a small project into something that sparks global curiosity.
Architecture and engineering professionals view the project as a practical example of simple, functional construction based on natural resources.
At the same time, thousands of people follow the process out of sheer curiosity to see a house gradually emerging in the midst of the natural landscape.
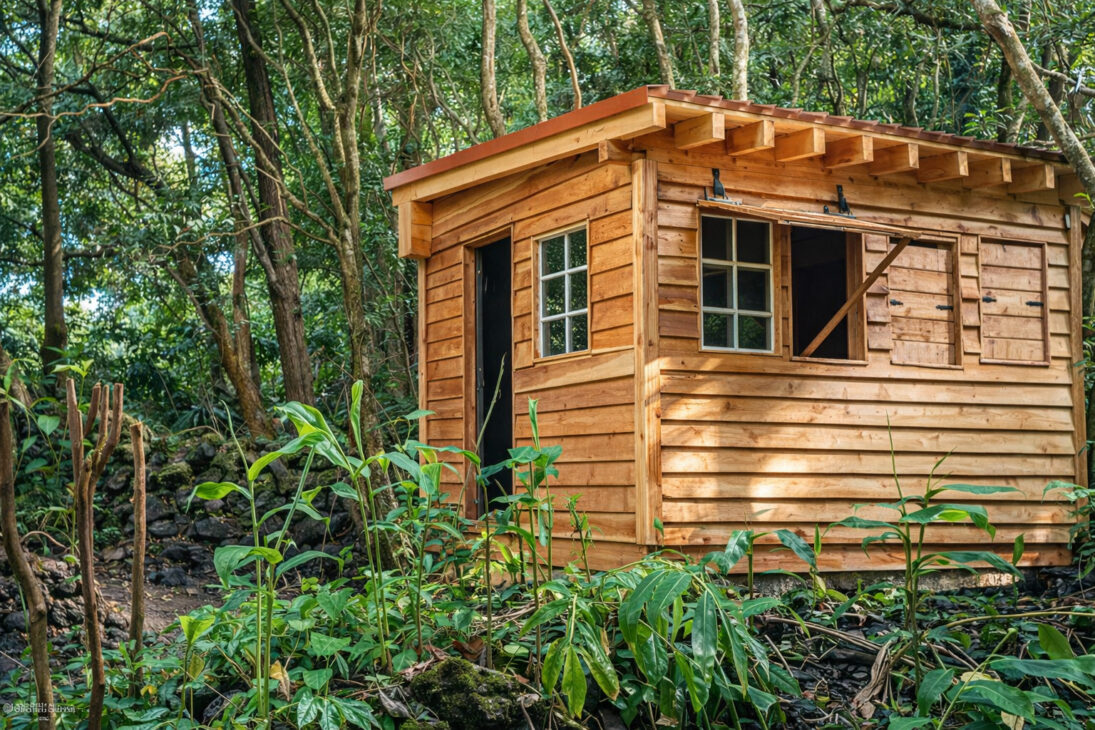
In the end, the construction shows that ancient solutions, when combined with current technologies like solar energy, can still surprise.
And perhaps that is exactly what keeps so many people following the project since the first log was placed in the structure.
Would you live in a house built this way, fully designed to operate off the traditional power grid?







-

-

-

5 people reacted to this.