The report published by architect Carol Reghim shows the EPS panel system that replaces bricks, the spacer manufactured in Birigui, and the clients who invested in the method
The material that protects appliances in boxes has turned into house walls in the interior of São Paulo. According to Carol Reghim, in a report published on the architect’s channel in September 2023, the professional from Araçatuba developed and patented a new construction technology where styrofoam is the protagonist and replaces bricks, allowing for up to 20% savings in construction costs.
The thermal performance is the system’s calling card. The styrofoam house can maintain an internal temperature of 23 degrees throughout the year, as highlighted in Carol Reghim’s report, a significant relief in the notorious heat of northwest São Paulo. The promise comes with a clean construction, shorter deadlines, and practicality from structure to finish.
The styrofoam that replaces bricks
EPS, the technical name for styrofoam, is not unfamiliar to Brazilian construction sites. According to Carol Reghim’s report, the material was already used in civil construction in slabs, as a thermal insulator that also reduces deadlines, costs, and brings structural practicality, but the novelty patented in Araçatuba changes its role: from a slab accessory to a wall protagonist.
-
Roof Tile Made from Recycled Milk Cartons Lasts 100 Years, Supports Over 150 kg per Square Meter, and is Produced in Brazil’s Passo Fundo Factory

-
Affordable Housing Project in Brazil’s Mato Grosso Aims for 700 Deliveries and $34 Million in 2026, Outpacing Major Developers in High-Demand Areas

-
Brazil’s Largest Port to Accommodate Bigger Ships by October as Ibama Approves Non-Explosive Removal of Hidden Rocks and Sediments
-
Mexico Develops 3D-Printed Concrete from Corn Waste, Cutting Emissions by 70% and Reducing Construction Waste by 90%


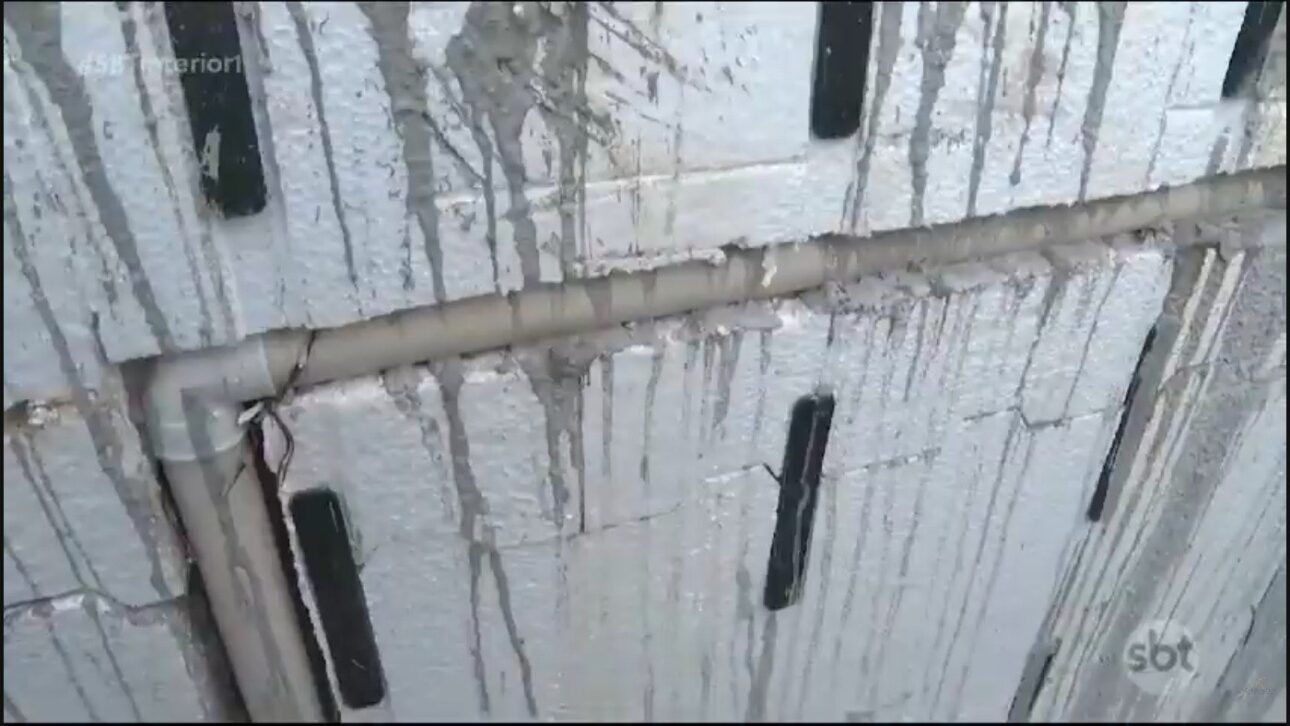
The structural secret lies in the pair of materials. The styrofoam pieces fit into each other and, together with reinforced concrete, make the construction resistant, as explained in Carol Reghim’s report. The styrofoam acts as a permanent form and insulation, the concrete acts as the skeleton, and the wall emerges light, firm, and thermal at the same time.
The cost calculation: 20% cheaper and plaster measured by cubic meter

The financial advantage has two aspects: price and predictability. According to Carol Reghim’s report, the technology can make the construction 20% cheaper than the conventional method, and the standardized nature of the wall makes the construction measurable in a way that common masonry does not allow.
The architect herself explains the ruler in the video. With the walls plumb and square, straight, 1 cubic meter of plaster yields 66 meters of wall, as Carol Reghim details, a predictability that cuts the classic waste of thick plaster used to correct crooked walls. In practice, the owner of the construction knows how much material will be used before starting, and the mason stops wasting cement to hide brick errors.
23 degrees all year round: the house born from thermal discomfort
The technology has a personal origin story. According to the report by Carol Reghim, the architect grew up in a region of São Paulo bordering the south of Minas, a much cooler city, and upon moving to Araçatuba, she felt the difference in her own body, with a question in mind: why aren’t our houses more efficient?
The restlessness turned into research and then a patent. While still in college, she began studying thermal construction systems, couldn’t develop it at the time, and after graduating, she pursued other methods until she reached her own technology, as Carol Reghim recounts in the report. The result protects precisely from what bothered her: the heat of one of the hottest regions in the state, tamed by styrofoam walls and a stable temperature of 23 degrees.
100% regional: manufacturer from Araçatuba and spacer from Birigui
The map of suppliers is a separate chapter of the economy. According to the report by Carol Reghim, the architect sought manufacturers from outside and encountered excessively high freight costs until she found a manufacturer in Araçatuba itself who embraced the idea and executed with her the first 100% EPS model.
The evolution of the system also stayed at home. The current method uses a plastic spacer produced by a partner in Birigui, making the system 100% manufactured in the region, as the Carol Reghim channel on YouTube records. A nearby supplier means low freight, quick replacement, and lower final cost, the silent gear that supports the promised 20% savings.
Daniele’s house: sustainable from design to wall
The first clients explain why they accepted to build with styrofoam. According to the report by Carol Reghim, Daniele and her husband planned their own house with sustainable and clean materials, were already considering solar energy and self-sufficiency, and were not afraid to bet on the new method.
The couple lists the reasons for their choice. The material helps with temperature and noise control and, what they consider most important, delivers a clean construction, as the report by Carol Reghim shows. The owner of the project participated in the assembly: she herself fitted the panels and filled the system with the architect’s guidance, satisfied with the progress of the project and the savings generated.
Jerônimo’s test: 280 meters of wall in 40 days
The other client arrived skeptical and left a buyer. According to the report by Carol Reghim, Jerônimo was looking for styrofoam slabs when he discovered the new purpose of the material, went to see a project, saw a small finished wall, and decided to try a part of the construction to test if it really worked.
The test turned into full adoption. Convinced by the cost-benefit and the speed of assembly, he acquired the system for the entire upper part of the project: 280 meters of EPS wall, with all walls completed in about 40 days, as the report by Carol Reghim records. It’s the kind of conversion that no advertisement can buy: the client who tests a part before trusting the rest of the house.
Lego System: assemble, fit, and fill
Those who execute the project summarize the method with a childhood comparison. According to the report by Carol Reghim, Bernardo, the assistant responsible for the installation, makes the cuts directly on the styrofoam panels, and the assembly works like a Lego system: the pieces fit together until the wall is complete.
The simplicity changes who can work on the project. The client herself assembled and filled the walls with the architect’s guidance, an example of creative, ecological, sustainable, and practical economy, as the report by Carol Reghim describes. For the architect, the final gain is human: a long project, lasting 1 year or more, wears out the owner and the team, and a quick project cuts this stress at the root.
Where the styrofoam house can be applied


The reach of the system goes beyond housing. According to the report by Carol Reghim, besides residences, the application can be made in other constructions, such as businesses, clinics, and offices, any project that benefits from a short deadline, clean construction, and thermal comfort.
The backdrop is the constant evolution of the sector. The construction industry is undergoing continuous transformations, and new technologies are always present, as the report by Carol Reghim contextualizes. The styrofoam house in Araçatuba rides this wave with a rare advantage: it was born, is manufactured, and is entirely assembled in the same region it intends to refresh.
It is worth dispelling the most common prejudice against the material. The EPS used in the walls is composed almost entirely of air trapped in closed cells, and it is precisely this structure that makes it one of the most efficient and lightweight thermal insulators on the market, a fact known to any engineer. Within the patented system, it never works alone: the reinforced concrete skeleton provides the strength, and the white panel provides the comfort. The duo explains how a wall that weighs a fraction of masonry can securely hold a house, clinic, and office with regulatory clearance.
The report shows the panels, the Lego-type assembly, the clients, and the architect’s explanation of the patented system.
The foam house in Araçatuba proves that construction innovation doesn’t need to be born in a metropolis lab: sometimes it arises from the warmth of the interior and an architect who decided to solve her own discomfort. Tell us in the comments: would you live in a house with foam walls?